Machine Vision Knowledge Base: Lens Selection and Application Guides
Knowledge
Multi-Point vs Single-Point Flatness Measurement
One head on a motion stage, or several heads capturing together. This article compares the routes on cycle time, hardware cost, calibration burden and flexibility, then gives the questions that settle it and hybrid options worth considering.
Point Spectral Confocal for Transparent Plastics: Limits
Why transparent parts defeat conventional methods, what spectral confocal does differently, and where its range, reference distance, spot size and tilt tolerance bite.
How to Choose Flatness Inspection Equipment in Five Steps
Do not start from what a machine can do. Start from tolerance band, material, zone count, cycle time and data use, and let those five conditions eliminate the wrong configurations. Includes a common misconfiguration list and the brief you should send suppliers.
Repeatability Is Not Accuracy
Using a genuine six-repeat measurement set, this article explains what range, standard deviation and repeatability actually describe
Flatness Measurement Methods Compared
Five common ways to acquire the point set behind a flatness result, compared on tolerance band, material behaviour, coverage and cycle time
What Flatness Really Means, and What It Is Often Confused
How the flatness tolerance zone is defined, why a reference plane has to be fitted before a number exists, and how flatness differs from parallelism, coplanarity…
Flatness Out of Tolerance: Root-Cause Troubleshooting
An NG verdict from the software is a starting point, not a conclusion. This article sets out an ordered path - confirm the geometry, classify the pattern, rank the causes, then freeze the criterion - with the evidence each step requires.
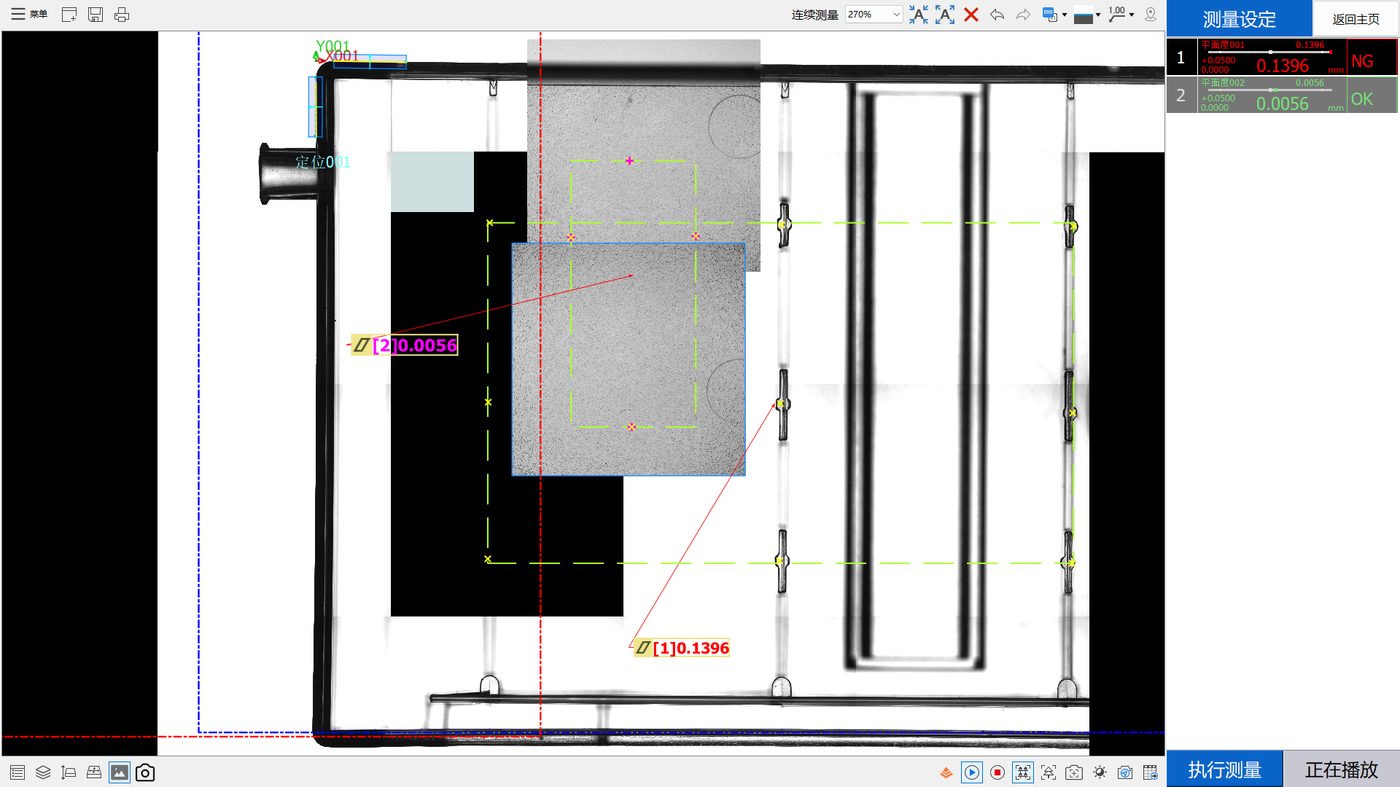
Two Flatness Zones, Two Opposite Verdicts on the Same Part
One zone fails six cycles out of six while the other passes six out of six, on the same part, in the same clamping.
Transparent Plastic Part Flatness: What Two Data Sets Show
A transparent moulded plastic part evaluated with two independent flatness zones and six repeated measurements each, returning opposite verdicts.

Subscribe to Our Newsletter
Simply enter your email to receive the latest news and insights from Pomeas. Stay connected with Pomeas and be the first to discover new innovations in optical excellence.


