Machine Vision Knowledge Base: Lens Selection and Application Guides
Knowledge
Inline Measurement of Transparent and Reflective Parts: What Actually Works
Why transmitted-light gauging struggles with clear and highly reflective parts, what changes physically, and which measurement principles handle them.
Inline Diameter Gauging for Wire, Cable and Tube
Inline diameter gauging for wire, cable and tube: the 0.3 to 30 mm window, sampling rate needs, ovality limits and what to check before buying.
Building an Error Budget for Inline Diameter Measurement
How to build an inline diameter measurement error budget: separate instrument accuracy from repeatability, then add presentation, thermal and drift terms.
Measuring Parts in Motion: 35 µs Exposure and What It Buys You on a Line
A 35 microsecond exposure freezes a moving part for optical measurement. How it works, what limits it, and when a line can run without stopping to measure.
HM Series Online Image Measuring Heads: Five Models, Ranges and Selection
POMEAS HM series online image measuring heads from 6 mm to 120 mm field: model ranges, repeatability, position accuracy and how to pick one for your line.
LM-1030 Online Digital Diameter Gauge: Specifications and Where the Limits Are
The POMEAS LM-1030 online digital diameter gauge: 0.3 to 30 mm range, 2 micrometre accuracy, 2400 samples per second, and the conditions behind each figure.
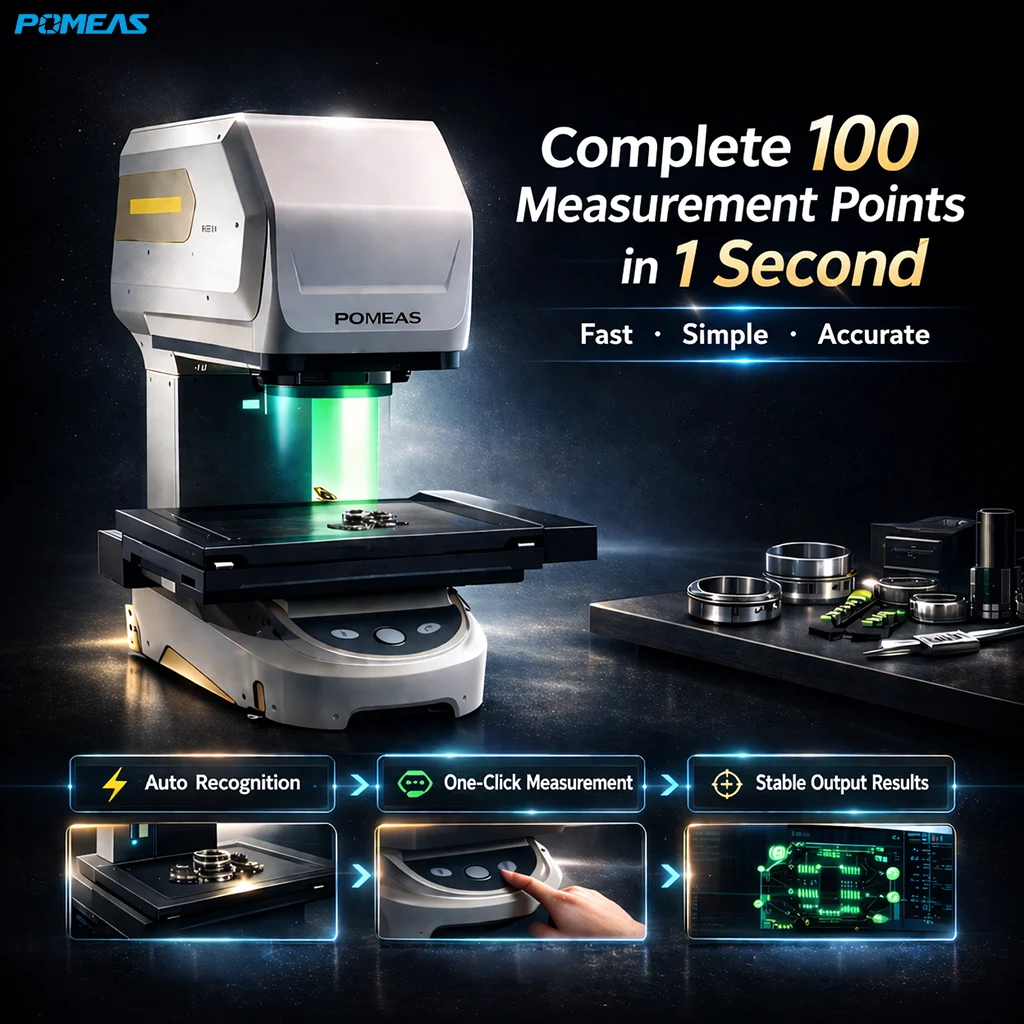
Flash Measurement for Injection-Molded and Medical Parts
Non-contact one-shot measurement for injection-molded and medical parts: translucency and lighting, model range by size, accuracy and documentation.
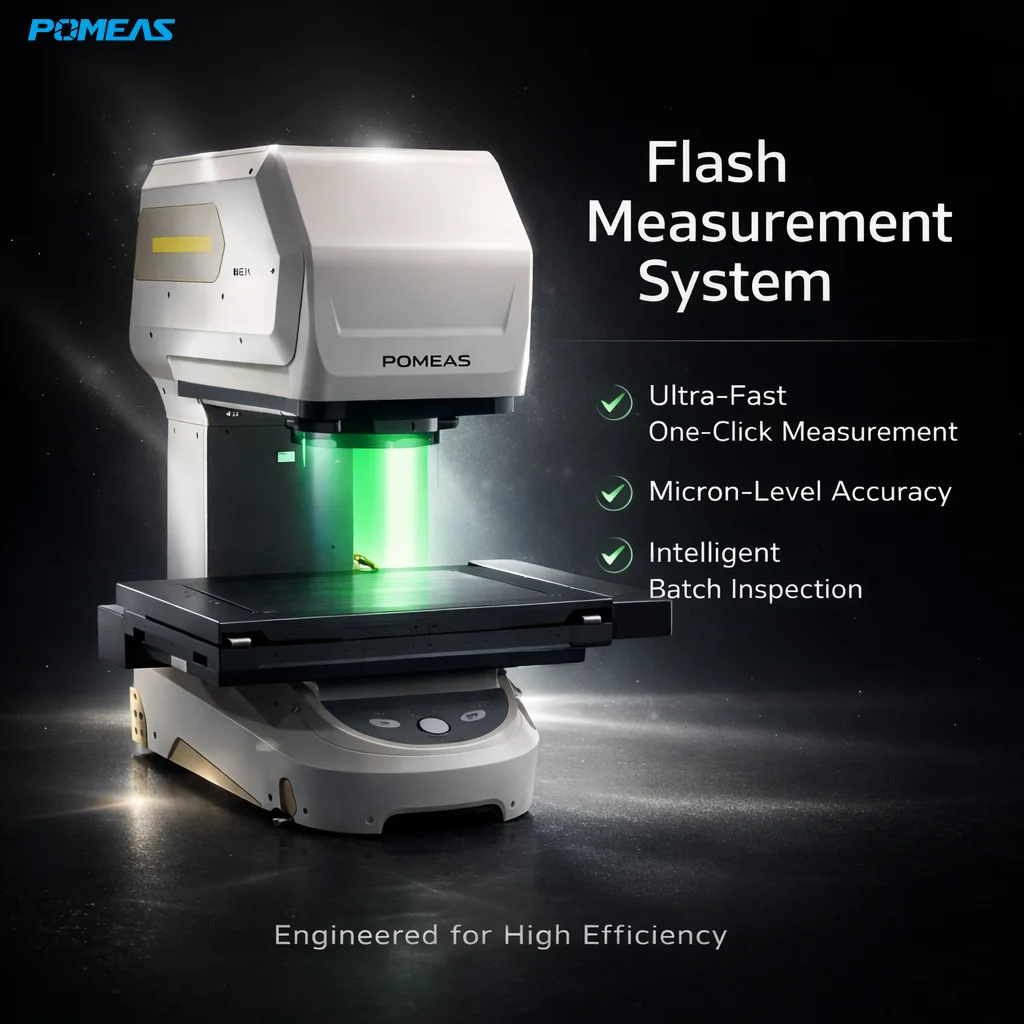
Evaluating a Keyence IM Series Alternative: Parameter Checklist
A six-item checklist for benchmarking any one-click image dimension measurement system against the POMEAS IMAGE 3 series: accuracy conditions, stage range, features.
Flash Measuring Machine vs Profile Projector: Upgrade Comparison
Flash measuring machine vs profile projector: workflow, feature coverage, accuracy conditions and reports — what actually changes when you upgrade the QC bench.

Subscribe to Our Newsletter
Simply enter your email to receive the latest news and insights from Pomeas. Stay connected with Pomeas and be the first to discover new innovations in optical excellence.


