Knowledge
Multi-SKU Changeover With One Camera FAQ | POMEAS
One camera for several products means a resolution compromise and a changeover procedure: how to size the optics, what a lens swap really costs, and how to keep recipes and fixtures under control.
Calibration and Measurement Stability FAQ | POMEAS
How contamination, temperature, vibration and LED ageing move a measurement, how often to verify calibration on a running line, and how to detect drift before bad parts are produced.
Zoom Lens Parfocality and Repeatability FAQ | POMEAS
Why the image softens or shifts after zooming, how to measure parfocality and zoom repeatability with the machine's own camera, and when a fixed-focal lens is the better answer.
Industrial Lens Selection: Calculations and Errors FAQ | POMEAS
Work backwards from tolerance to magnification, check image circle, mount and working distance, and avoid the five mistakes that show up during commissioning instead of on paper.
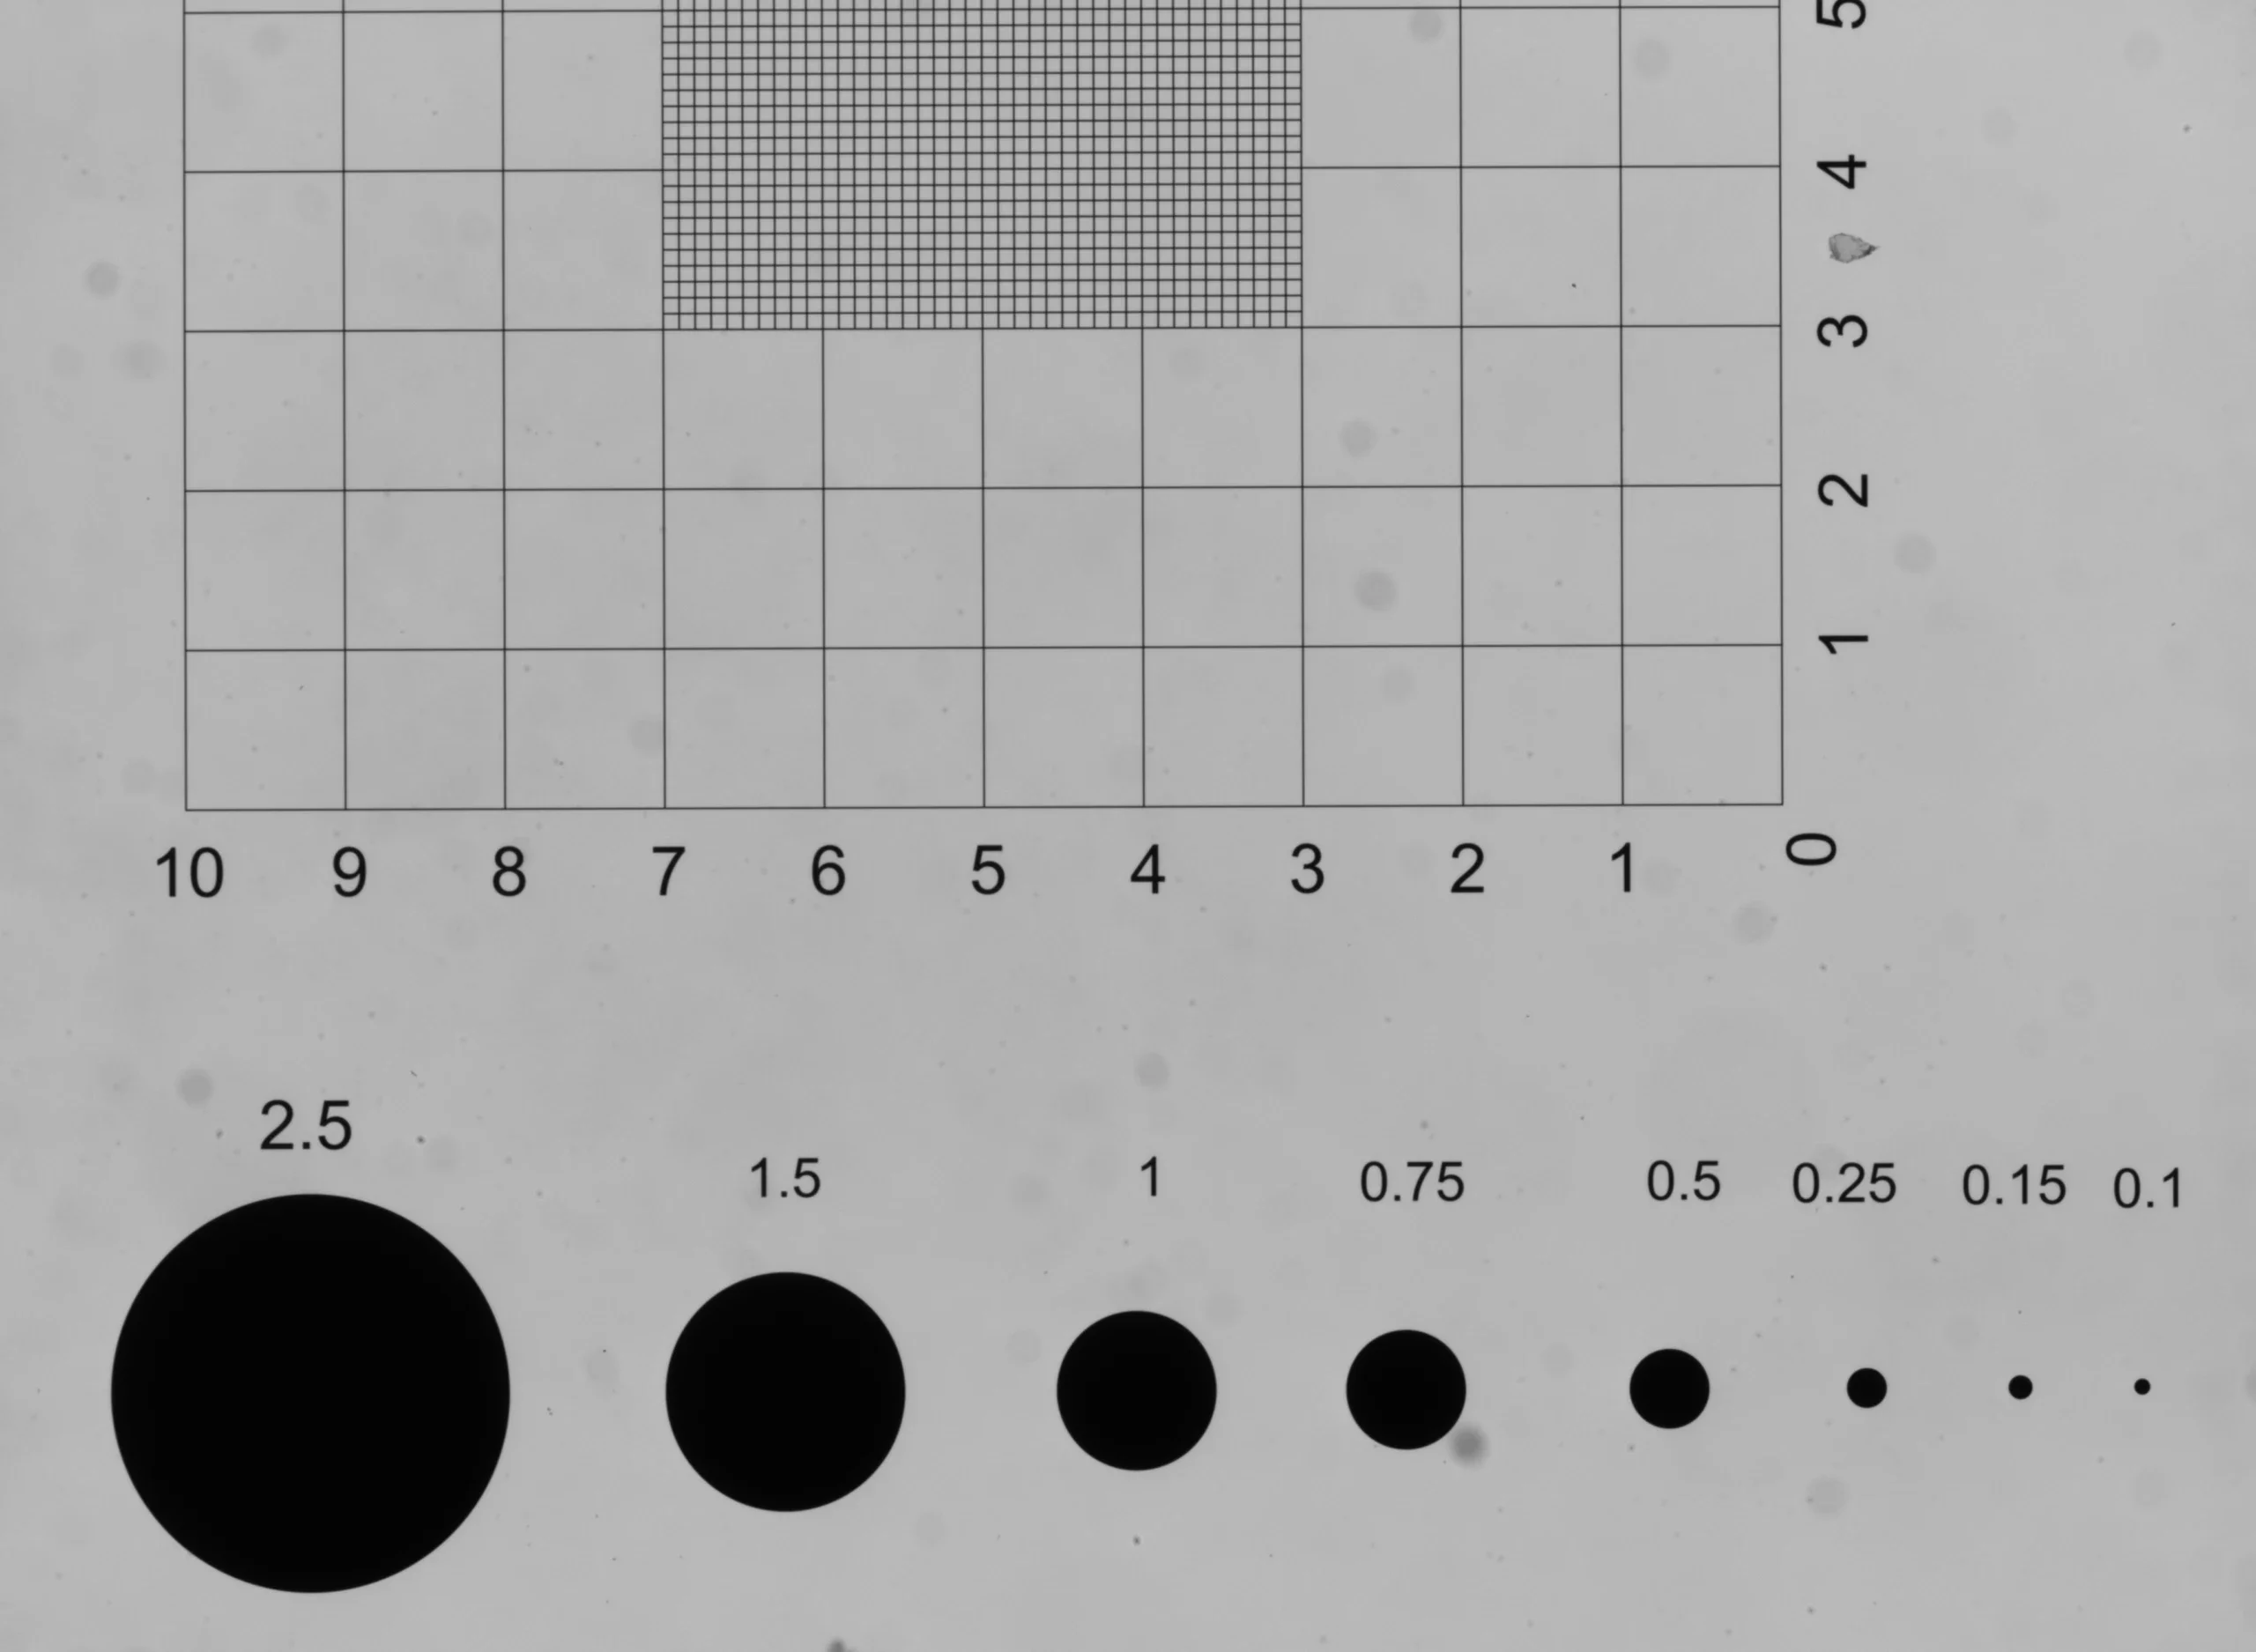
Object-Side Resolution vs Measurement Accuracy FAQ | POMEAS
A 1.86 micron object-side pixel does not mean 1.86 micron accuracy. What the number really is, where the errors come from, and how to build and verify an error budget.
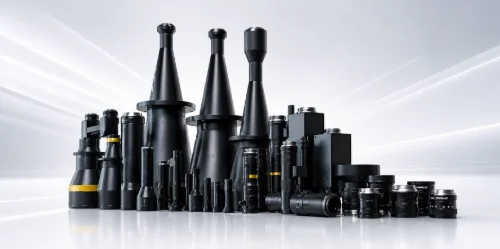
When Is a Telecentric Lens the Wrong Choice? FAQ | POMEAS
Telecentric lenses are specified far more often than they are needed. Here is what they actually buy, what drives their size and cost, and a three-question rule for deciding.
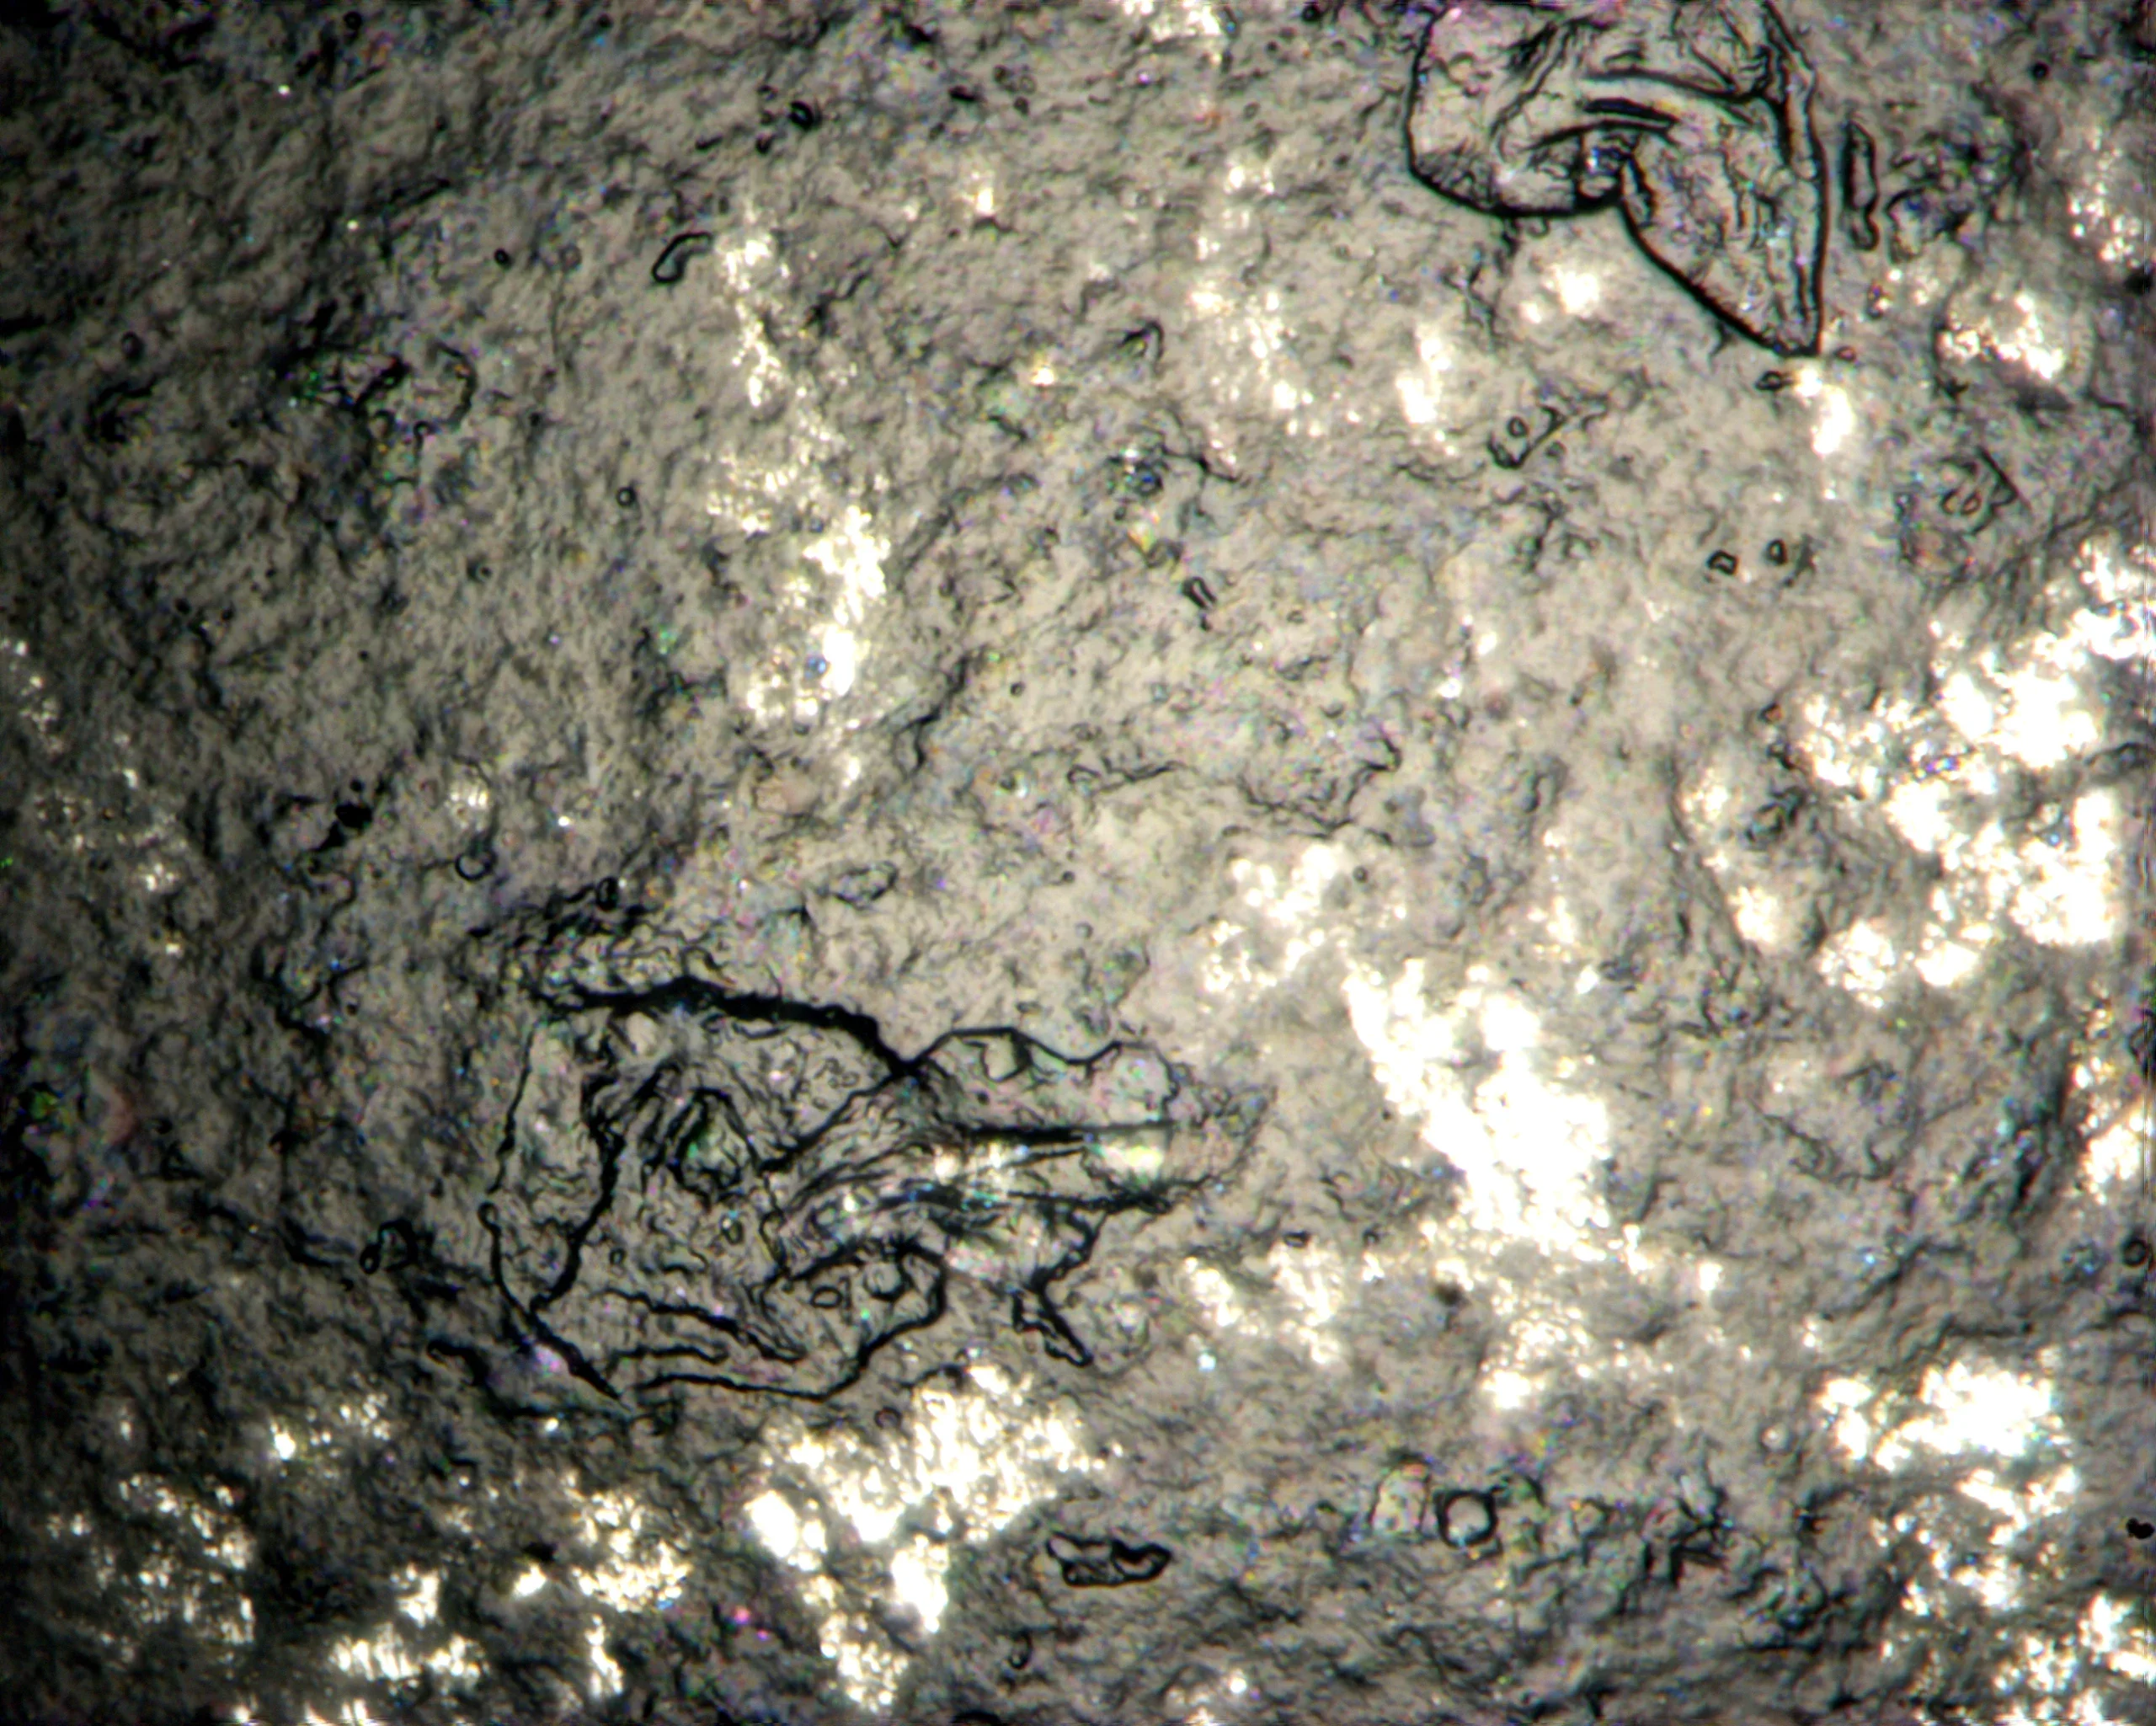
Parts With Different Heights: Depth of Field FAQ | POMEAS
Why a stepped part looks soft on one level, why a step wall hides part of the lower surface, and how to verify depth of field, occlusion and scale before production.
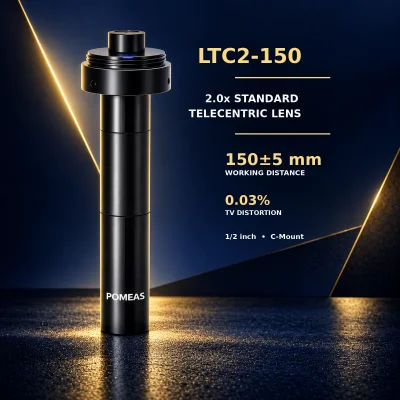
Telecentric Lens for Dimensional Measurement and Inspection
How to build a telecentric-lens measurement station: turning tolerances into magnification, FOV and depth of field, choosing illumination, and preventing the failure modes that cost microns.
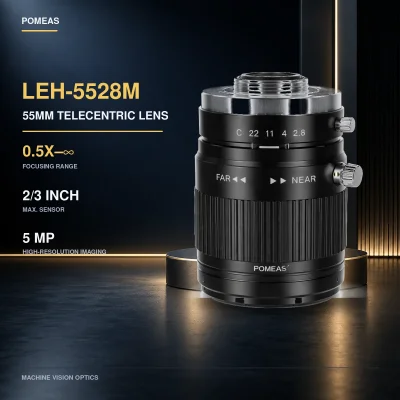
Telecentric Lens vs. Standard FA Lens: Distortion, Accuracy, and Cost Compared
Compare telecentric and standard FA machine vision lenses by measured distortion (0.02-0.1% vs 1.0-2.4%), magnification stability and cost, with real datasheet figures worked into microns.

Subscribe to Our Newsletter
Simply enter your email to receive the latest news and insights from Pomeas. Stay connected with Pomeas and be the first to discover new innovations in optical excellence.


