About
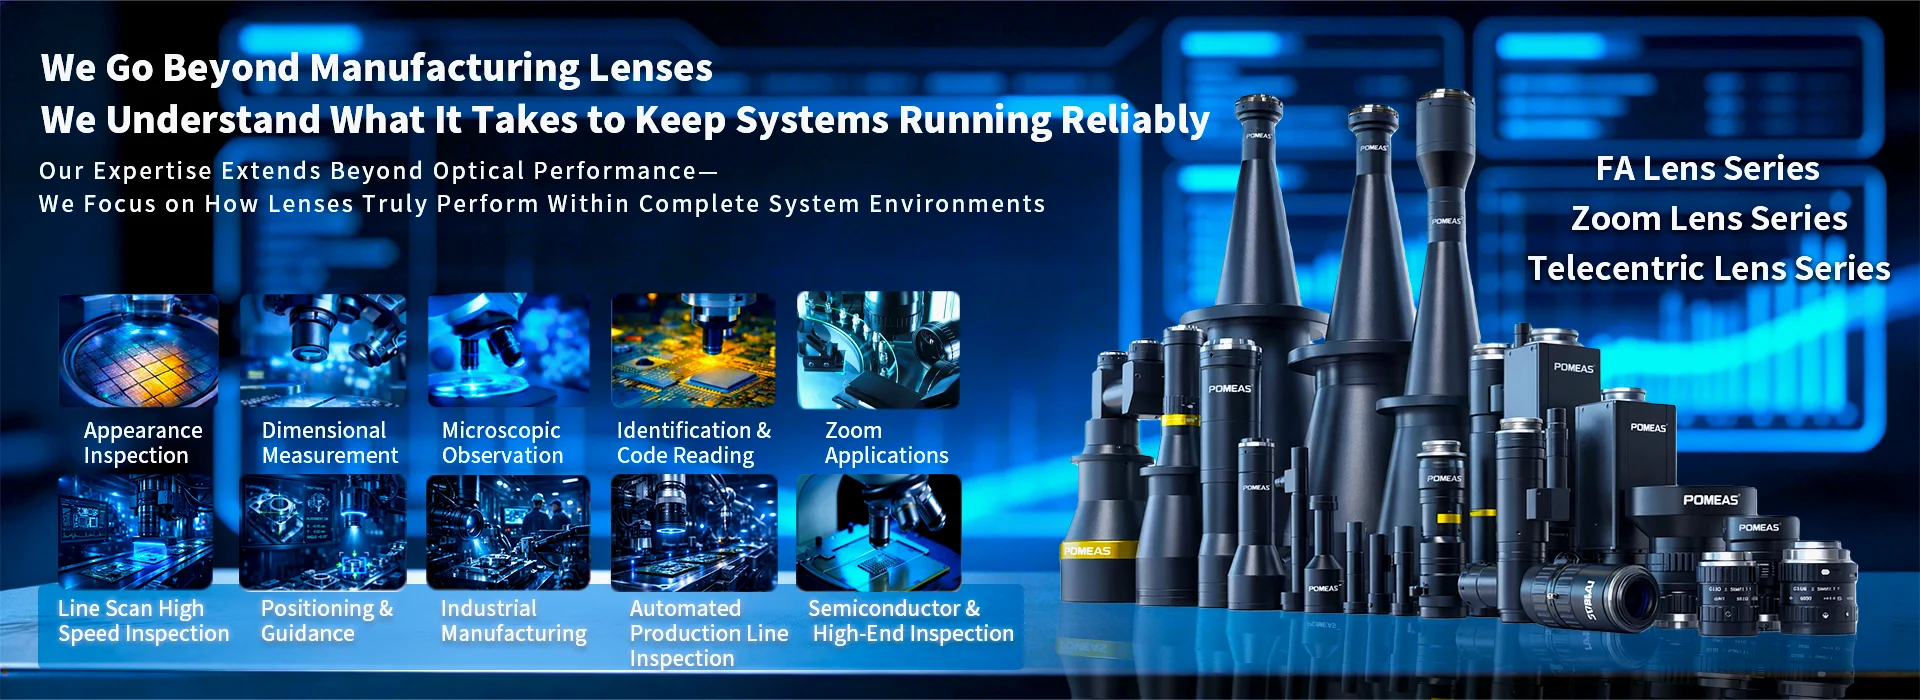
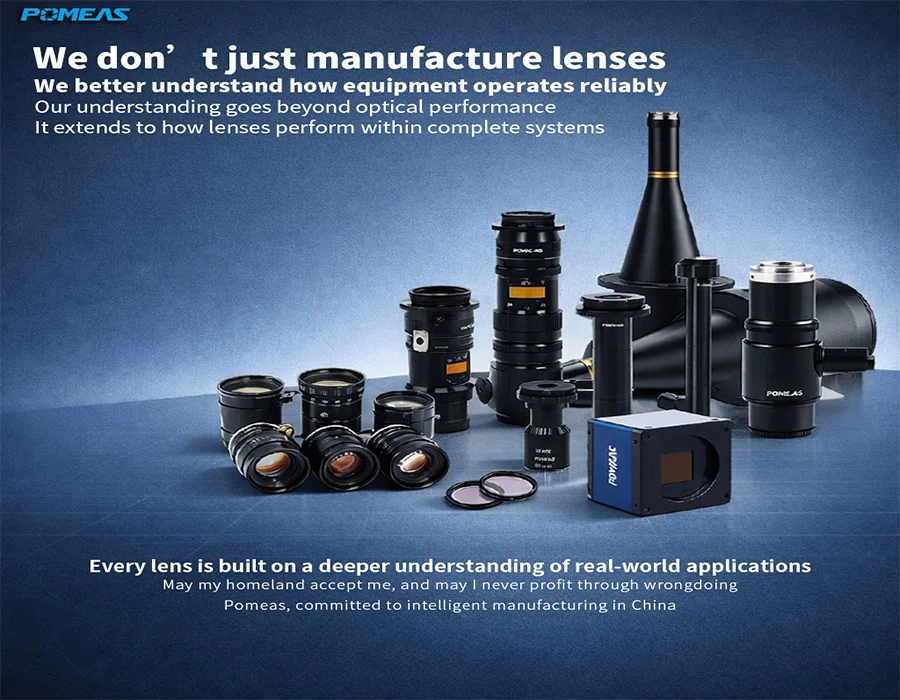
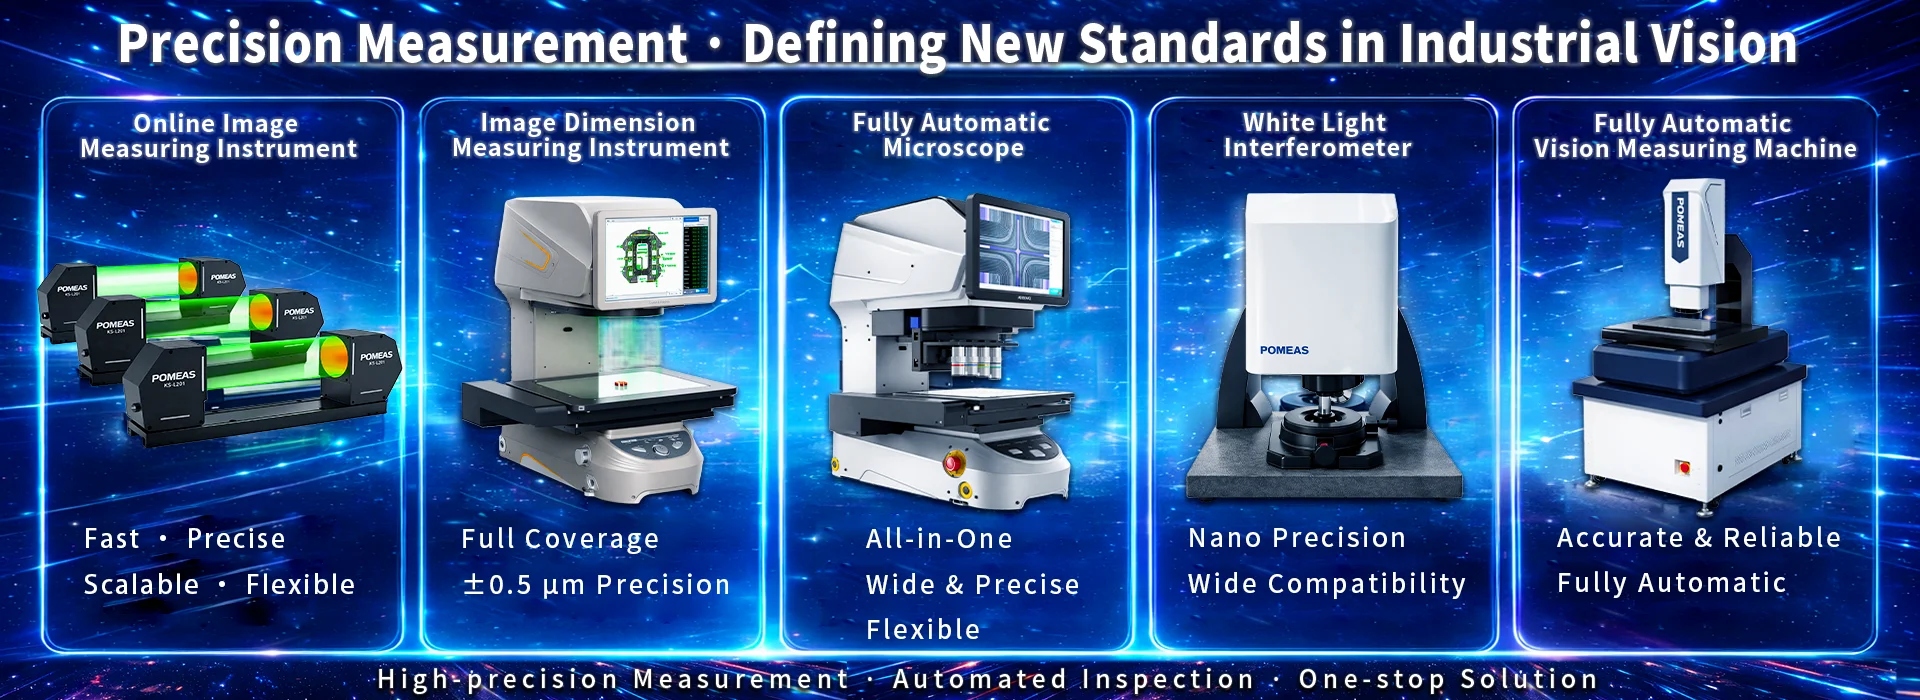
Industrial Measurement Equipment Manufacturer
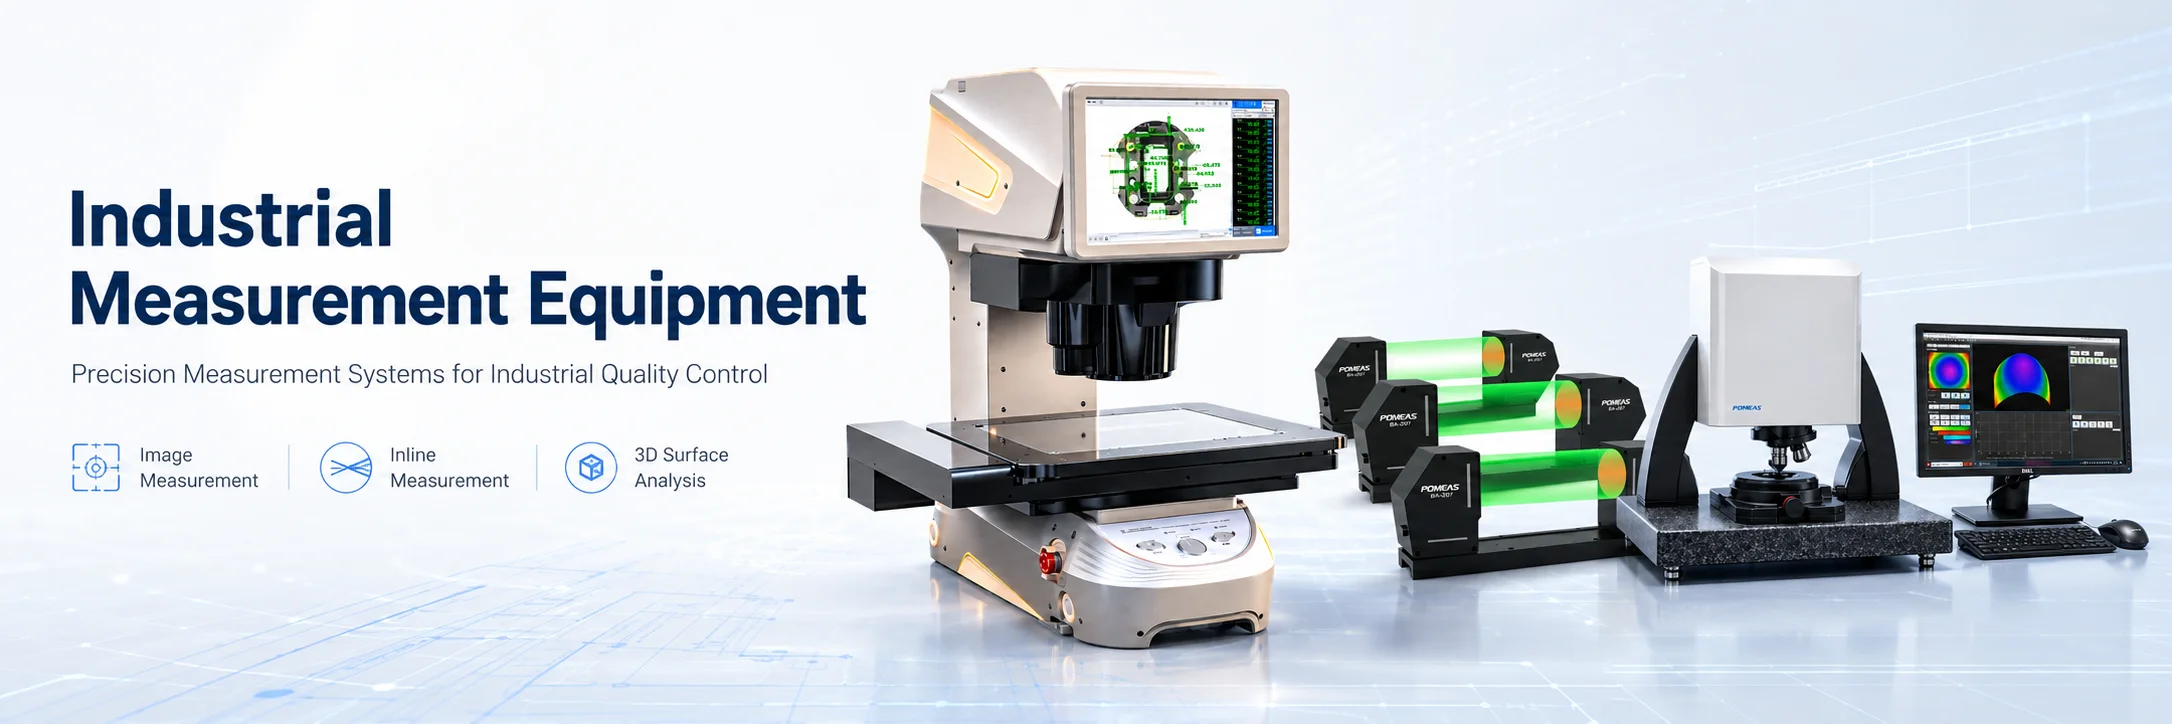
POMEAS provides industrial measurement equipment and precision measurement systems for dimensional inspection, non-contact measurement, surface profile analysis and inline quality control.
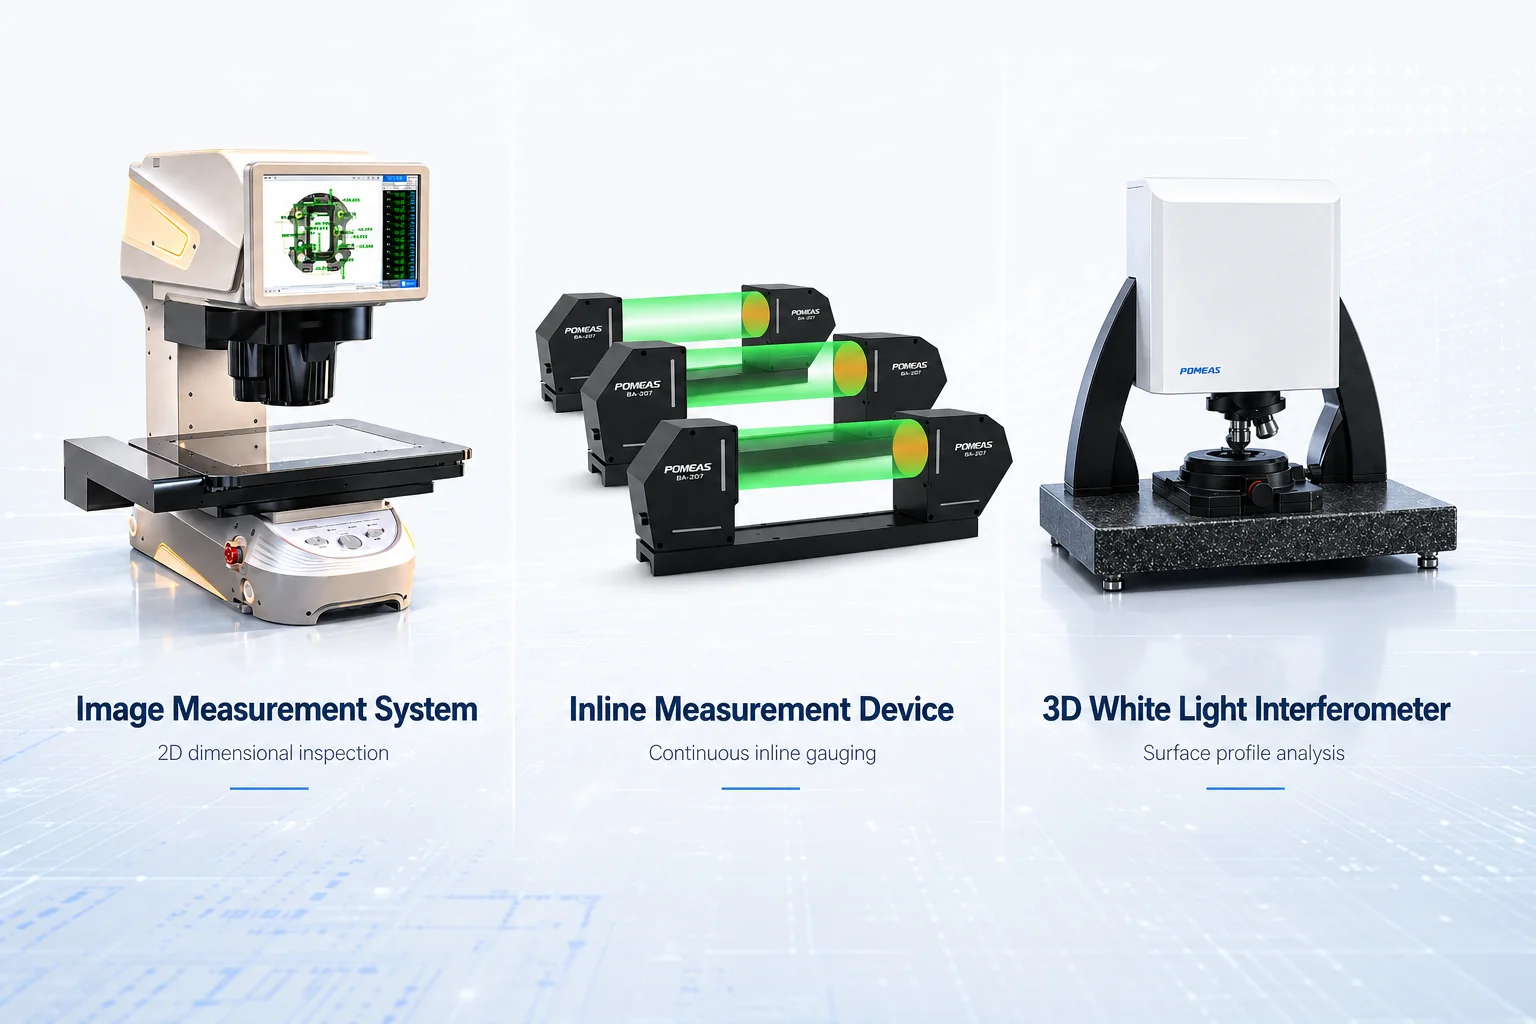
Our measurement product portfolio includes image measurement systems, inline measurement devices, 3D white light interferometers and related inspection systems for precision manufacturing and industrial automation.
Core Measurement Equipment for Precision Inspection
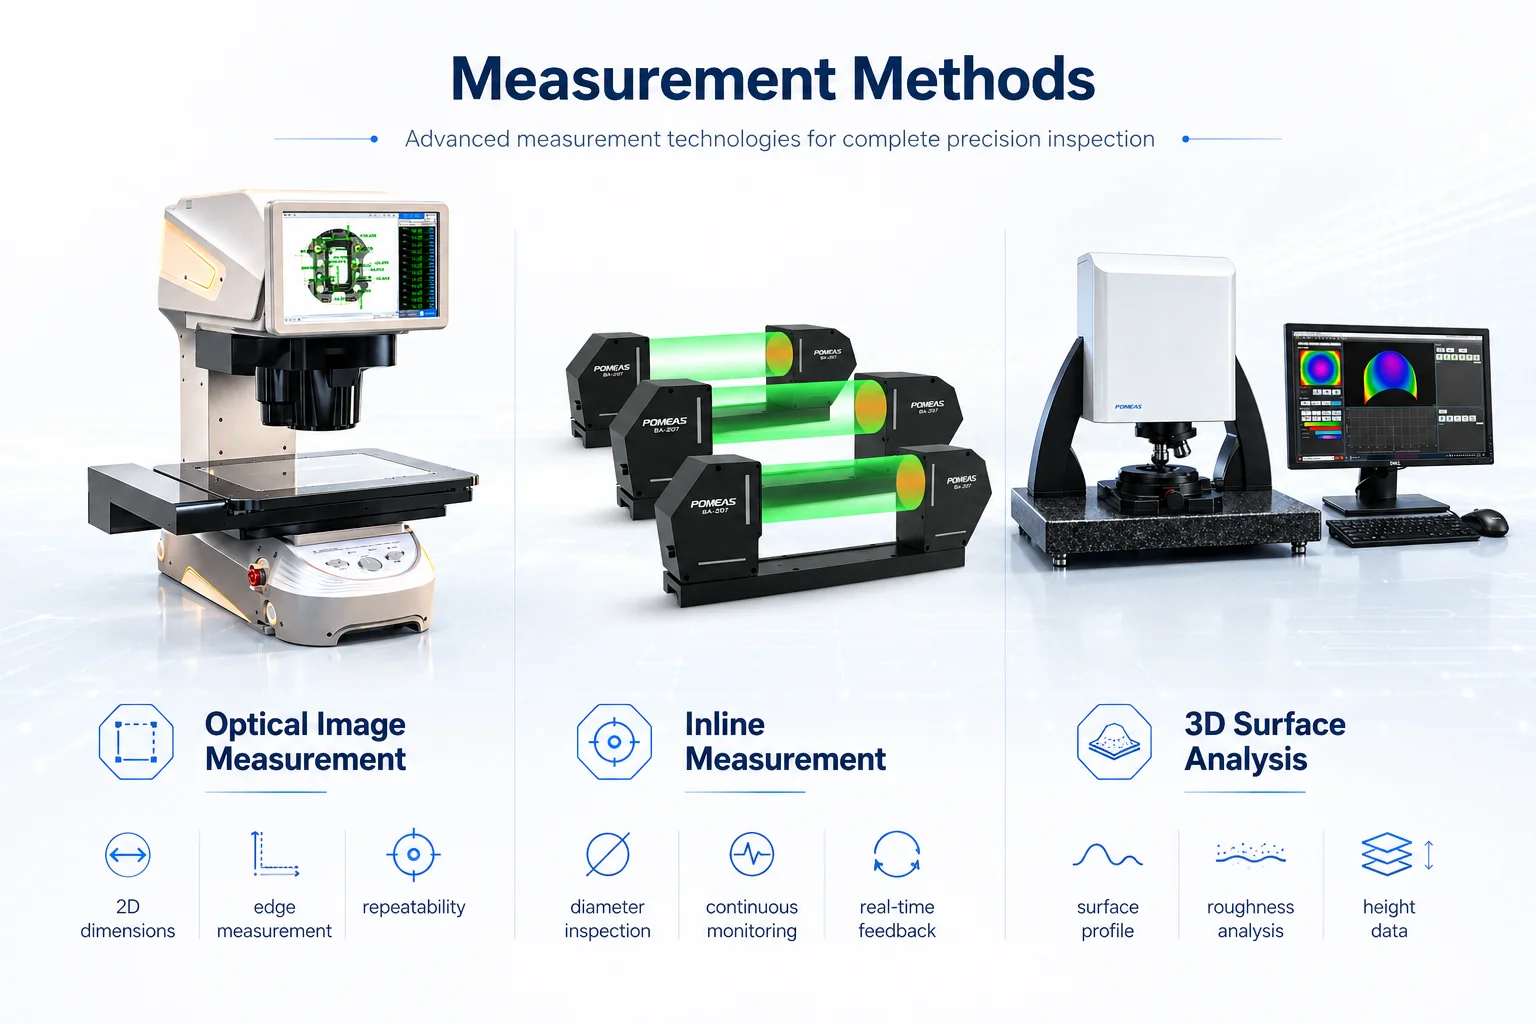
Different inspection tasks require different measurement methods. POMEAS measurement equipment is designed to support optical image measurement, continuous inline gauging and 3D surface profile analysis for industrial quality control.
Measurement Systems for Different Industrial Tasks
Image Measurement Systems
Optical image measurement equipment for 2D dimensional inspection, edge measurement, profile checking and high-repeatability part measurement.
Inline Measurement Devices
Online measuring devices for continuous inspection, diameter checking, real-time feedback and production line quality control.
3D White Light Interferometers
Surface profile measurement systems for 3D topography, roughness analysis, micron-level height data and precision surface inspection.
Non-Contact Measurement
Measurement solutions that reduce contact risk and support stable inspection for precision components, electronic parts and surface features.
Industrial Quality Control
Measurement equipment for production inspection, sample checking, process control and stable manufacturing quality management.
Application-Based Selection
POMEAS helps customers select suitable equipment based on part size, accuracy, measurement range, inspection speed and installation conditions.
Optical, Inline and 3D Surface Measurement
POMEAS measurement systems cover three major measurement directions: optical image measurement for 2D dimensions, inline measurement for continuous production inspection and 3D surface analysis for profile, roughness and height data.
How POMEAS Supports Measurement System Selection
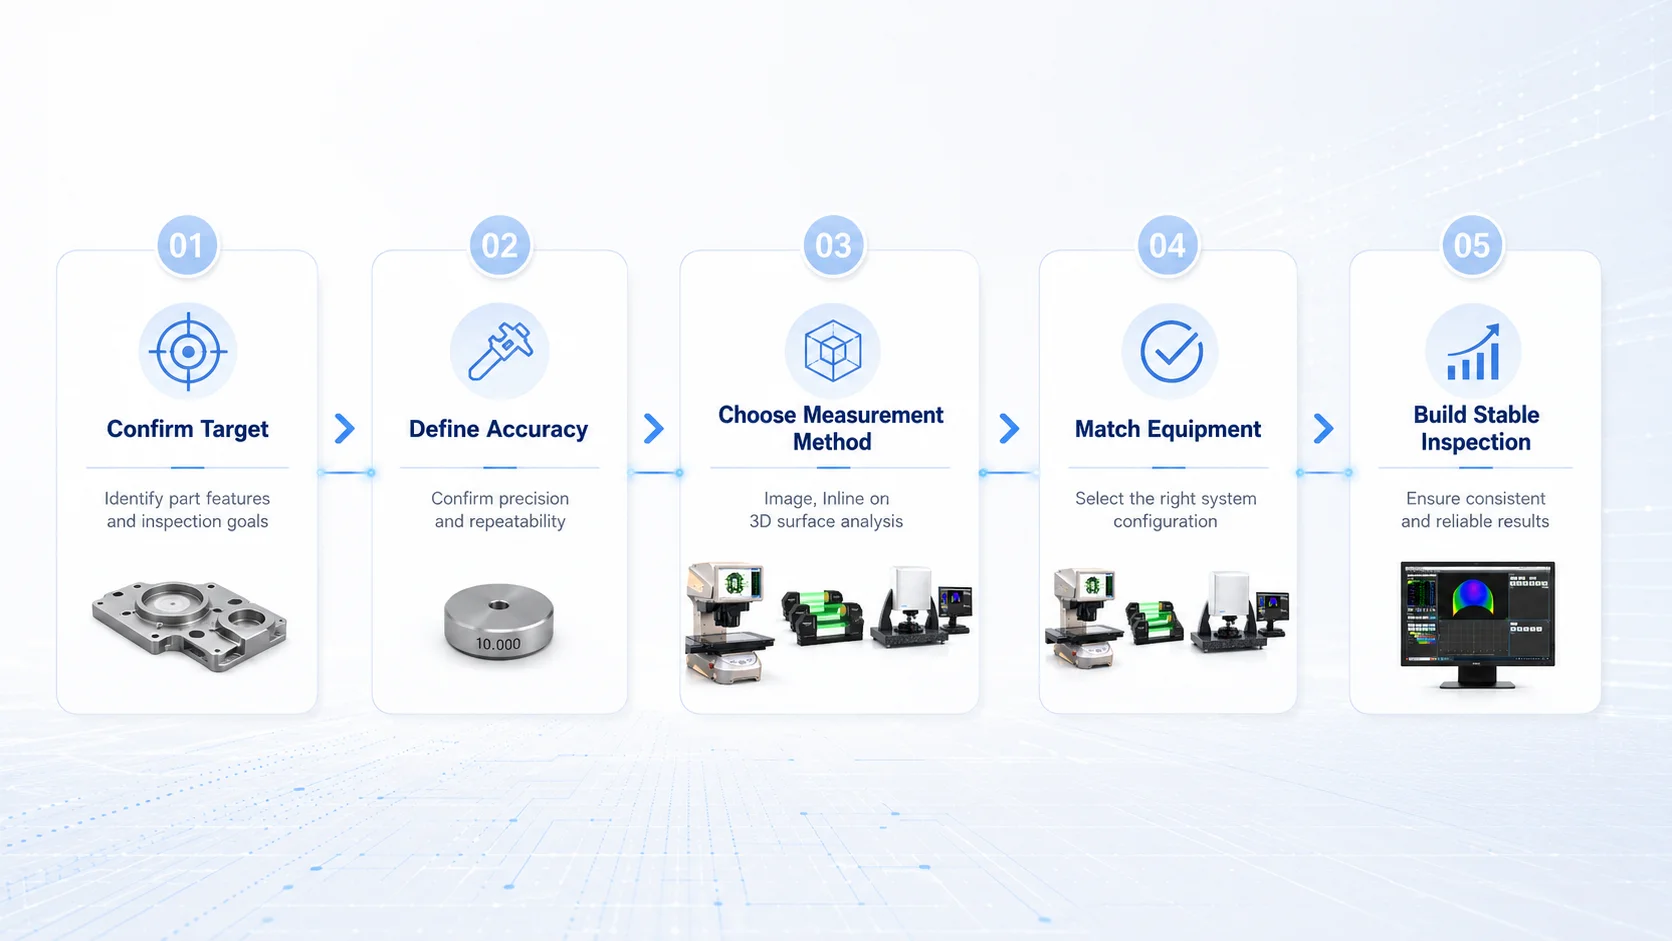
Selecting the right measurement equipment depends on the inspection target, accuracy requirement, measurement method, working space and production environment. POMEAS supports customers by matching the right equipment configuration to real inspection requirements.
Typical Industrial Measurement Applications
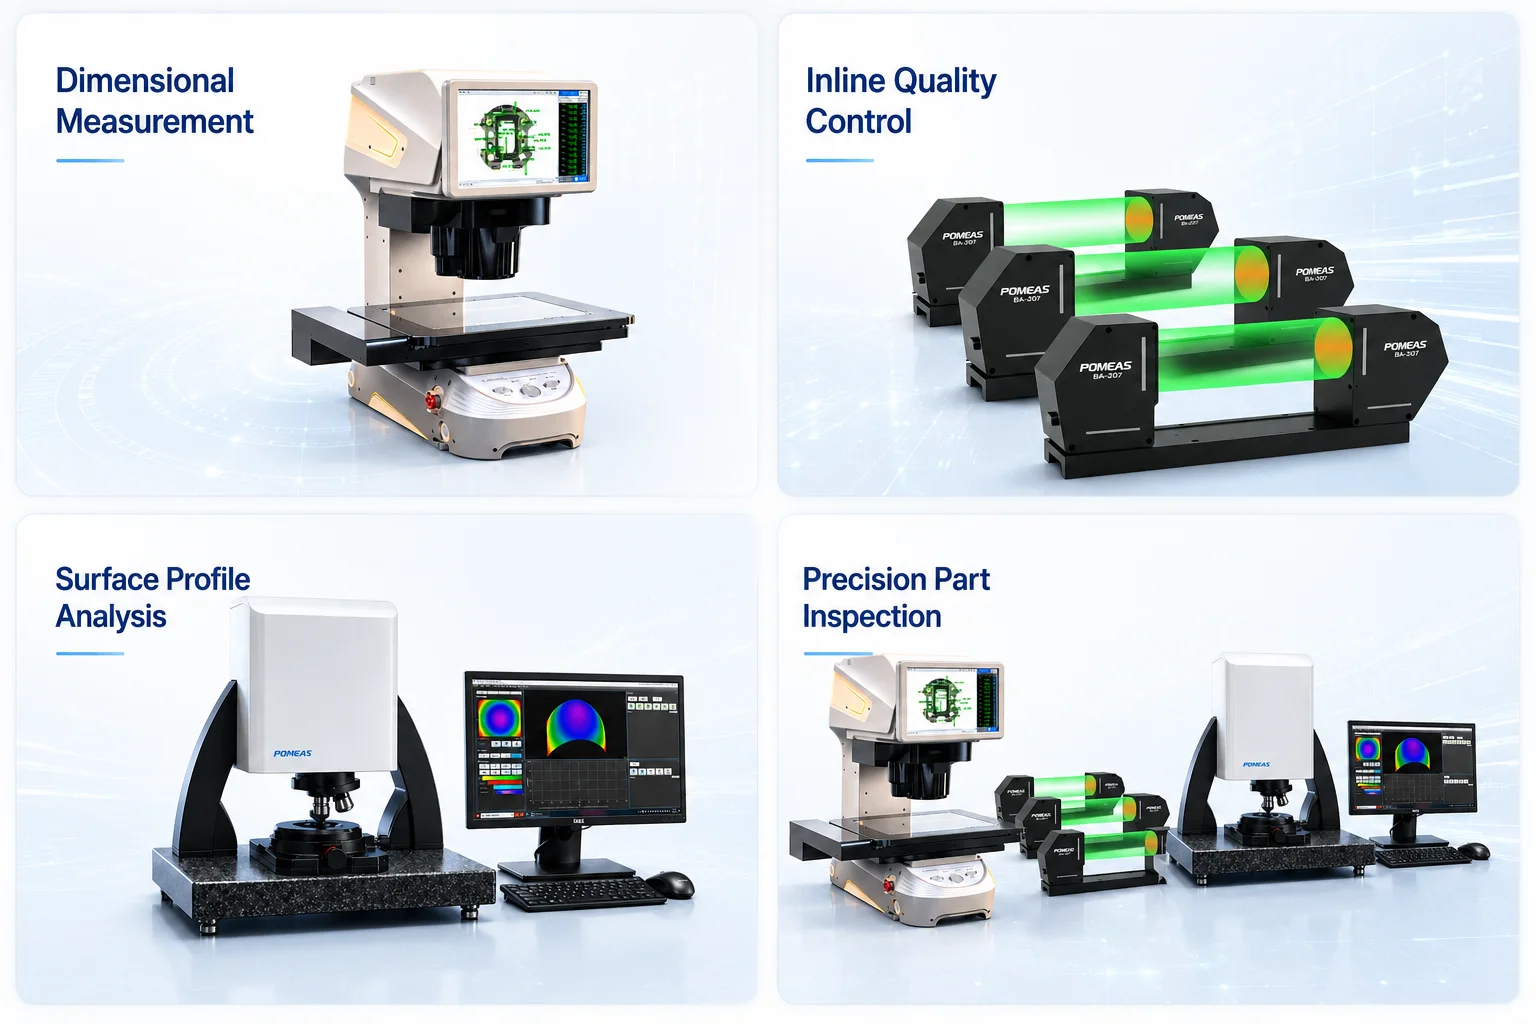
POMEAS industrial measurement equipment can be used for dimensional measurement, inline quality control, surface profile analysis and precision part inspection in manufacturing environments.
From Dimensional Inspection to Inline Quality Control
Dimensional Measurement
Measure length, width, hole position, contour, distance, angle and other 2D dimensions through optical image measurement.
Surface Profile Analysis
Analyze surface profile, height difference, roughness and 3D topography using white light interferometry and surface measurement technology.
Inline Quality Control
Support continuous inspection and online gauging for production lines where real-time measurement and process feedback are required.
Precision Part Inspection
Inspect precision machined parts, electronic components, metal parts, molded parts and small structural features with stable repeatability.
Non-Contact Inspection
Reduce contact damage risk for delicate parts and support repeatable inspection of small features, surfaces and precision components.
Data-Driven Quality Control
Measurement data can help customers evaluate product consistency, process stability and production quality trends.
Precision Measurement for Real Industrial Applications
POMEAS focuses on practical measurement requirements such as part size, accuracy, repeatability, measurement speed, surface condition, installation space and production environment.
Instead of only providing measurement equipment models, POMEAS helps customers evaluate suitable measurement methods and system configurations for real inspection tasks.
Supporting Precision Manufacturing and Automated Inspection
POMEAS industrial measurement equipment is suitable for applications where accurate measurement, stable inspection and repeatable quality control are required.
- Electronics manufacturing
- Semiconductor inspection
- PCB inspection
- Precision hardware
- Automotive components
- Battery manufacturing
- Mold and tooling inspection
- Medical device manufacturing
- Laboratory measurement
- Automated production lines
Measurement Stability
Stable Inspection and Repeatable Results
For industrial measurement applications, repeatability and stability are as important as nominal accuracy. POMEAS measurement systems are designed to support stable inspection and consistent measurement results.
By combining optical measurement, inline gauging and surface analysis technologies, POMEAS supports customers in building reliable quality control processes.
Application Support
Equipment Selection Based on Real Requirements
POMEAS helps customers evaluate the right measurement method according to the target object, required accuracy, feature type, cycle time, working space and production conditions.
This application-oriented approach helps reduce equipment selection risk and improves the practicality of the final inspection solution.
Find the Right Measurement Equipment for Your Application
If you need image measurement, inline measurement, 3D surface analysis or precision inspection equipment, POMEAS can help evaluate the right measurement system based on your real application.
Contact POMEAS with your part size, measurement range, accuracy requirement, inspection speed, surface condition and production environment. Our team will help you match a practical industrial measurement solution.
Industrial Measurement Equipment FAQ
Q1: What industrial measurement equipment does POMEAS provide?
POMEAS provides image measurement systems, inline measurement devices, 3D white light interferometers and related precision measurement equipment for industrial inspection and quality control.
Q2: What is an image measurement system used for?
An image measurement system is used for non-contact 2D dimensional inspection, edge measurement, profile checking and precision part measurement based on optical imaging.
Q3: What is inline measurement equipment used for?
Inline measurement equipment is used for continuous production inspection, online gauging, diameter checking and real-time quality monitoring on production lines.
Q4: What does a 3D white light interferometer measure?
A 3D white light interferometer is used for surface profile analysis, roughness measurement, height data acquisition and micron-level surface inspection.
Q5: What information is needed to select a measurement system?
Useful information includes part size, measured features, material, surface condition, required accuracy, repeatability, measurement speed, working space and production environment.
Q6: Can POMEAS help choose the right measurement equipment?
Yes. POMEAS can help evaluate whether image measurement, inline measurement or 3D surface analysis is more suitable for the customer’s inspection task.

Subscribe to Our Newsletter
Simply enter your email to receive the latest news and insights from Pomeas. Stay connected with Pomeas and be the first to discover new innovations in optical excellence.


