Machine Vision Knowledge Base: Lens Selection and Application Guides
Knowledge
Specular Reflection Overexposure in Metal Surface Defect Detection | POMEAS
Specular highlights saturate the sensor and hide shallow defects. How illumination geometry, not camera exposure, controls the result.
Ghost Edges on Glass and Transparent Parts: Cause and Fix | POMEAS
Transparent parts produce multiple edges because light refracts at both surfaces. How to identify which edge is real and which is a virtual image.
Why the Edge of a Micro Hole Is Blurred in Backlight Inspection | POMEAS
A blurred micro-hole edge is usually diffraction, defocus, backlight angular spread or pixel sampling - in that order. How to tell which one, and the limit each one sets.
Measurement Drift When Workpiece Height Changes: Telecentric Limits | POMEAS
A telecentric lens reduces height-induced magnification error but does not remove it. How to estimate the residual drift before you accept a tolerance.
Dark Corners on a Zoom Lens Image When Using an Extension Tube | POMEAS
Vignetting from an extension tube is geometry, not a faulty lens. How to calculate the usable magnification range before corners go dark.
Why a Telecentric Lens Produces a Double Image on Polished Metal | POMEAS
A doubled edge on polished metal is a reflection artifact, not a lens defect. How to separate the two causes and what to change in the light path.
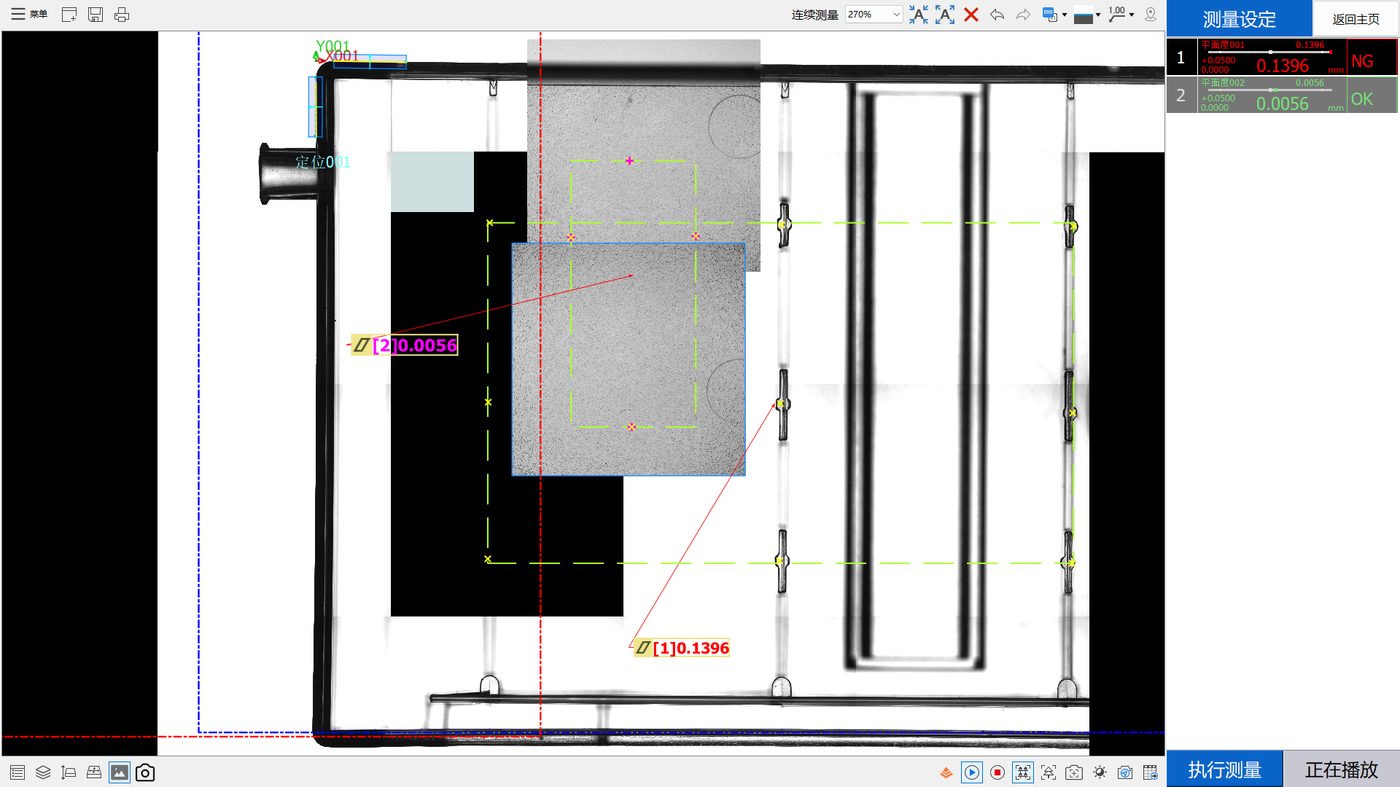
What a 100 Percent NG Rate Means - and What It Does Not
One evaluation zone in a real data set failed six cycles out of six, an NG rate of 1.0000.
Turning Inspection Data into Decisions
Most inspection data is not wasted because it was wrong, but because it was never organised into something that supports a decision.
Where Warpage in Injection Moulded Parts Comes From
Moulded part flatness problems rarely have a single cause. This article separates the sources into processing, design and time-dependent effects, gives the verification method for each, and sets out the order to investigate them in.

Subscribe to Our Newsletter
Simply enter your email to receive the latest news and insights from Pomeas. Stay connected with Pomeas and be the first to discover new innovations in optical excellence.


