Machine Vision Knowledge Base: Lens Selection and Application Guides
Knowledge
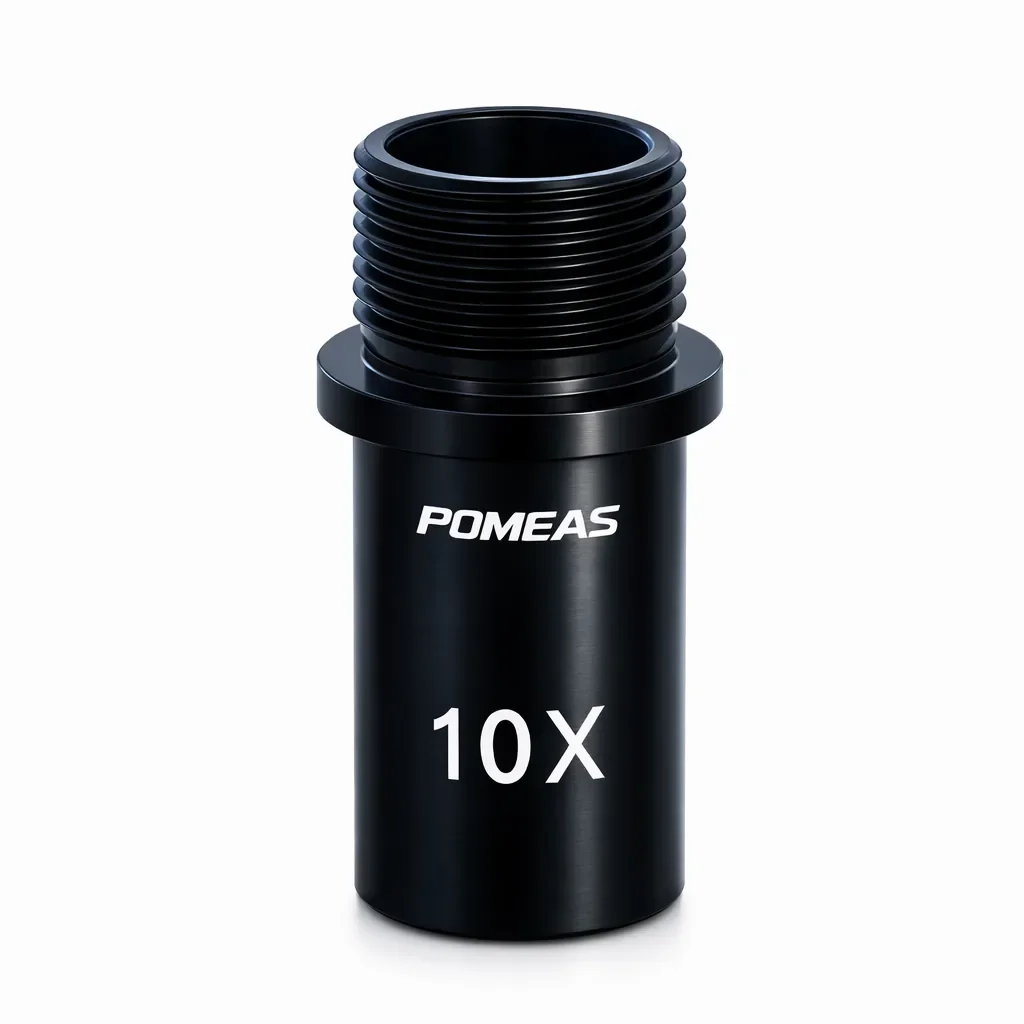
Telecentric Lens for Shaft and Sleeve Outer Diameter
Outer diameter and length on shafts and sleeves: why working distance and presentation dominate, and what one silhouette can say about a cylinder.
Telecentric Lens for Gear Pitch and Bearing Dimensions
Tooth pitch, tip diameter and bore position on small gears and rings: why the part must lie flat, what a silhouette resolves, and where profile leaves optics behind.
Telecentric Lens for Spring Measurement
Wire diameter, coil pitch, free length and verticality on springs: why depth of field dominates this part family and which dimensions one 2D view can hold.
Telecentric Lens for Battery Electrode and Tab Measurement
Electrode width, tab position and winding alignment: why field of view forces low magnification, what that costs in resolution, and how to split the measurement.
Telecentric Lens for Machined Parts
Contour, length and hole-spacing on turned and milled parts: setting magnification from the part envelope, backlight limits, and what stays unmeasurable.
Telecentric Lens for Lead-Frame Coplanarity
Why lead-frame coplanarity needs object-side telecentricity, what backlight resolves on gull-wing and J-lead packages, and the magnification that covers a full lead row.
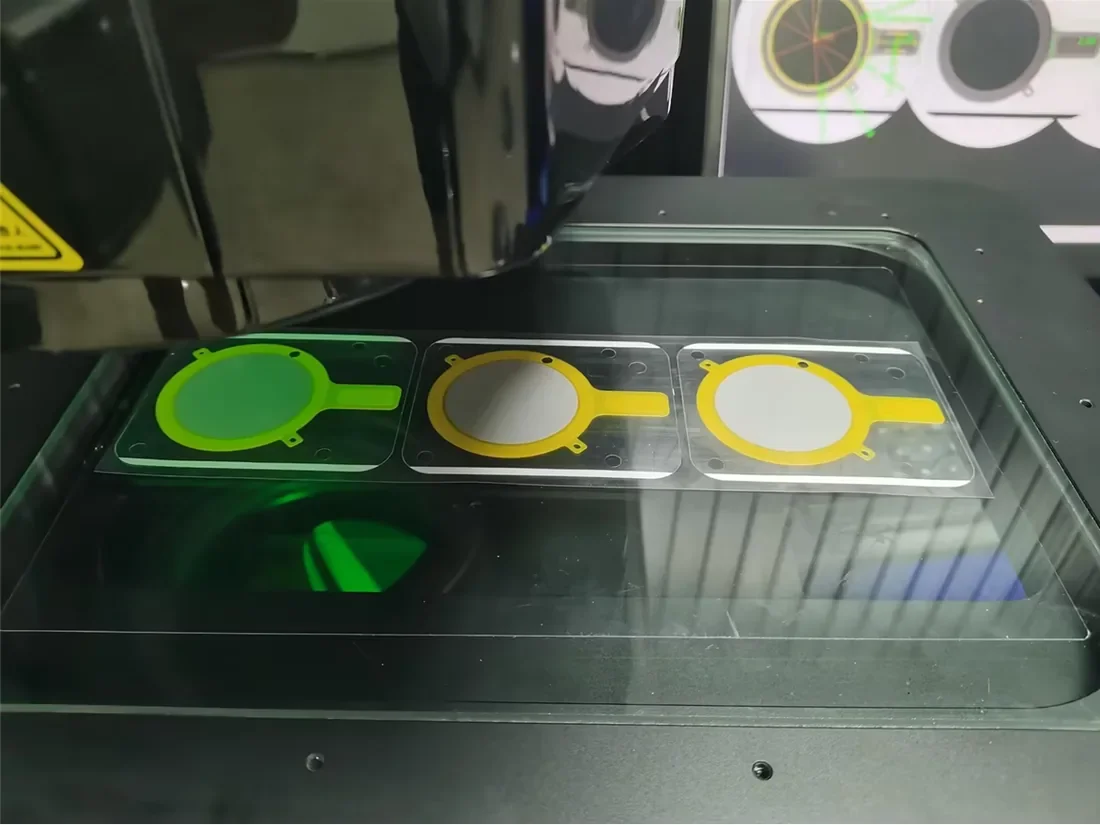
Closing the Data Loop: SPC on a Flash Measuring Machine
Turning one-shot measurements into usable SPC: the field list, the gauge study that must precede any CPK claim, traceability conventions and audit-proof reports.
Height Measurement on a Flash Measurement System | POMEAS
Height, step and transparent-layer measurement on IMAGE 3: the 8055 spectral confocal specification and the four conditions that put a feature outside its envelope.
Flash Measurement for Stamped Parts
Inspecting stamped parts with one-shot vision: multi-cavity tray layout, contour and hole position, burr limits, and the stitching term on long progressive-die parts.

Subscribe to Our Newsletter
Simply enter your email to receive the latest news and insights from Pomeas. Stay connected with Pomeas and be the first to discover new innovations in optical excellence.


