Machine Vision Knowledge Base
Knowledge
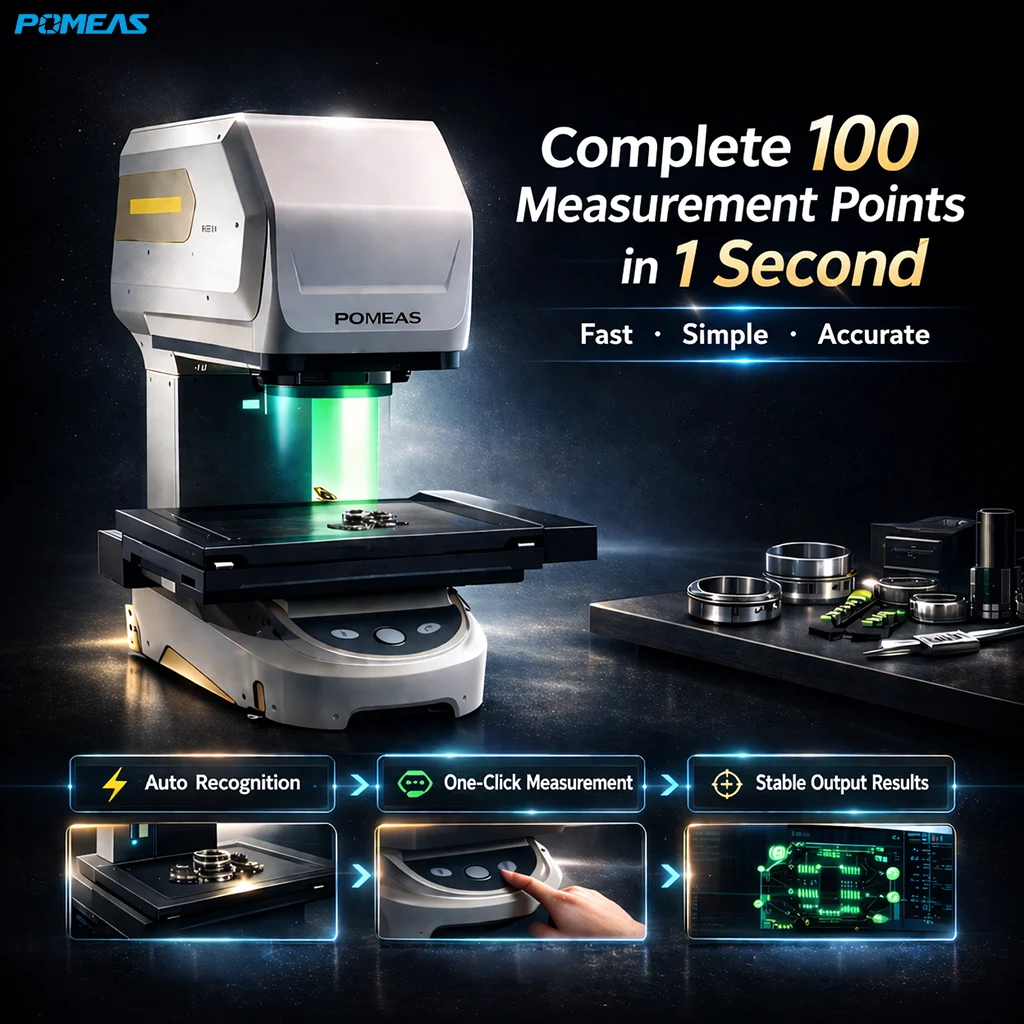
Flash Measurement for Injection-Molded and Medical Parts
Non-contact one-shot measurement for injection-molded and medical parts: translucency and lighting, model range by size, accuracy and documentation.
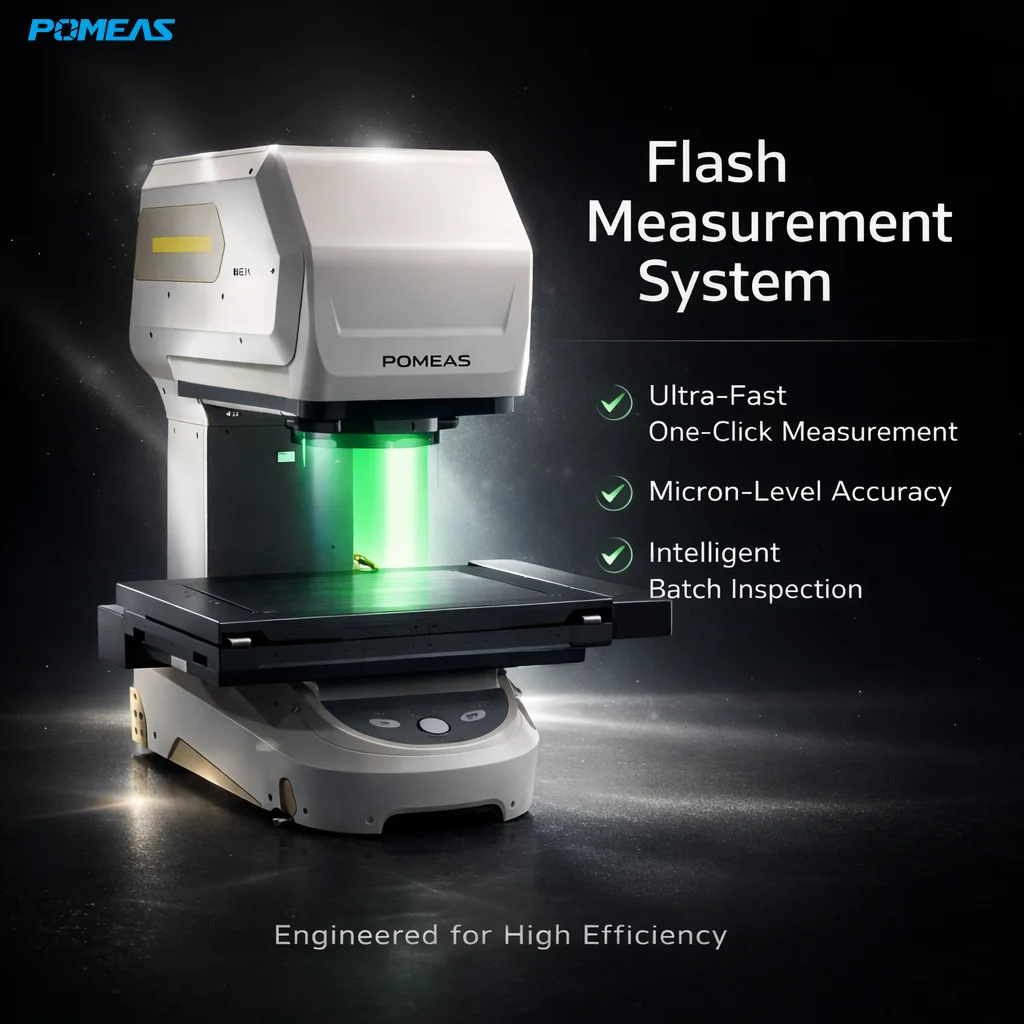
Evaluating a Keyence IM Series Alternative: Parameter Checklist
A six-item checklist for benchmarking any one-click image dimension measurement system against the POMEAS IMAGE 3 series: accuracy conditions, stage range, features.
Flash Measuring Machine vs Profile Projector: Upgrade Comparison
Flash measuring machine vs profile projector: workflow, feature coverage, accuracy conditions and reports — what actually changes when you upgrade the QC bench.
Flash Measurement for CNC Machined Parts: One-Shot OD and Length
One-shot optical measurement for CNC machined parts: which dimensions a flash measuring machine reads in one image, plus model range and accuracy conditions on IMAGE 3.
Navitar Zoom Lens Alternatives: 6 Specs to Check | POMEAS
Swapping a Navitar zoom body is a parameter exercise, not a brand exercise. Six checks: zoom ratio, working distance, image circle, zoom drive, optical consistency.
Why a Micro Hole Edge Blurs in Backlighting | POMEAS
A blurred micro-hole edge is diffraction, defocus, illumination NA or sampling, usually in that order. Six checks before you can trust the edge, with figures.
Ghost Edges on Glass and Transparent Parts | POMEAS
Transparent parts show extra edges from the entry face, exit face and bore wall. Six ways to intercept them, from collimated backlight to depth of field.
Telecentric Lens Working Distance: How It Is Set | POMEAS
Telecentric working distance is a designed value, not a focus range. What sets it, how it differs from depth of field, and what else to check — 9.5 to 468 mm.
What a Telecentric Lens Does and When You Need One | POMEAS
A telecentric lens removes one error: magnification changing with part height. Object-side, image-side and bi-telecentric explained, and when not to use one.

Subscribe to Our Newsletter
Simply enter your email to receive the latest news and insights from Pomeas. Stay connected with Pomeas and be the first to discover new innovations in optical excellence.


