Porduct Details
POMEAS HM Telecentric Measurement System for In-line Inspection
POMEAS HM telecentric measurement system for in-line dimensional inspection, non-contact measurement and high-speed QC applications.
SKU:
POMEAS HM Telecentric Measurement System for In-Line Inspection
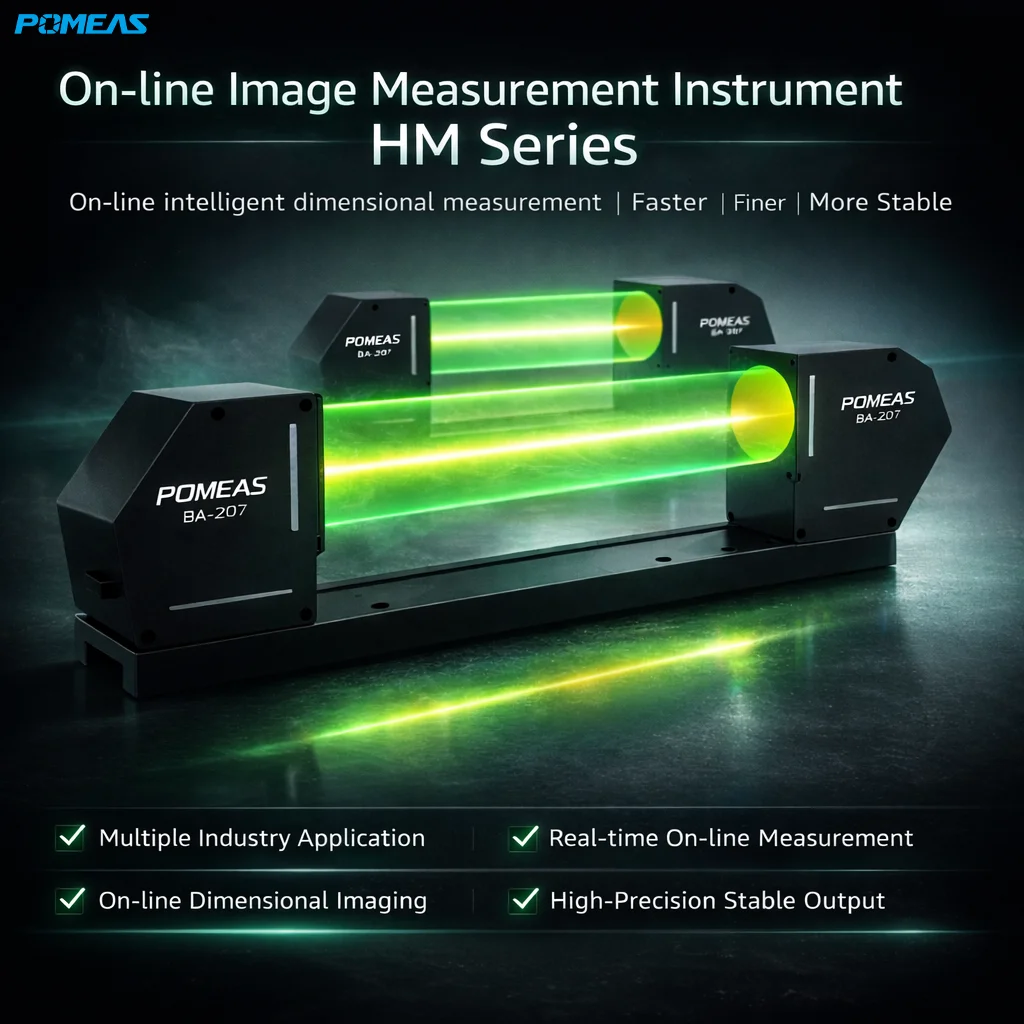
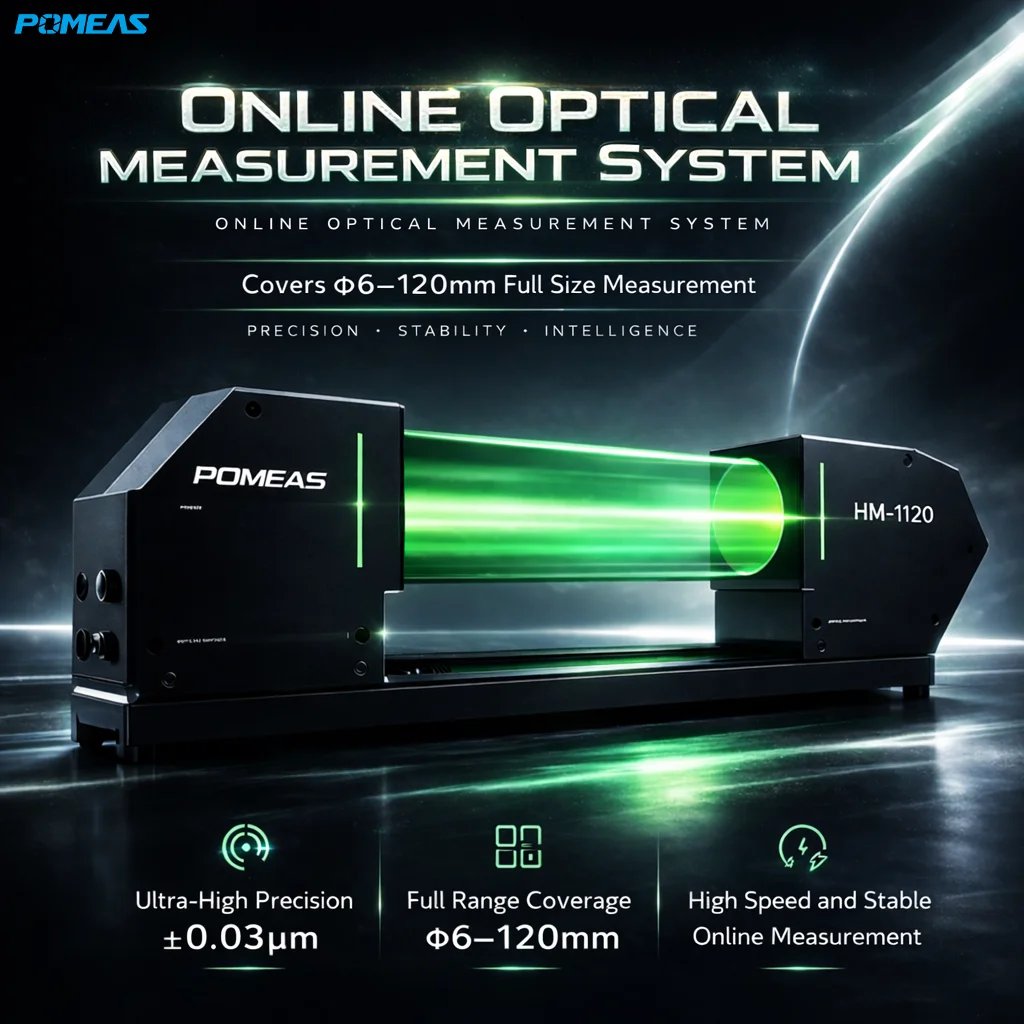
The POMEAS HM Telecentric Measurement System is designed for high-speed in-line dimensional inspection, non-contact measurement and automated quality control in industrial production environments. The system combines telecentric optics, green LED parallel illumination, CMOS profile imaging and an intelligent measurement controller to inspect precision parts directly on automated production lines.
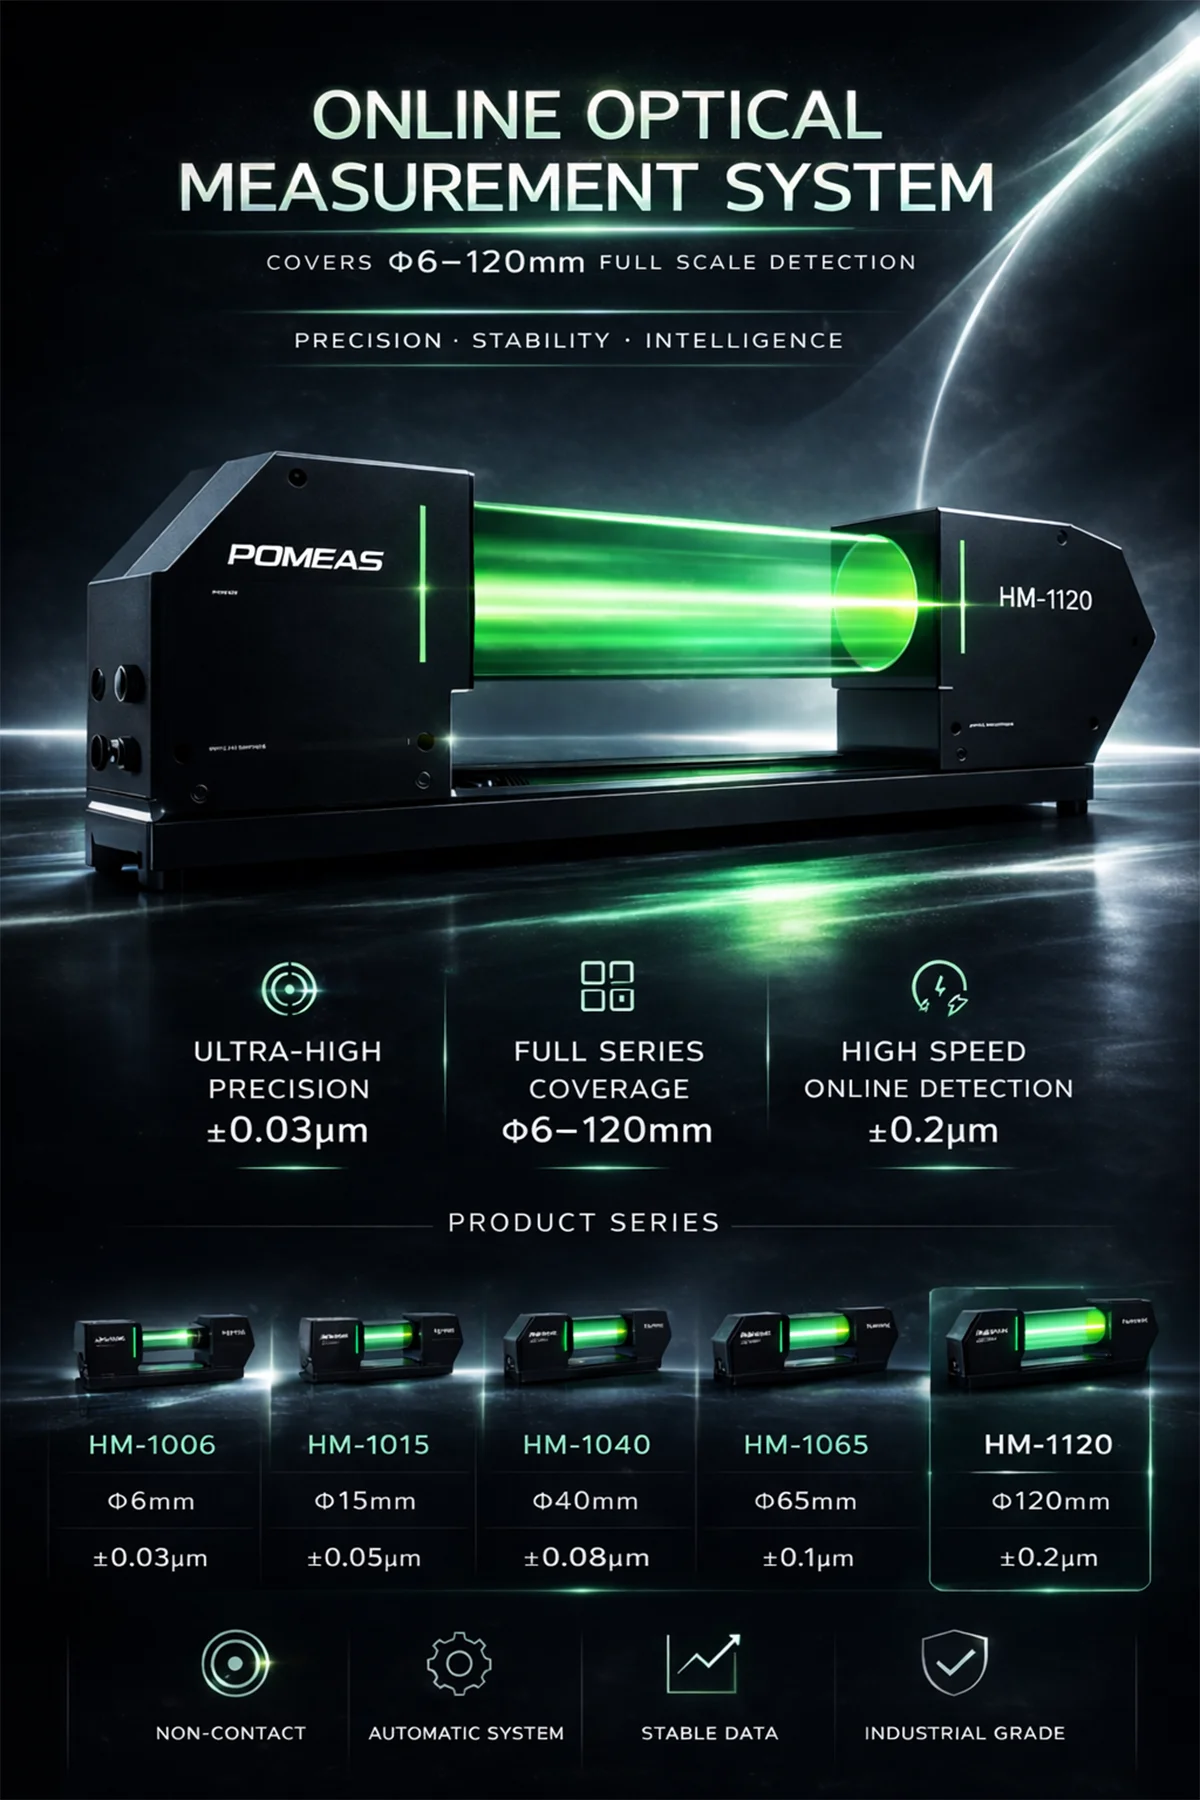
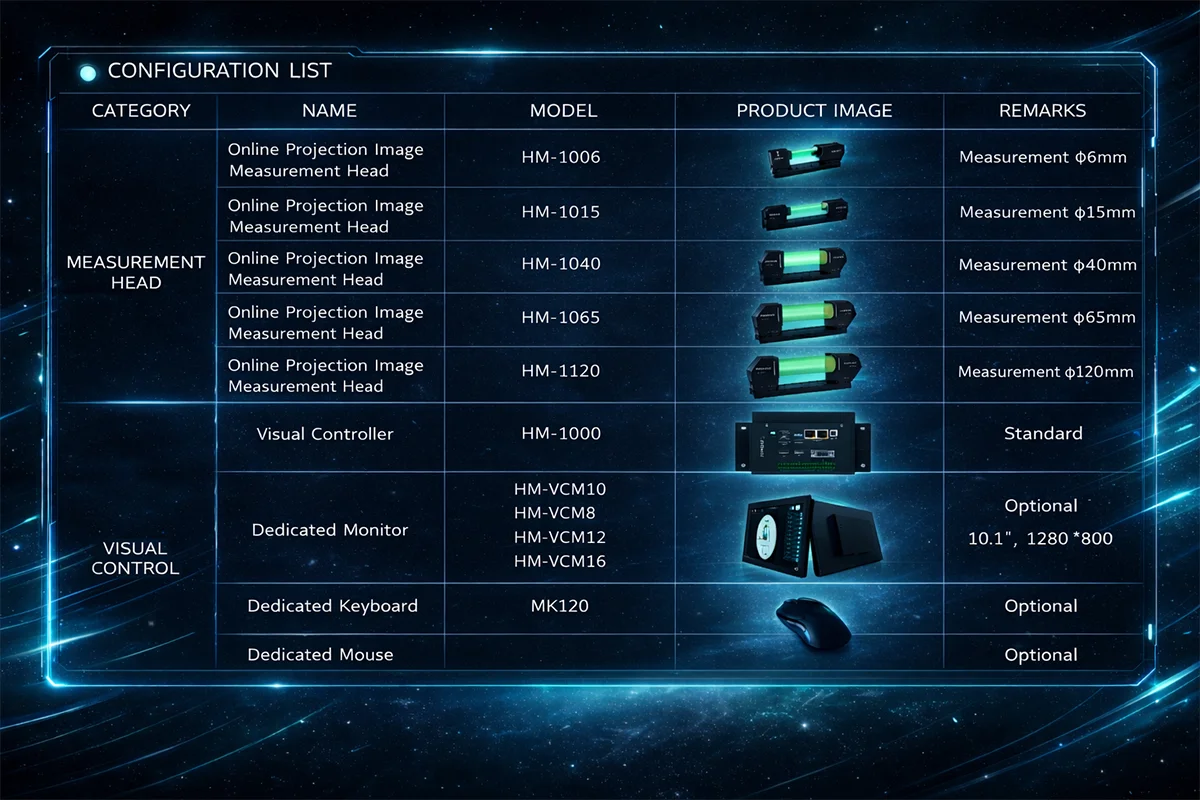
The HM series includes HM-1015, HM-1040, HM-1065 and HM-1120, covering measuring ranges from φ15 mm to φ120 mm. Different models can be selected according to workpiece size, required repeatability, inspection speed and available installation space.
Unlike traditional contact gauges or manual measurement tools, the HM system measures the workpiece without physical contact. This helps reduce deformation, scratching and operator-dependent variation, making it suitable for small, thin, soft and high-precision components.
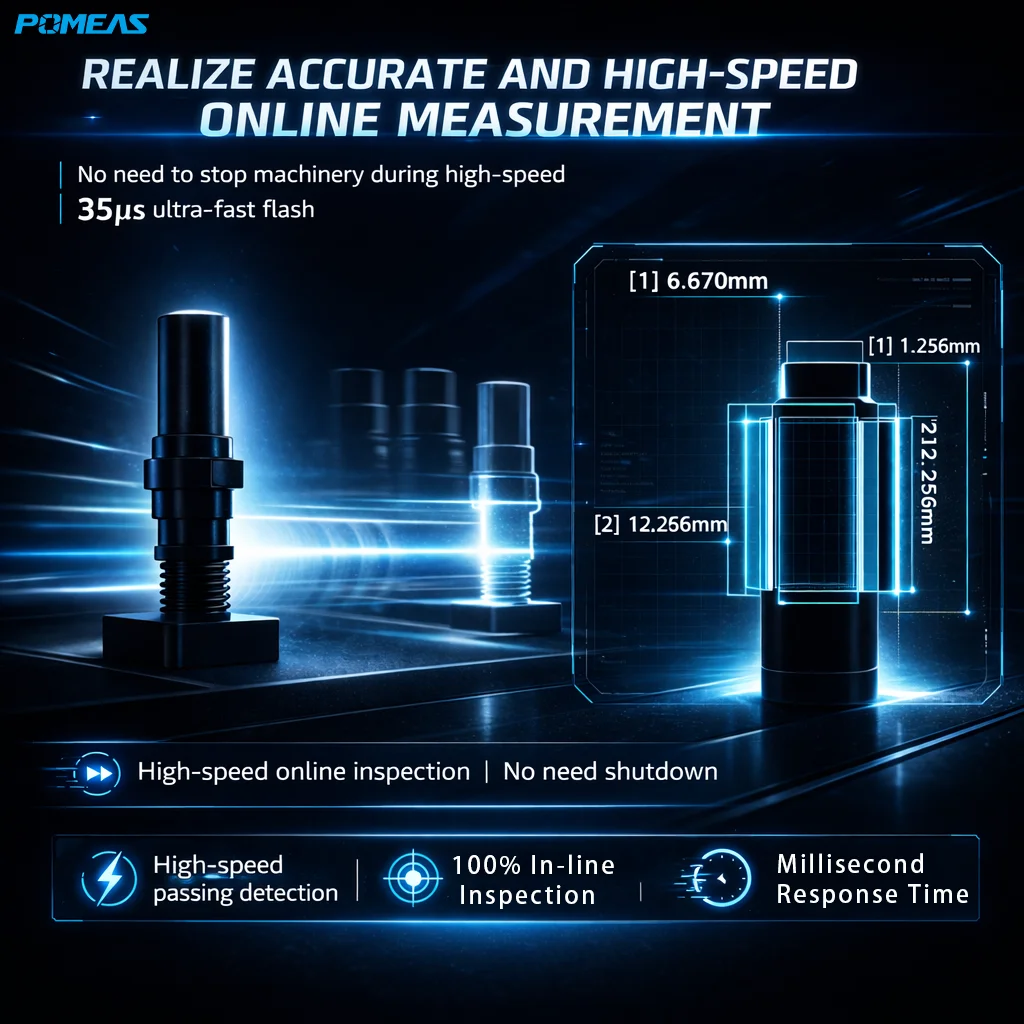
For high-speed production inspection, the system supports 35 μs, 70 μs and 150 μs exposure settings. Full-field imaging operates at approximately 30 fps, while a local 1/8 field configuration can reach approximately 200 fps.
For the highest-precision HM-1015 configuration, repeatability can reach ±0.05 μm, while the highest specified positional accuracy within the high-precision area can reach approximately ±0.3 μm. Actual accuracy and repeatability depend on the selected HM model and measurement area.
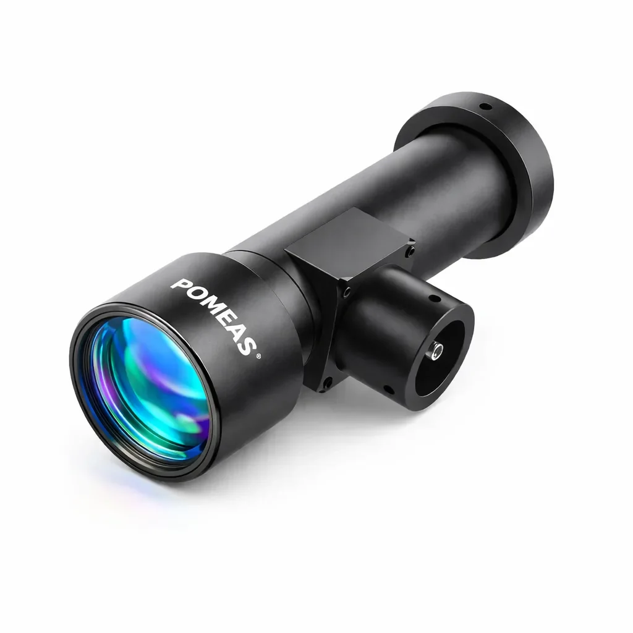
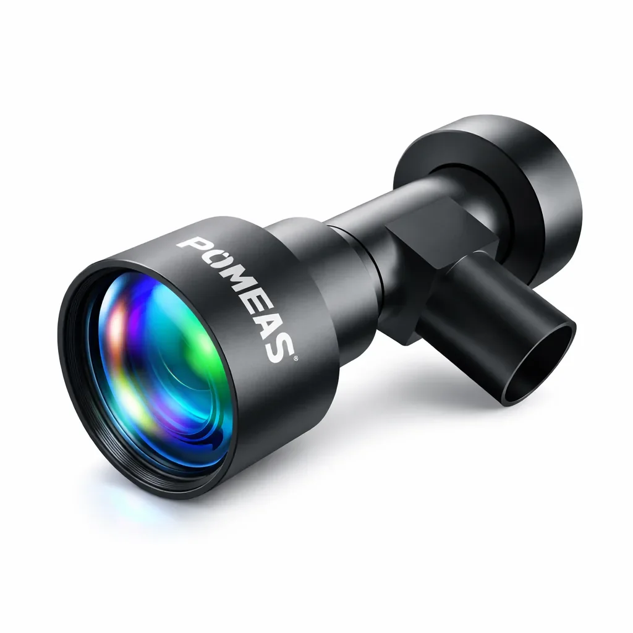
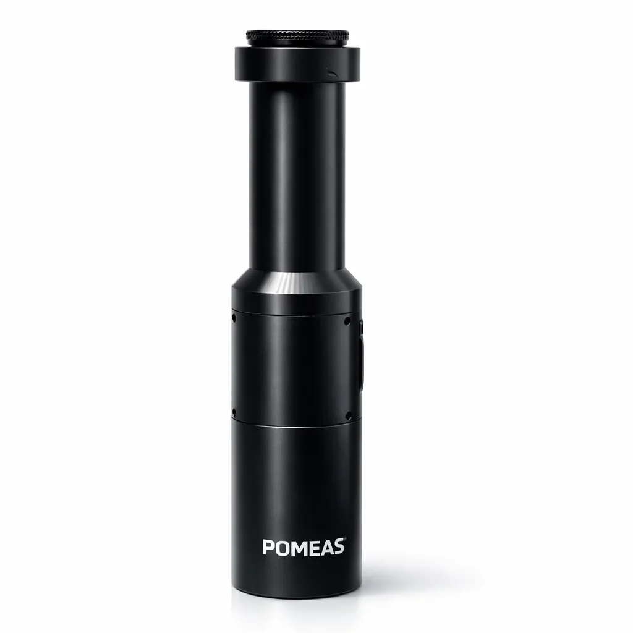
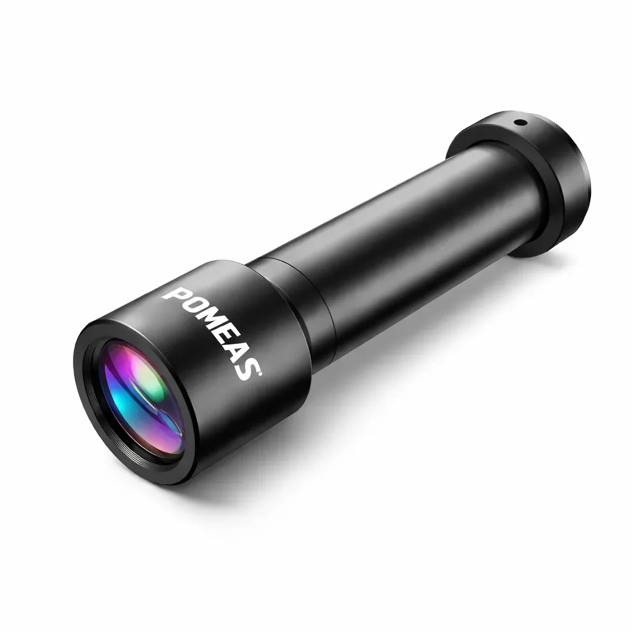
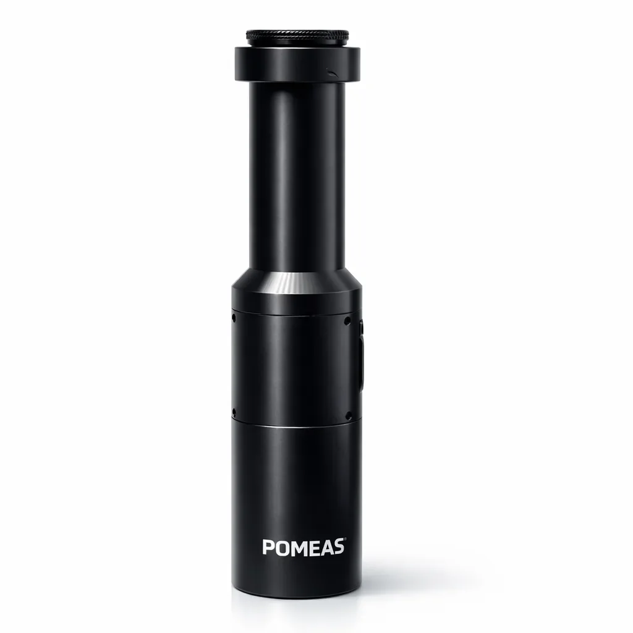
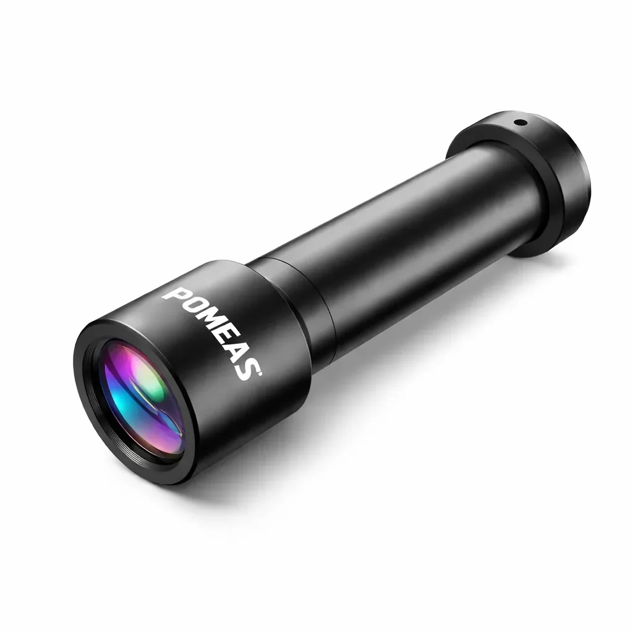
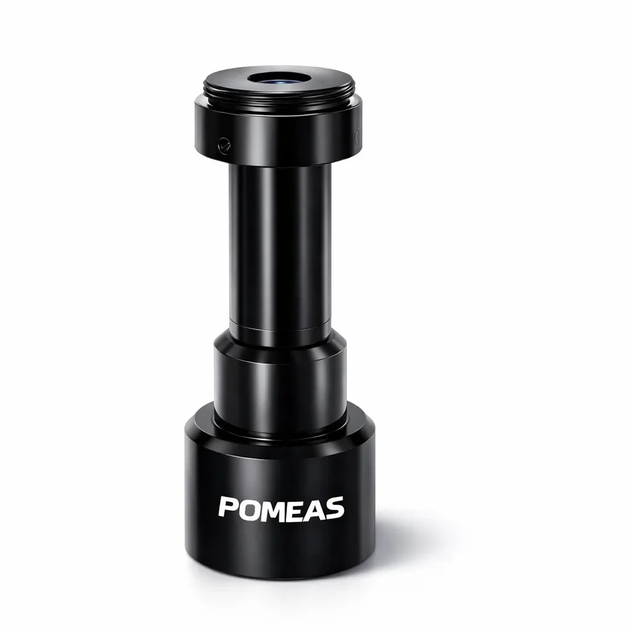
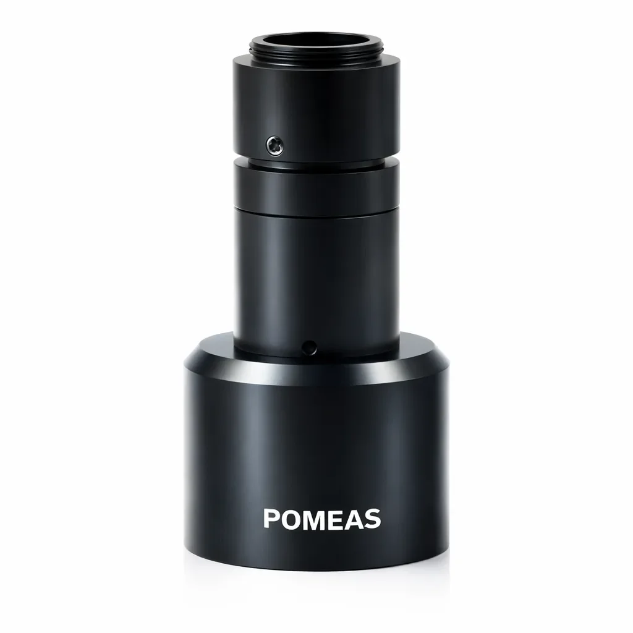
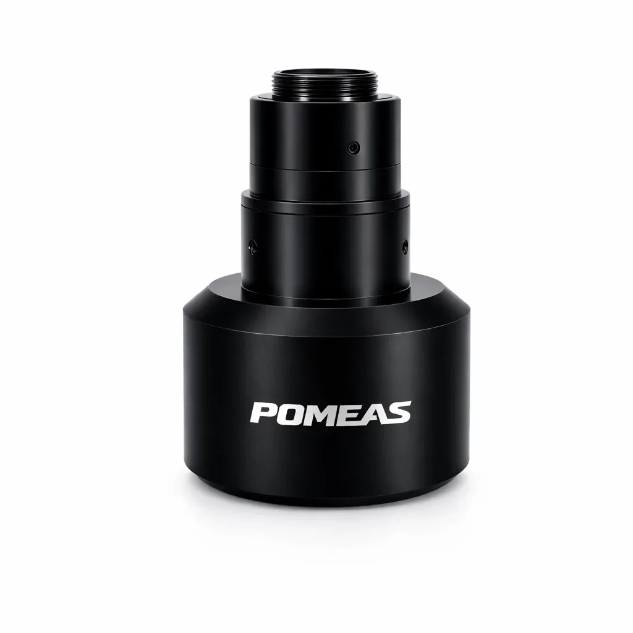
Product Images
Key Features
Dual-Side Telecentric Optical System
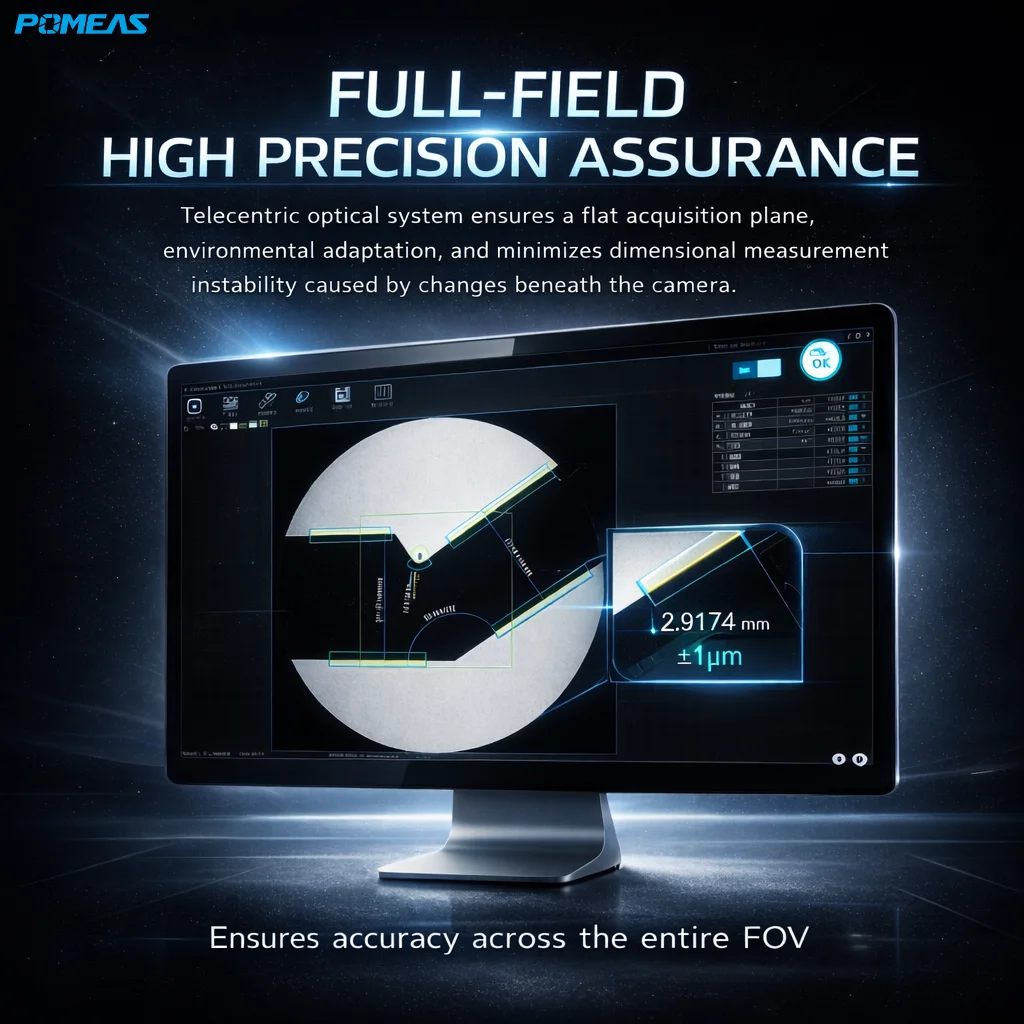
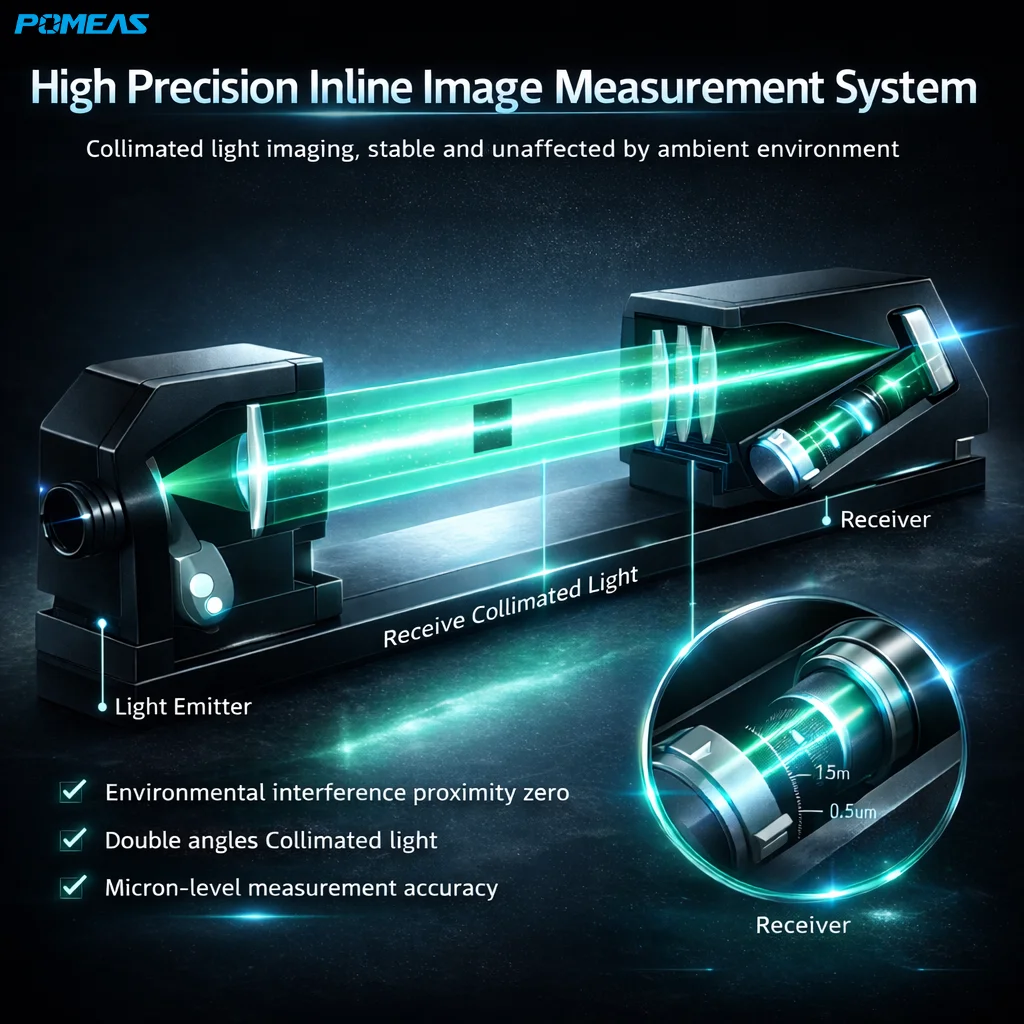
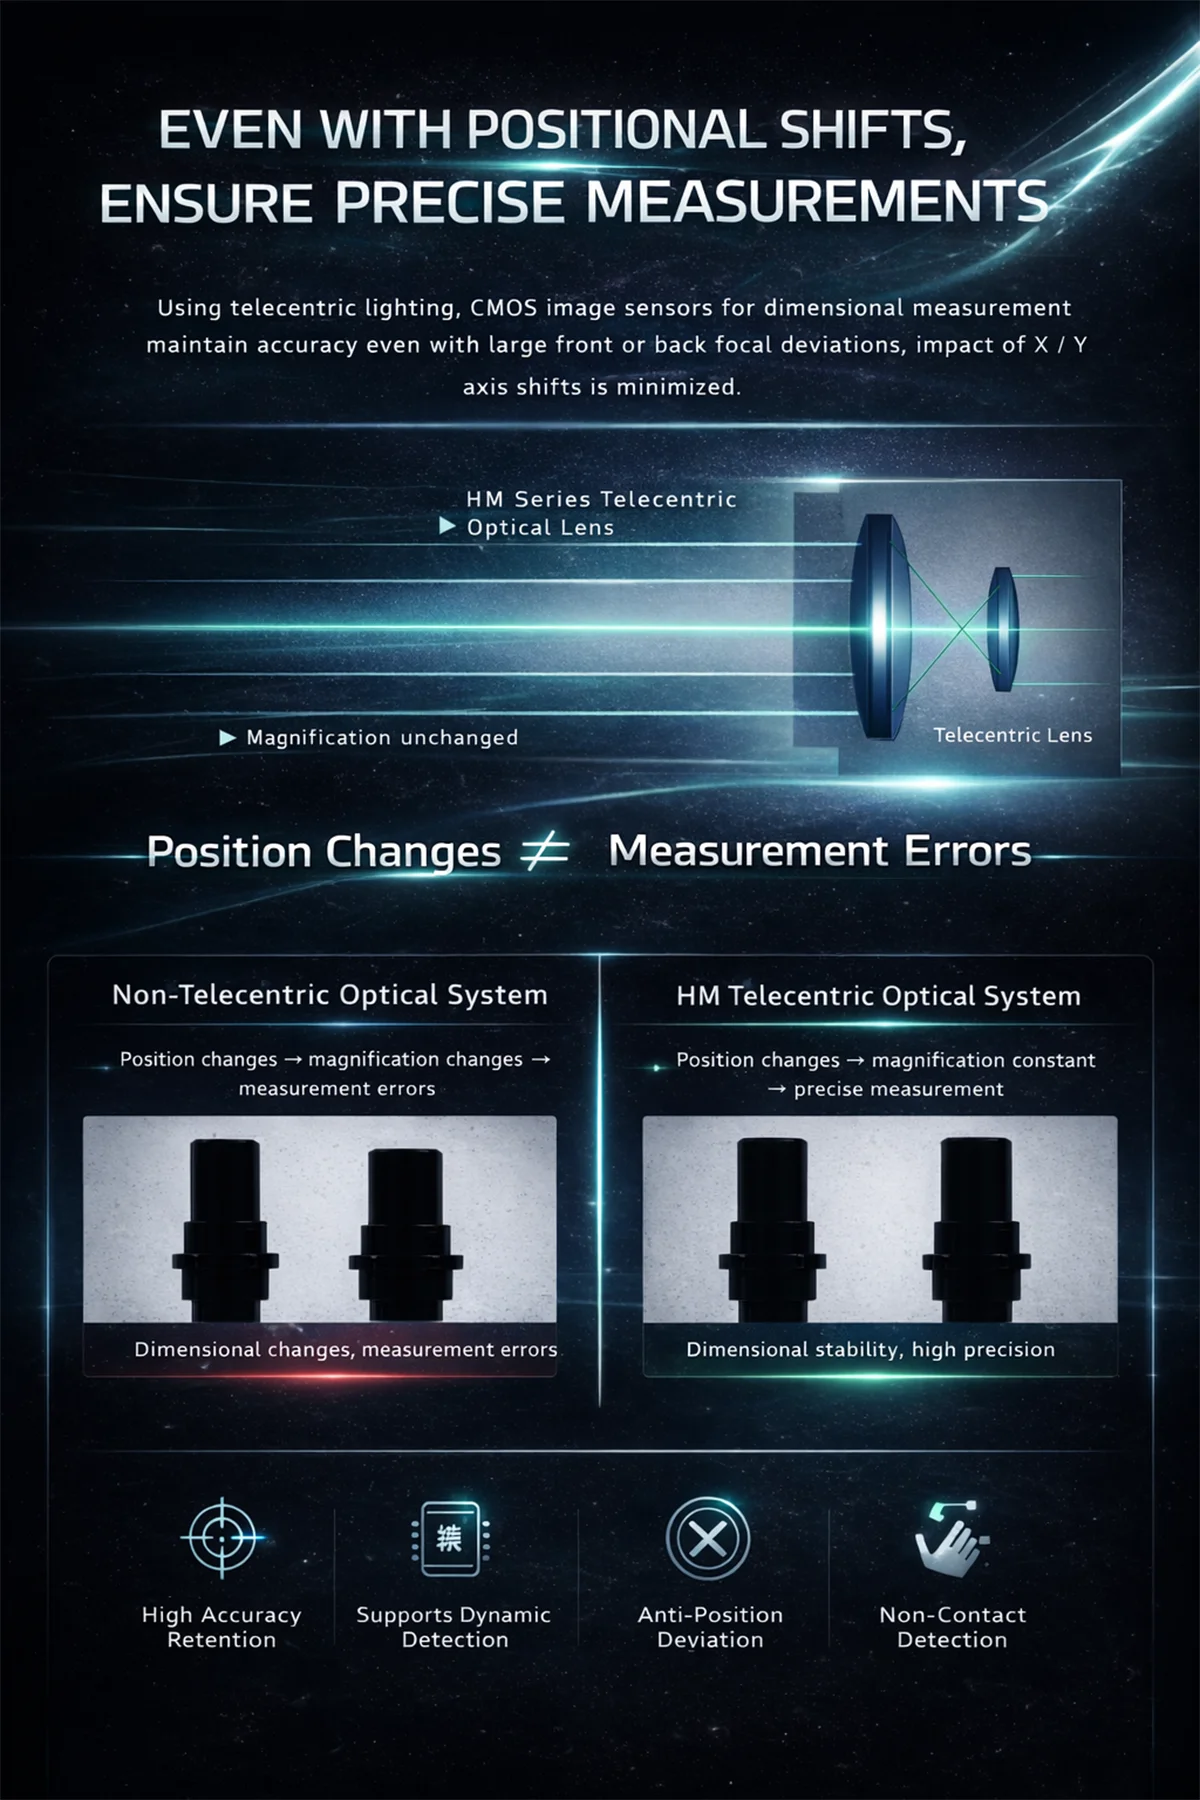
The transmitter and receiver use a telecentric optical configuration to reduce measurement variation caused by small workpiece-position changes and improve profile stability across the effective measuring area.
Non-Contact In-Line Measurement
Parts are measured optically without physical contact, reducing the risk of deformation, scratching or mechanical influence on delicate and precision workpieces.
Four Measuring Ranges
HM-1015, HM-1040, HM-1065 and HM-1120 provide nominal measuring ranges of φ15 mm, φ40 mm, φ65 mm and φ120 mm respectively.
Repeatability Down to ±0.05 μm
The HM-1015 provides the highest repeatability in the series, reaching up to ±0.05 μm under the specified measurement conditions.
35 μs High-Speed Exposure
Selectable 35 μs, 70 μs and 150 μs exposure settings help reduce motion blur when inspecting fast-moving components.
Up to Approx. 200 fps
Full-field acquisition operates at approximately 30 fps, while local 1/8-field acquisition can reach approximately 200 fps for higher-speed inspection applications.
Green LED Parallel Illumination
An InGaN green LED parallel-light system creates a clear shadow profile for dimensional and contour measurement.
IP64 Measurement Head
The measurement head is rated IP64, supporting integration into general industrial environments with dust and occasional water-splash exposure.
HM Series Model Comparison
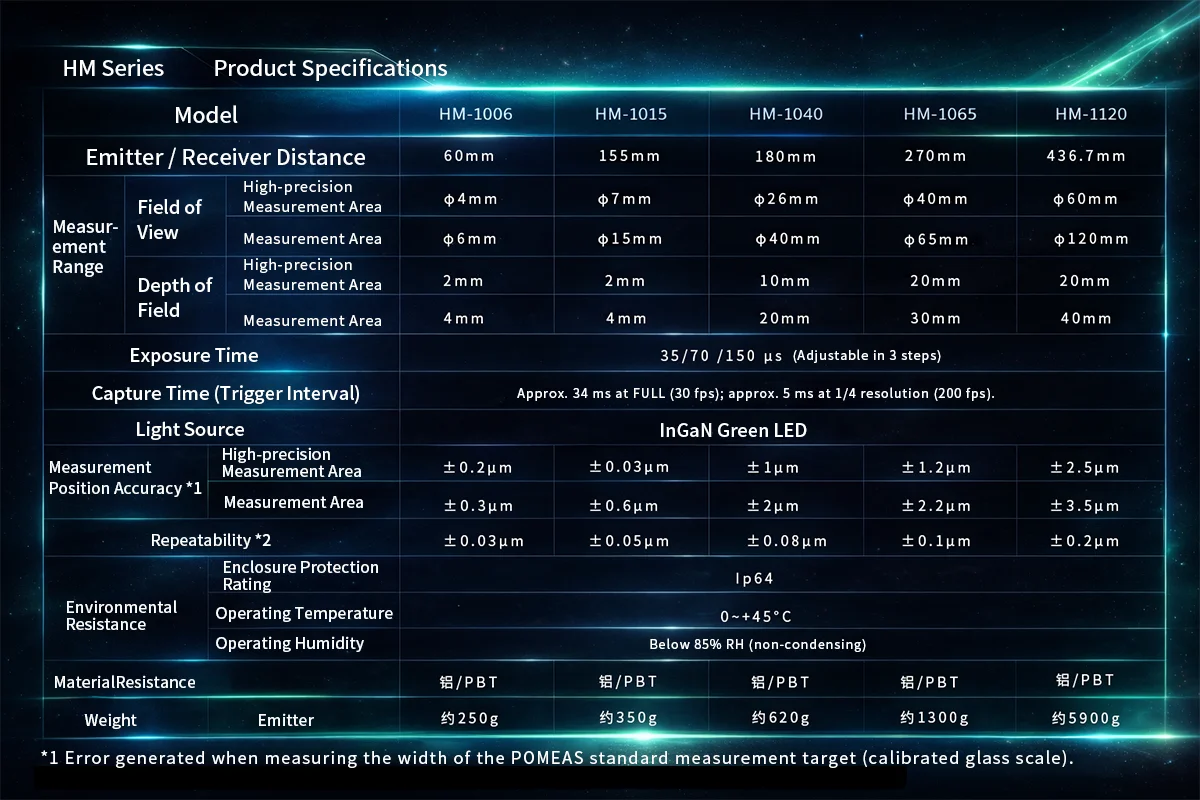
| Model | Measuring Range | High-Precision Area | Repeatability | Typical Use |
|---|---|---|---|---|
| HM-1015 | φ15 mm | φ7 mm | ±0.05 μm | Pin terminals, micro shafts, small precision parts |
| HM-1040 | φ40 mm | φ26 mm | ±0.08 μm | Electronic parts, sensor housings, small stamped components |
| HM-1065 | φ65 mm | φ40 mm | ±0.1 μm | Metal parts, cylindrical parts, medium-size components |
| HM-1120 | φ120 mm | φ60 mm | ±0.2 μm | Larger components, wide stamped parts and profile inspection |
Accuracy, repeatability and usable high-precision area differ by model. The ±0.05 μm specification refers to HM-1015 repeatability and should not be interpreted as the measurement accuracy of every HM model.
System Specifications
| Product Series | HM Telecentric Measurement System |
|---|---|
| Models | HM-1015 / HM-1040 / HM-1065 / HM-1120 |
| Measurement Method | Non-Contact Optical Profile Measurement |
| Optical System | Dual-Side Telecentric Optical System |
| Imaging Method | CMOS Shadow Profile Imaging |
| Light Source | InGaN Green LED Parallel Light |
| Measuring Range | φ15 / φ40 / φ65 / φ120 mm |
| Exposure Time | 35 / 70 / 150 μs |
| Full-Field Acquisition Speed | Approx. 30 fps |
| Local 1/8-Field Speed | Up to Approx. 200 fps |
| Measurement Tools | More Than 100 Measurement Tools |
| Best Repeatability | Up to ±0.05 μm (HM-1015) |
| High-Precision-Area Positional Accuracy | Up to ±0.3 μm |
| Protection Rating | IP64 |
| Operating Temperature | 0–45°C |
| Operating Humidity | ≤85% RH, No Condensation |
What Can the HM System Measure?
- Outer diameter
- Width and height
- Radius and R-angle
- Groove width
- Spacing and position coordinates
- Cylindrical component profiles
- Rotational runout and movement
- Geometric dimensions and tolerances
- Standard-profile comparison
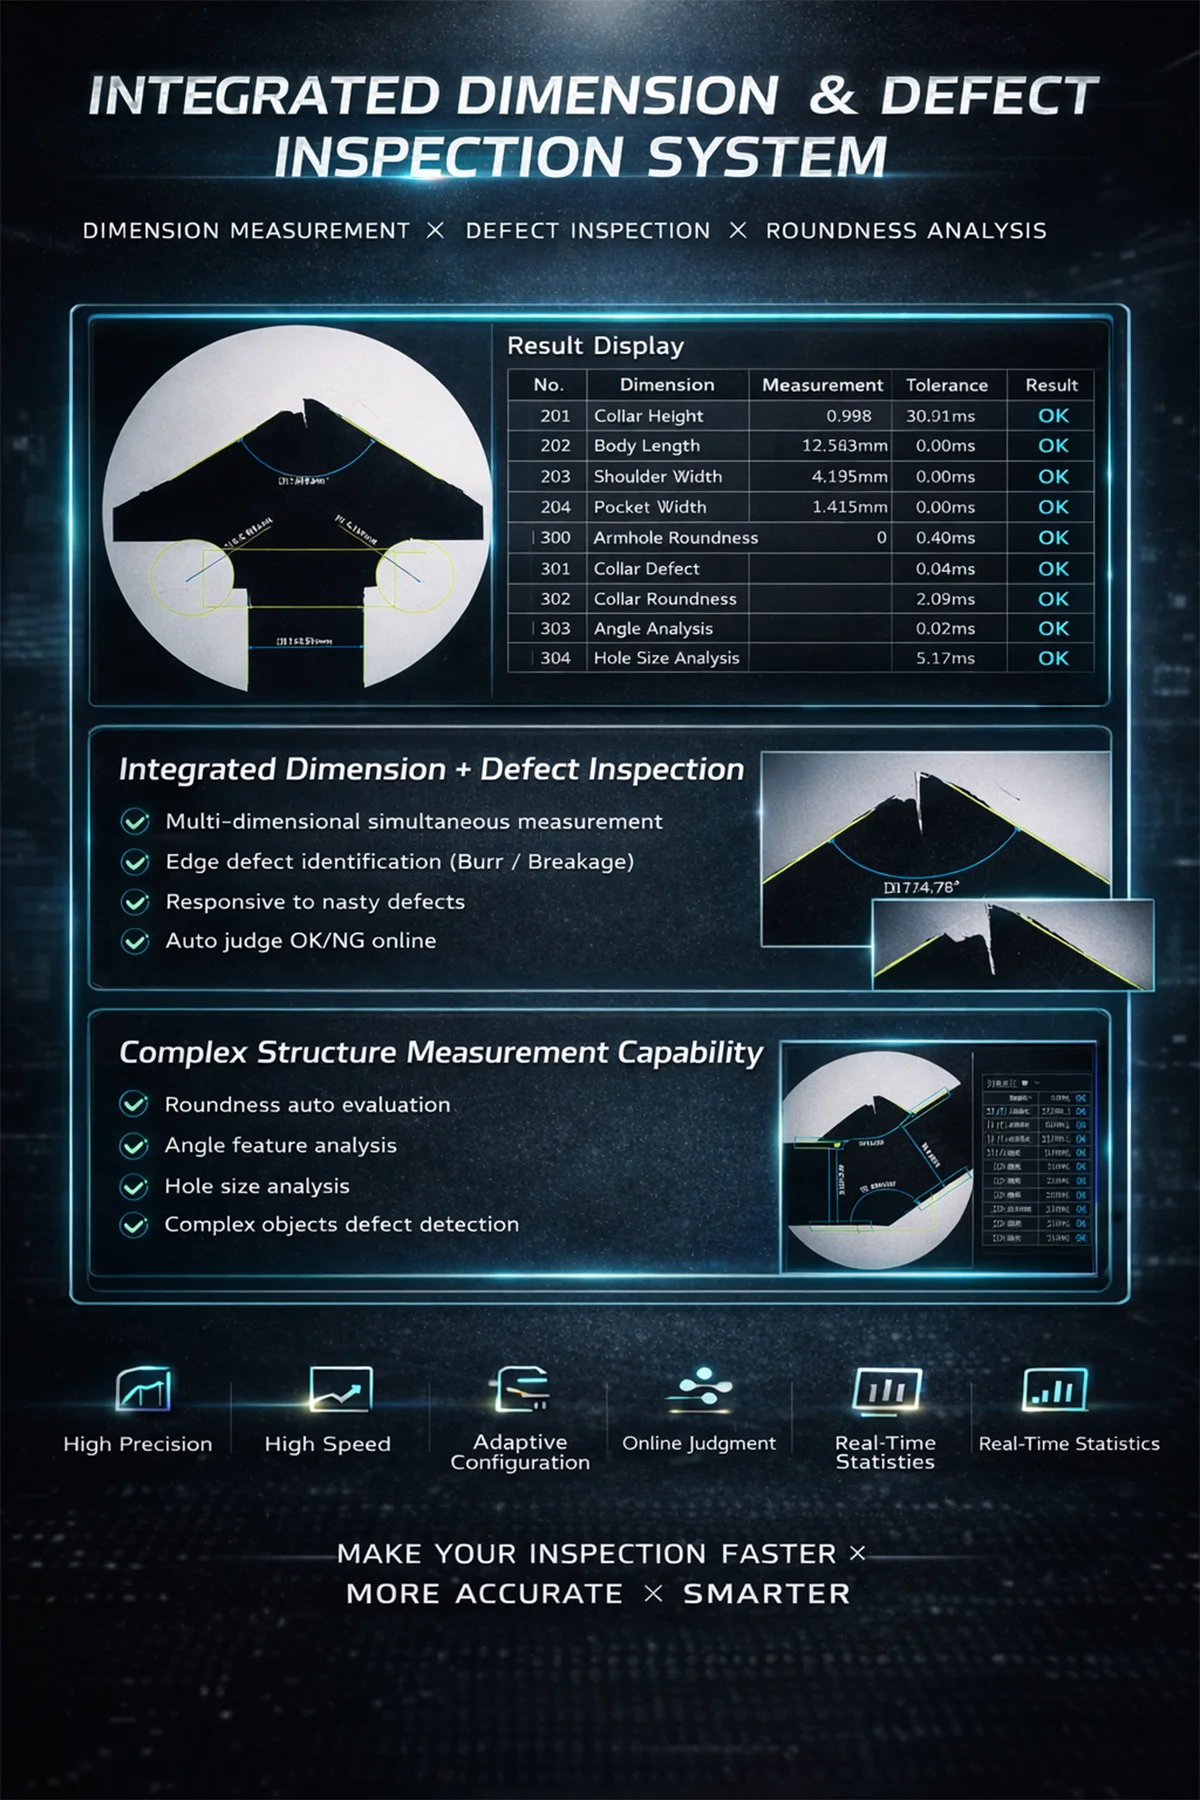
- Burrs and edge defects
- Foreign material
- Chips and debris
- Notches and missing material
- General outline defects
Typical Applications
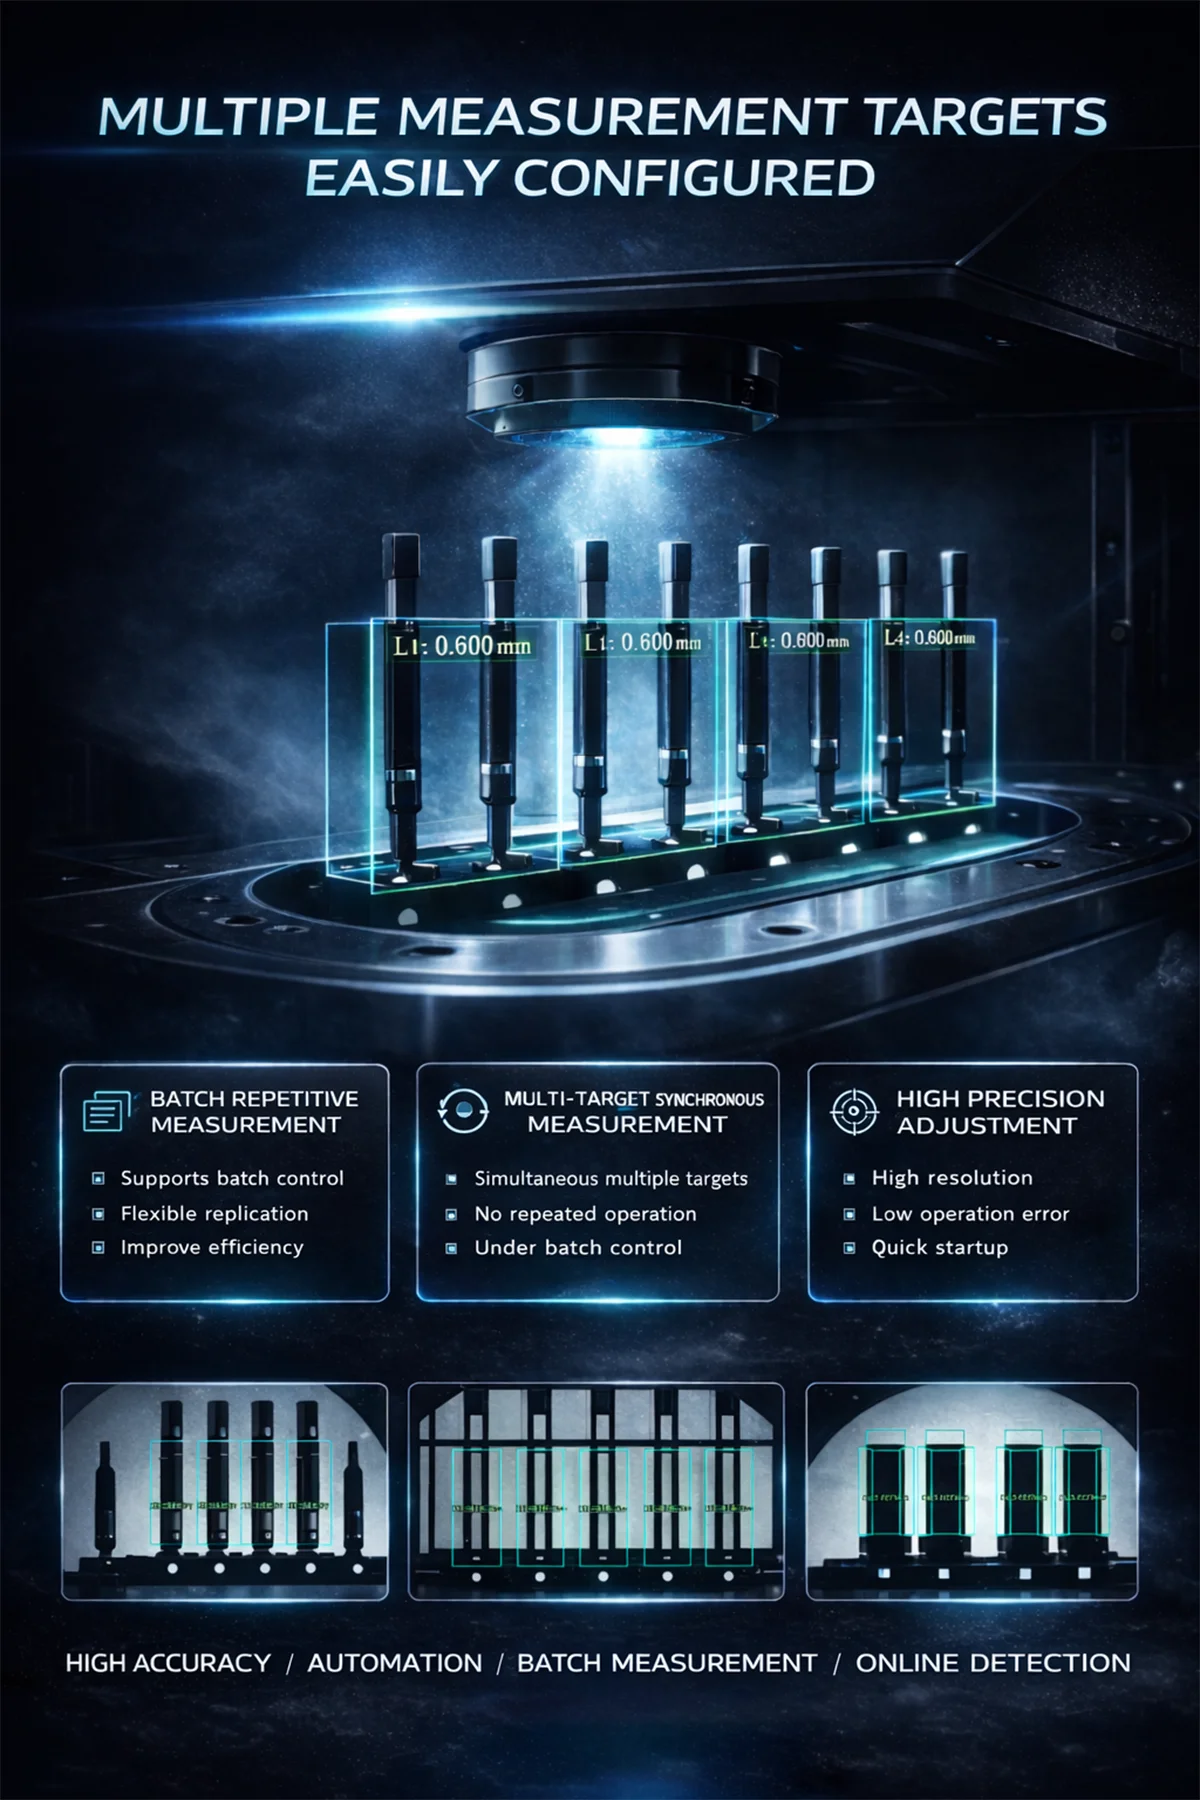
Connector Pin Inspection
Measures pin width, length, spacing and positional deviation for connector and electronic-component production.
Shaft and Pin Measurement
Measures outer diameter, steps, grooves, length and profile dimensions of shafts and pins.
Sensor Housing Inspection
Measures housing width, height, slots, steps and contour dimensions for automatic pass/fail judgment.
Battery Tab Inspection
Measures tab width, length, spacing and contour position, and can help identify offset, notches and dimensional abnormalities.
Precision Metal Components
Suitable for stamped parts, cylindrical components, machined parts and other precision metal products.
Medical Device Components
Non-contact measurement helps inspect small or delicate parts without introducing mechanical measurement force.
Why Use Telecentric In-Line Measurement?
In a conventional imaging system, small changes in the distance between the object and lens can change apparent image magnification. For precision dimensional inspection, this can introduce measurement variation.
The HM system uses a dual-side telecentric optical configuration and parallel illumination to maintain more stable profile imaging when the workpiece position changes slightly within the effective measurement region.
Because the workpiece is measured from its optical shadow profile, the system can perform high-speed dimensional inspection without physically contacting the part. This makes the HM series particularly suitable for automated 100% inspection and production-line quality control.
Production-Line Integration
The HM measurement head can be integrated into conveyors, automatic feeding systems, sorting equipment and dedicated inspection stations. Measurement results can be used for dimensional judgment, pass/fail sorting and automated quality-control workflows.
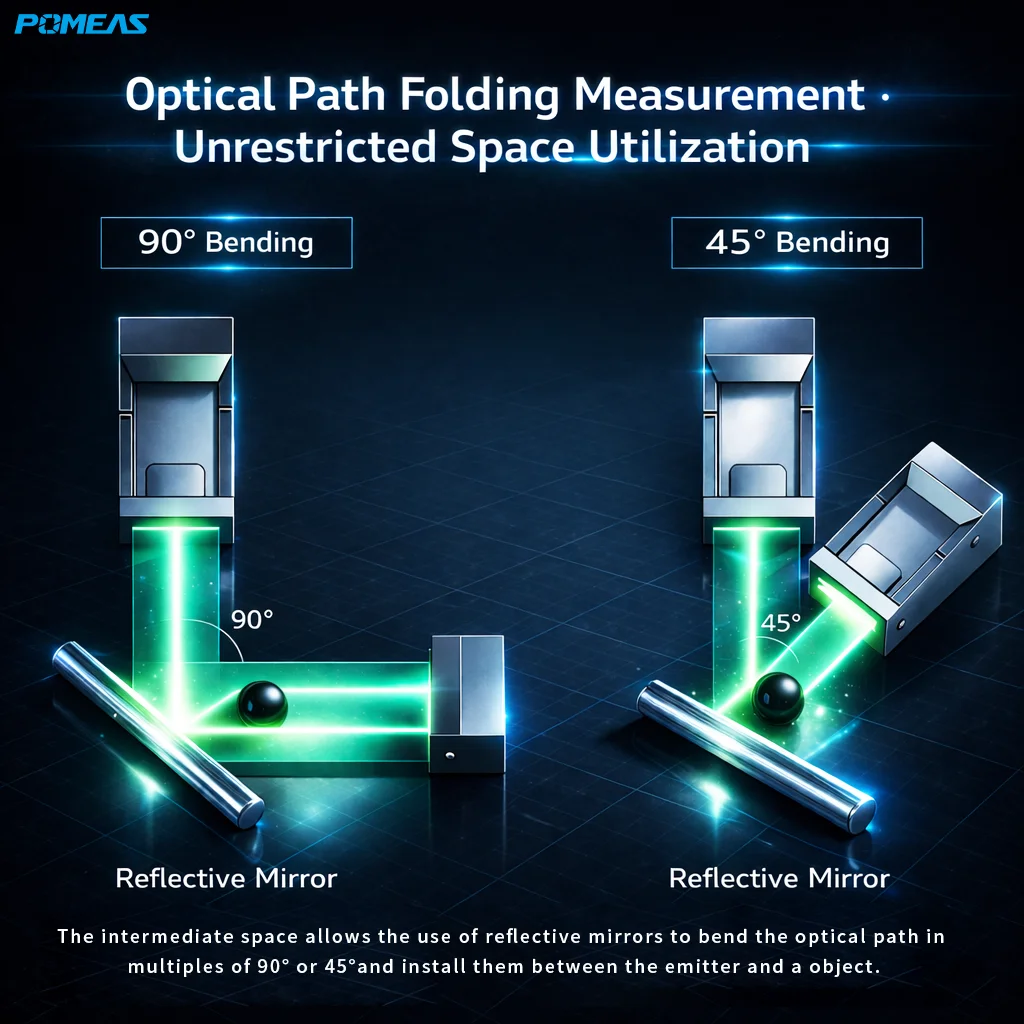
When installation space is limited, a high-flatness mirror can be used to redirect the optical path for approximately 45° or 90° system layouts, subject to final mechanical and optical evaluation.
Strong external light should not be directed into the measurement area. Although the green parallel-light and telecentric optical configuration helps reduce ambient-light influence, installation conditions should still be controlled for high-precision applications.
Frequently Asked Questions
What is the POMEAS HM Telecentric Measurement System used for?
The HM series is designed for in-line dimensional inspection, non-contact profile measurement and automated quality control of precision industrial components.
What measuring ranges are available?
HM-1015, HM-1040, HM-1065 and HM-1120 provide nominal measuring ranges of φ15 mm, φ40 mm, φ65 mm and φ120 mm respectively.
What is the repeatability of the HM series?
Repeatability depends on the model. HM-1015 is specified up to ±0.05 μm, HM-1040 ±0.08 μm, HM-1065 ±0.1 μm and HM-1120 ±0.2 μm.
Does ±0.05 μm apply to every HM model?
No. ±0.05 μm is the highest repeatability specification for HM-1015. Larger measuring ranges use different accuracy and repeatability specifications.
What does the ±0.3 μm specification mean?
The published ±0.3 μm specification refers to the highest positional accuracy within the designated high-precision measurement area. It should not be confused with the ±0.05 μm repeatability specification.
Is the HM series suitable for high-speed production lines?
Yes. The system supports exposure settings as short as 35 μs, full-field acquisition of approximately 30 fps and local 1/8-field acquisition of up to approximately 200 fps. Actual inspection throughput also depends on the measurement program, communication and automation cycle.
Can the HM system detect defects as well as dimensions?
Yes. In addition to dimensional measurement, the system can be configured to detect profile-related defects such as burrs, foreign material, chips and notches.
Can the HM system be integrated into automated equipment?
Yes. It is designed for installation in production lines, automatic feeding equipment, sorting systems and dedicated automated inspection stations.
What information is required for model selection?
Please provide the maximum workpiece dimensions, required measurement items, required accuracy and repeatability, production cycle time, part movement method, available installation space and automation interface requirements.
Related Measurement Systems
Browse the complete POMEAS measurement and machine vision product range for additional in-line and offline inspection solutions.
For fast one-click dimensional inspection of stationary parts, view the POMEAS IMAGE 3 Instant Vision Measuring System .
For automated 2D/3D optical measurement and profile analysis, view the POMEAS MX Automatic Vision Measuring Machine .
Need Help Selecting an HM In-Line Measurement System?
Send us your maximum workpiece dimensions, required measurement items, required accuracy and repeatability, inspection cycle time, installation space and automation requirements. POMEAS can help determine whether HM-1015, HM-1040, HM-1065 or HM-1120 is the most suitable configuration.
Contact POMEASRelated Reading
Related Products
- Measuring Range
- φ15 mm / φ40 mm / φ65 mm / φ120 mm
- Product Type
- Telecentric Measurement System
- Repeatability
- ±0.05 μm to ±0.2 μm
- Series
- HM Series

Subscribe to Our Newsletter
Simply enter your email to receive the latest news and insights from Pomeas. Stay connected with Pomeas and be the first to discover new innovations in optical excellence.



0 Files