Porduct Details
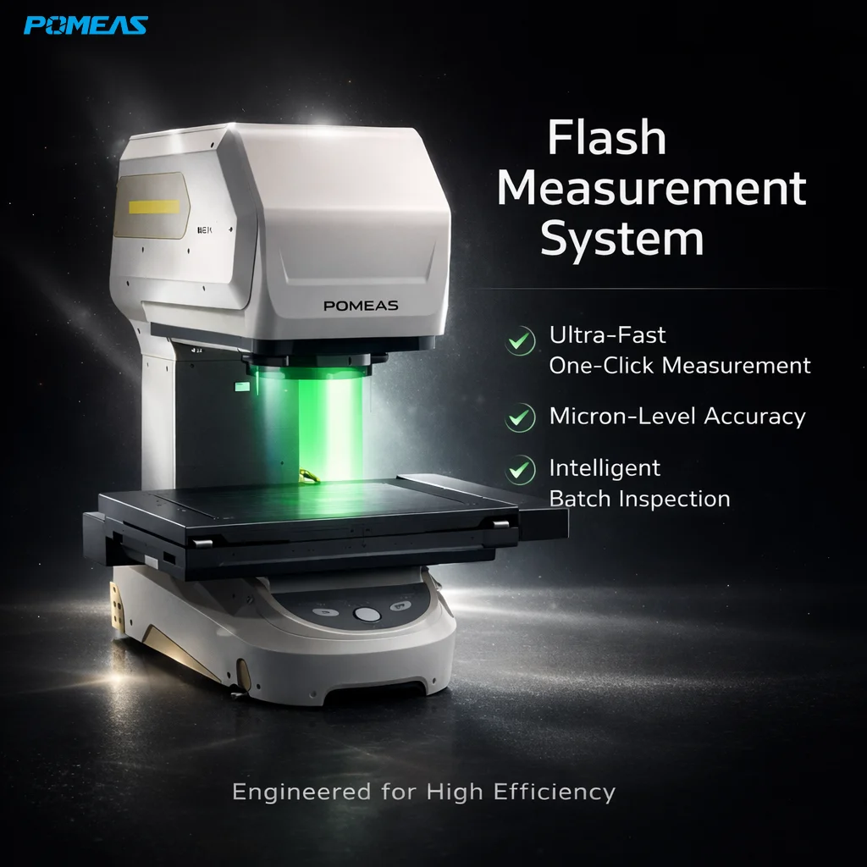
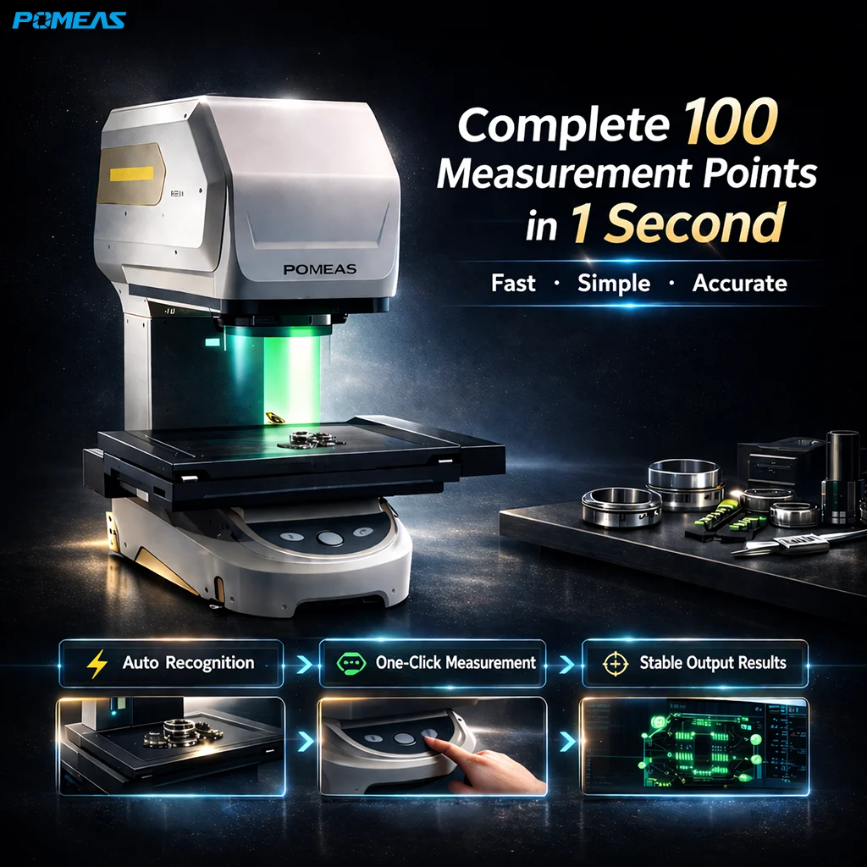
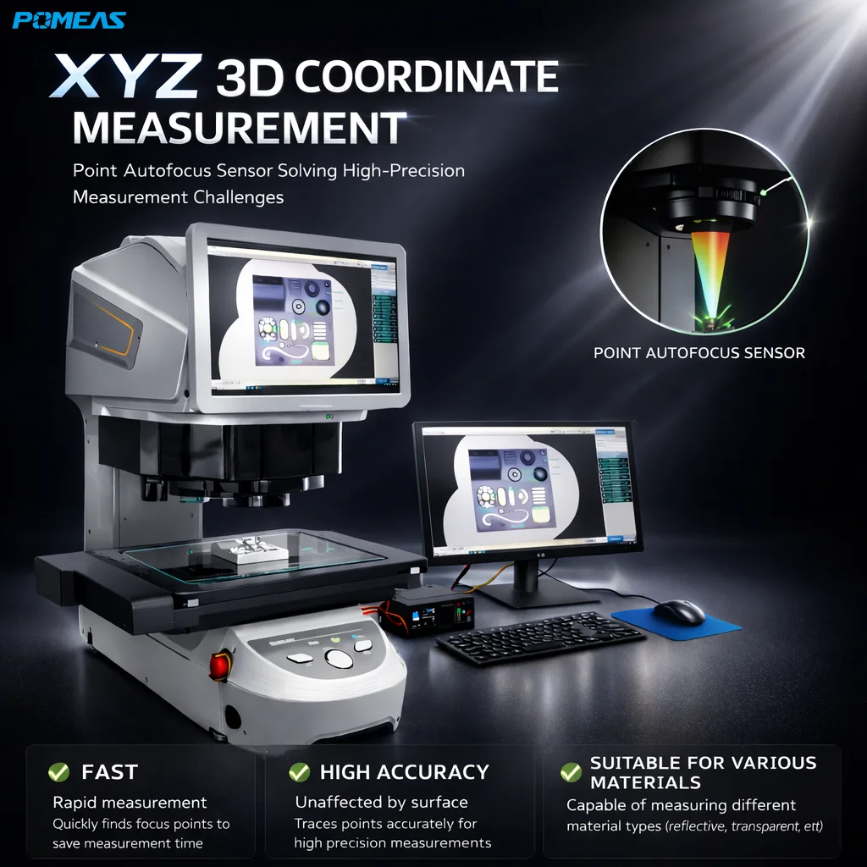
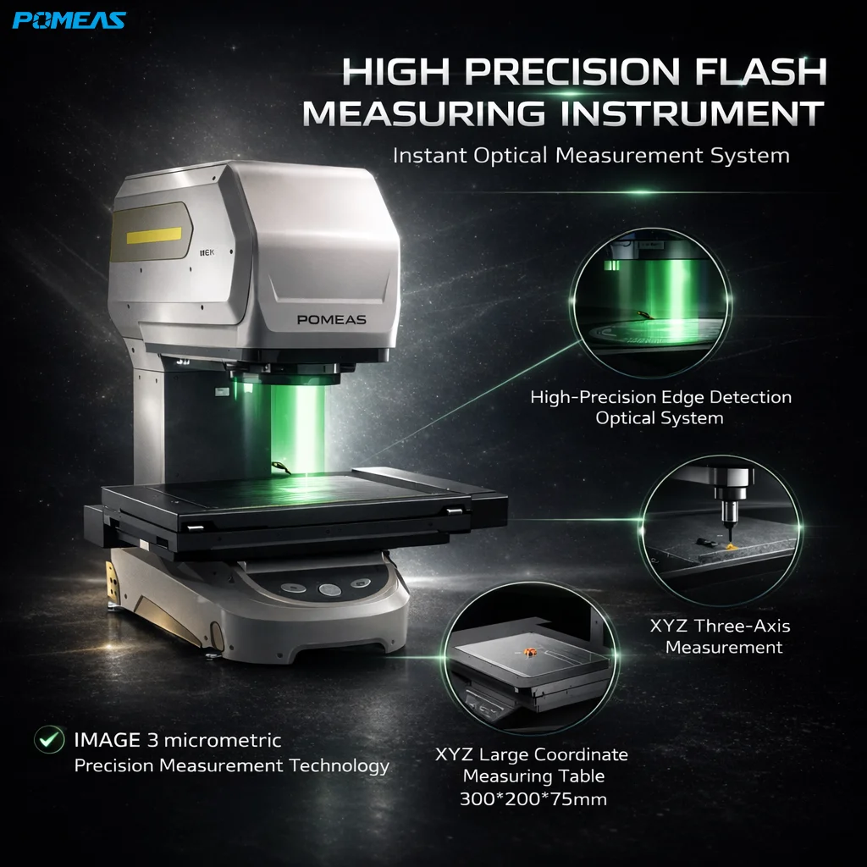
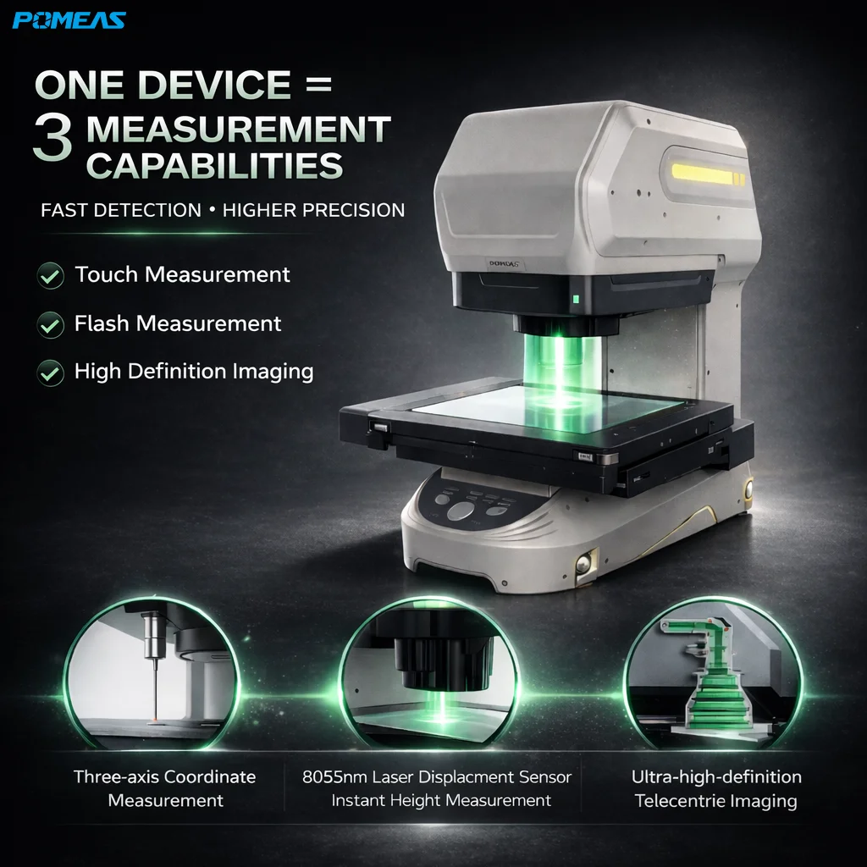
POMEAS IMAGE 3 Instant Vision Measuring System for QC Inspection
POMEAS IMAGE 3 instant vision measuring system for non-contact dimensional measurement, one-click inspection and QC report output.
SKU:
POMEAS IMAGE 3 Instant Vision Measuring System
The POMEAS IMAGE 3 Instant Vision Measuring System is designed for fast, accurate and repeatable non-contact dimensional measurement. It uses optical imaging, telecentric lens technology, high-resolution CMOS cameras and AI-Image measurement software to complete dimensional inspection more efficiently than traditional manual measuring tools.
The IMAGE 3 series is suitable for manufacturers who need fast part inspection, one-click measurement and stable quality control results. It can measure dimensions such as length, width, diameter, radius, angle, distance, position and profile features, making it a practical image measuring instrument for precision parts and mass production inspection.
Compared with manual calipers or traditional projectors, the POMEAS IMAGE 3 vision measuring machine helps reduce operator error and improve inspection consistency. Users can place the workpiece on the measuring platform, run the measurement program and output inspection results or reports quickly. POMEAS official product information also highlights that IMAGE 3 series instruments support one-key measurement and one-key report output for dimensional inspection workflows.
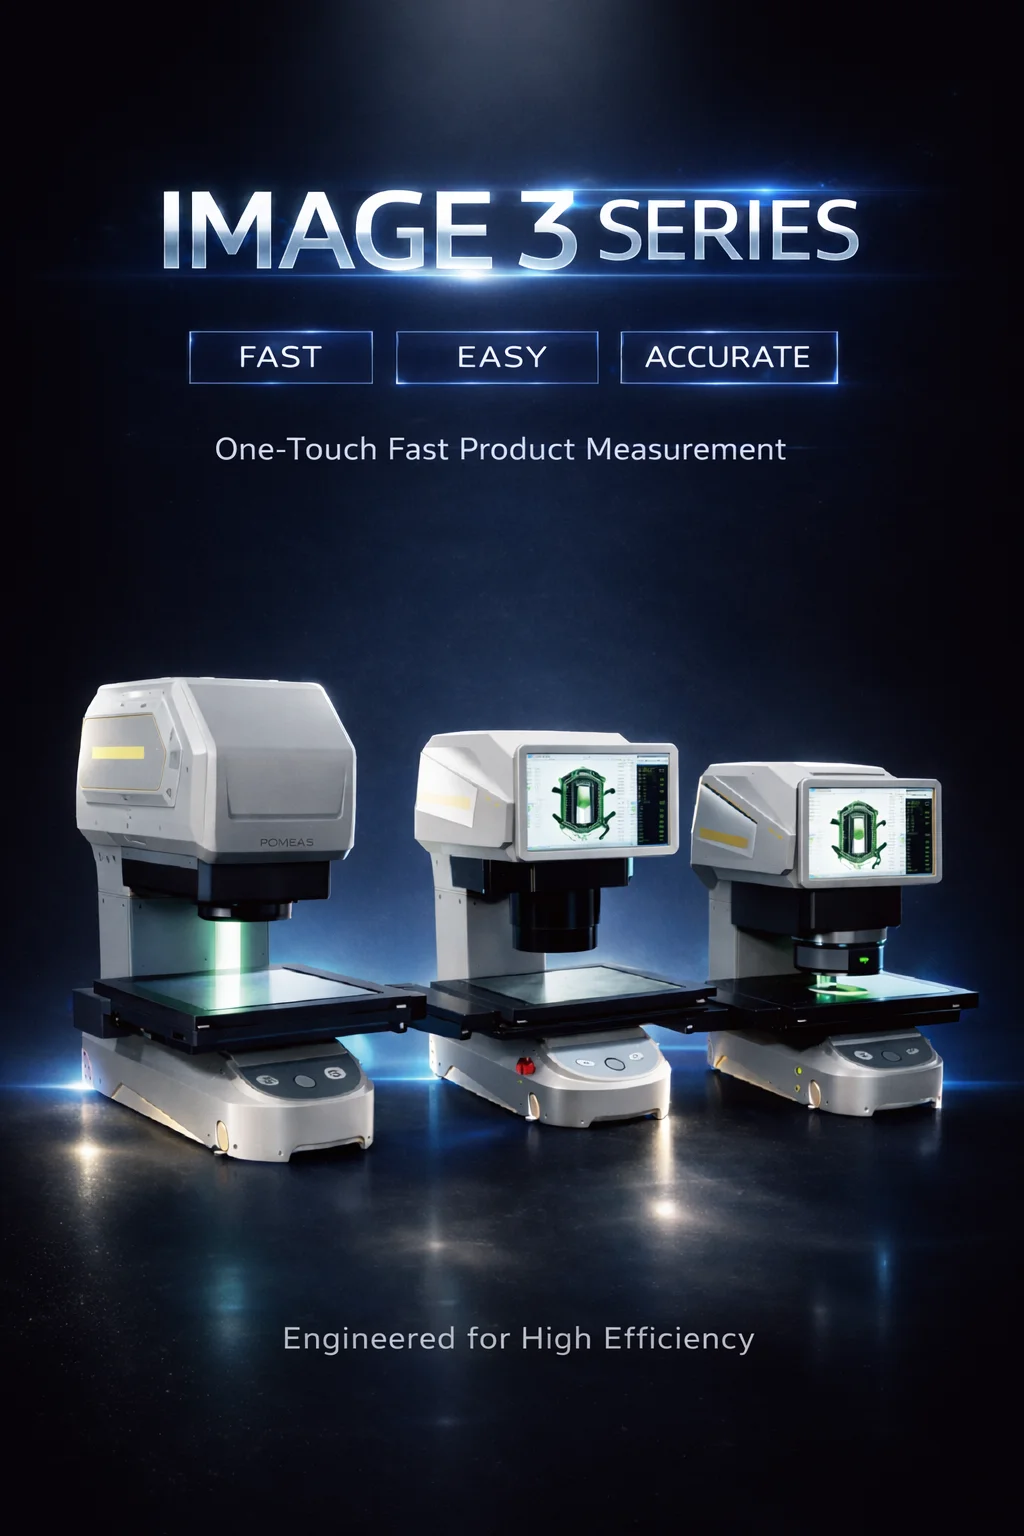
The series includes multiple configurations such as IMAGE 3, IMAGE 3 PLUS, IMAGE 3 PRO, IMAGE 3 PRO-H, IMAGE 3 MAX and IMAGE 3 MAX2, allowing users to choose the right model according to measuring range, camera configuration, accuracy requirements and height measurement needs.
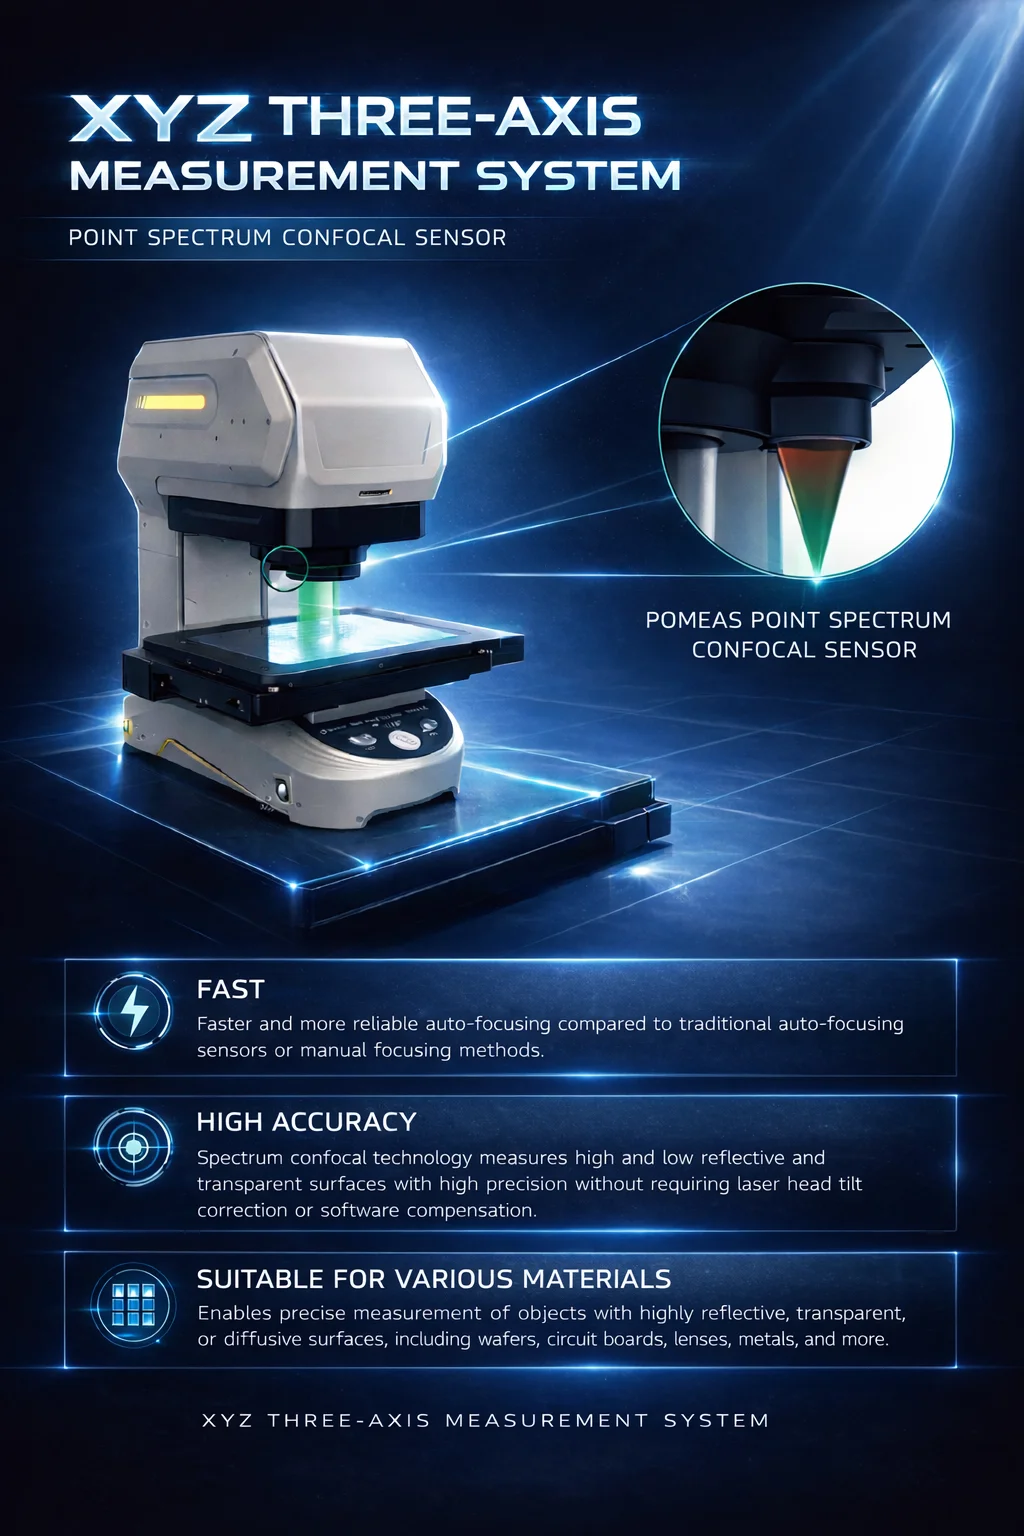
For high-precision inspection tasks, some models support dual telecentric lens systems, high-resolution monochrome CMOS cameras, multi-zone lighting and optional height measurement sensors. The IMAGE 3 MAX configuration can also be equipped with a POMEAS 8055 point spectral confocal sensor for height measurement applications, according to POMEAS product information.
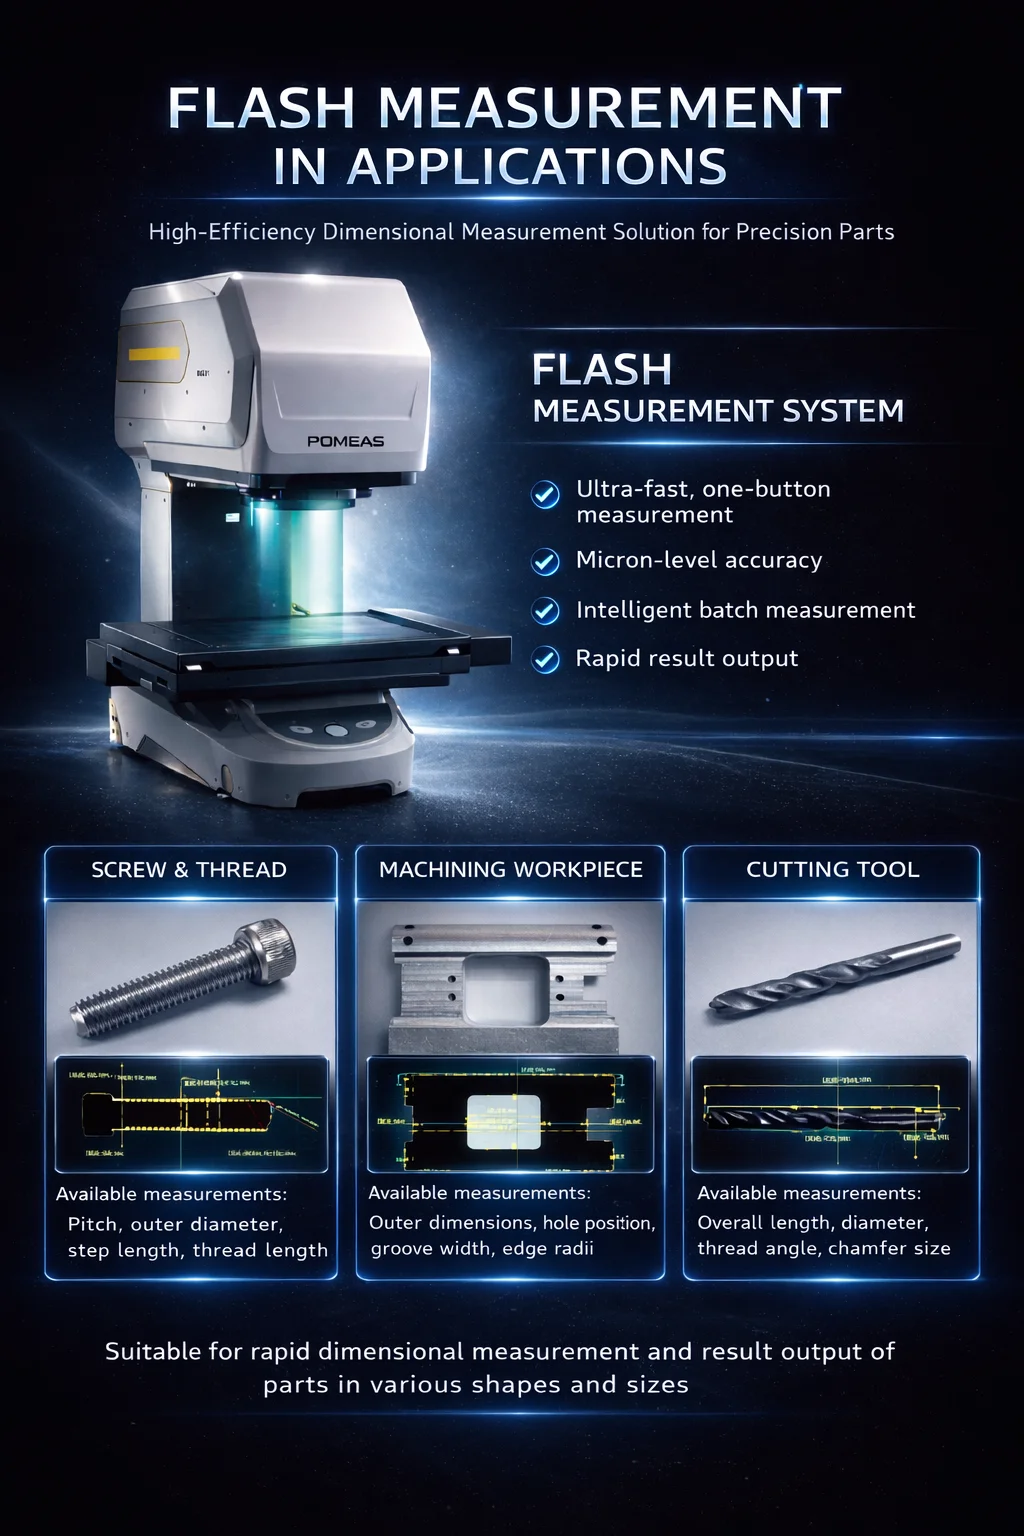
With the self-developed AI-Image measurement system, the POMEAS IMAGE 3 series supports automatic measurement, data analysis and report output. It is suitable for electronics, precision machining, hardware, plastic parts, automotive components, PCB inspection, connectors, mobile phone glass and other dimensional quality control applications. Similar IMAGE 3 product information also describes the system as suitable for distance, radius, angle and other dimensional measurements in electronics, mechanical processing, hardware, plastics and automotive industries.
Key Features
One-Click Dimensional Measurement
The IMAGE 3 series supports fast one-click measurement and report output, helping users complete repeated inspection tasks more efficiently.
Non-Contact Optical Measurement
The system uses optical imaging for non-contact measurement, reducing the risk of damaging delicate, thin, flexible or precision-machined parts.
High-Resolution Imaging System
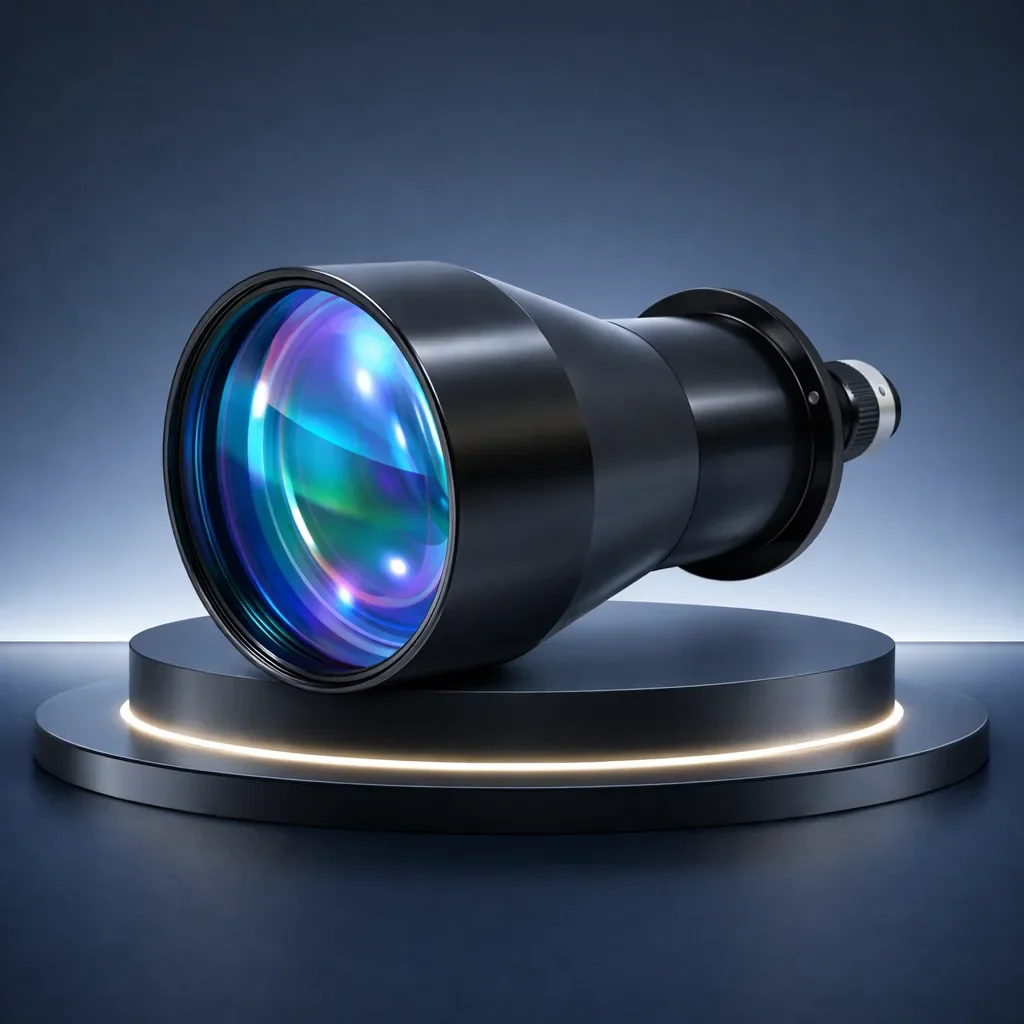
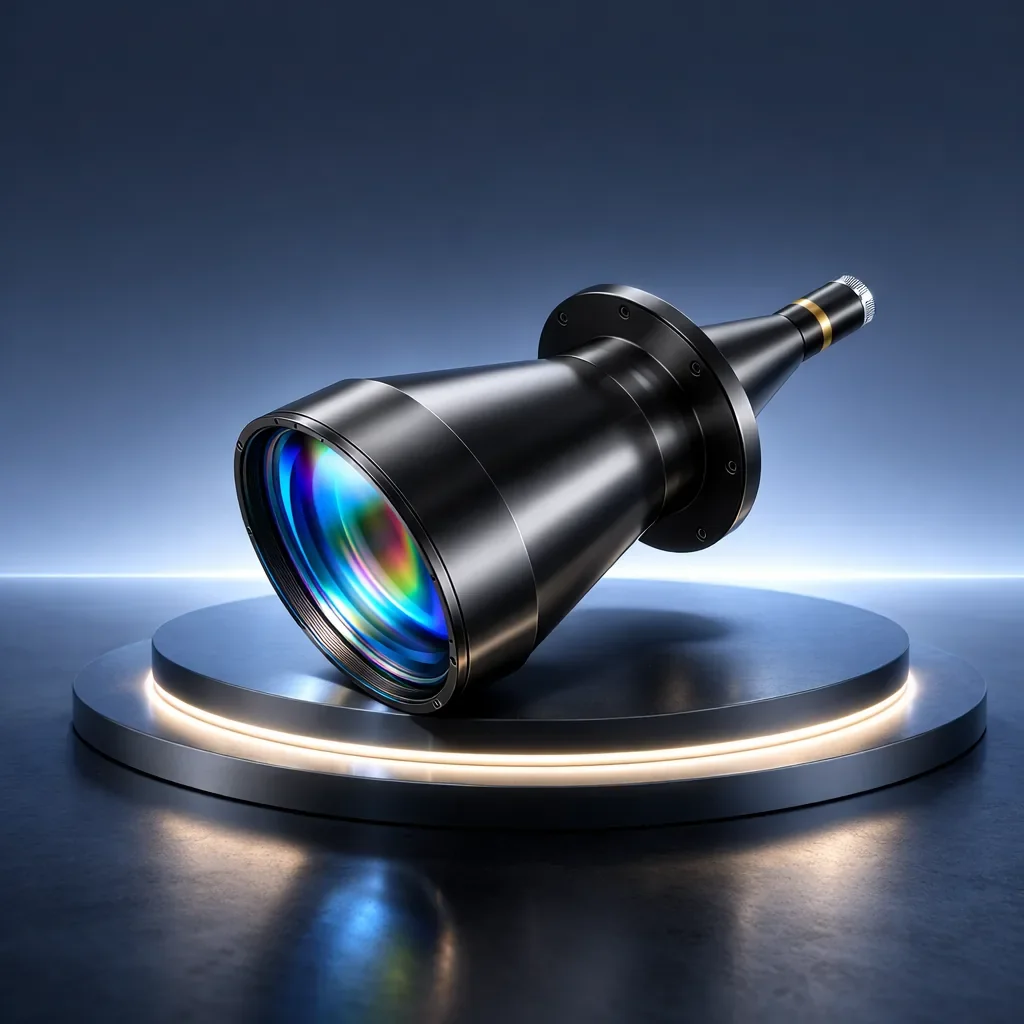
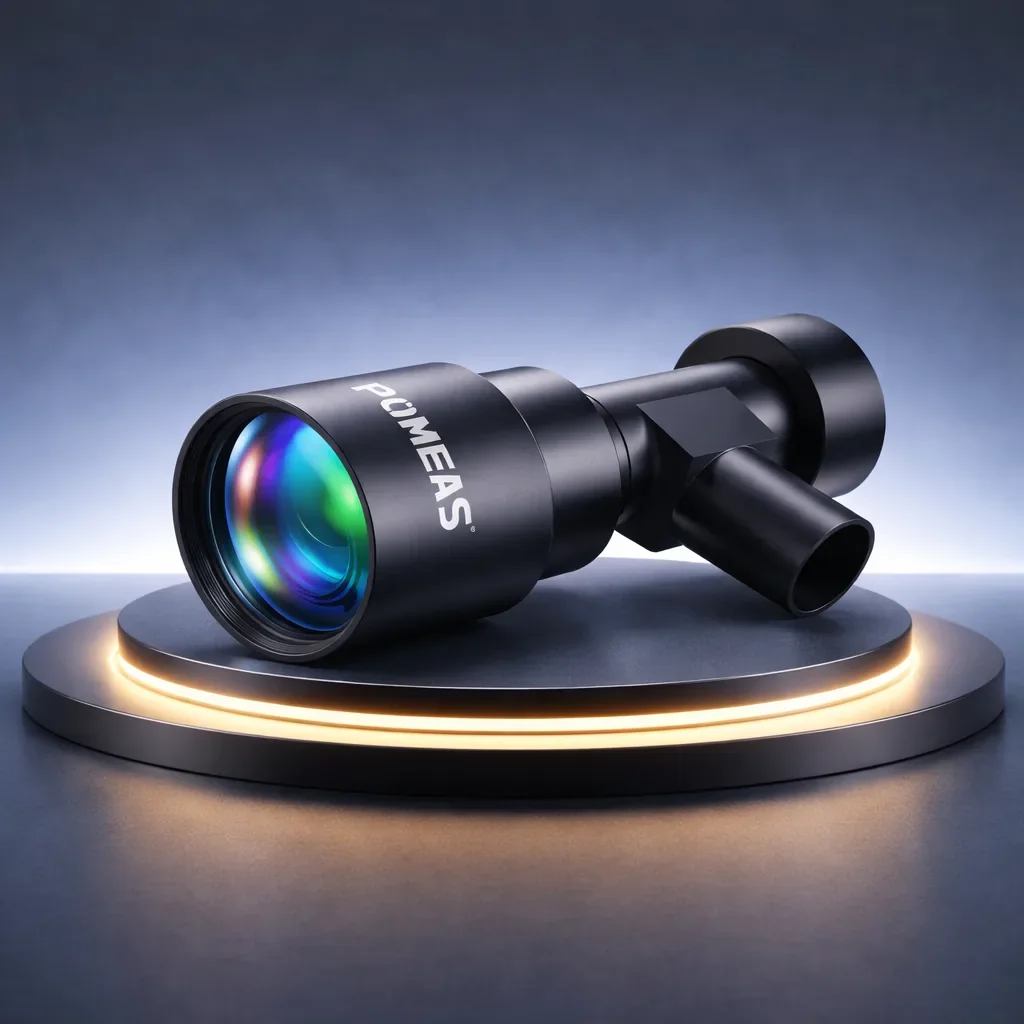
Depending on the model, the system can be configured with high-resolution monochrome CMOS cameras and telecentric lenses for stable image quality and measurement consistency.
AI-Image Measurement Software
The self-developed AI-Image system supports automatic measurement, data processing and report generation, helping improve inspection workflow efficiency.
Multiple Model Options
IMAGE 3, IMAGE 3 PLUS, IMAGE 3 PRO, IMAGE 3 PRO-H, IMAGE 3 MAX and IMAGE 3 MAX2 are available for different measuring ranges, accuracy levels and height measurement requirements.
Suitable for Production QC
The system is suitable for batch inspection, incoming quality control, process inspection and final product inspection where repeatability and efficiency are important.
Technical Highlights
| Specification | Value |
|---|---|
| Series | IMAGE 3 Series |
| Models | IMAGE 3 / IMAGE 3 PLUS / IMAGE 3 PRO / IMAGE 3 PRO-H / IMAGE 3 MAX / IMAGE 3 MAX2 |
| Measurement Type | Image Measurement / Height Measurement |
| Measuring Range | Multiple options from small field to large platform measurement |
| Camera Options | 20MP / 12MP Monochrome CMOS Camera |
| Lens System | Dual Magnification Telecentric Lens / High-Precision Zoom Imaging System |
| Lighting | Ring Light, Backlight, Coaxial Light Options |
| Height Sensor | Optional 8055 Spectral Confocal Sensor |
| Software | AI-Image Measurement System |
| Minimum Display Unit | 0.1 μm |
| Power Supply | 220V ±10%, 50Hz |
Typical Applications
- Precision part dimensional measurement
- Electronics and connector inspection
- PCB and circuit board measurement
- Mobile phone glass inspection
- Hardware and stamped part inspection
- Plastic and injection molded part inspection
- Automotive component measurement
- Distance, radius and angle measurement
- Batch quality inspection
- Production line QC report output
Why Choose POMEAS IMAGE 3 Series?
The POMEAS IMAGE 3 instant vision measuring system is built for users who need faster inspection, more consistent measurement results and easier report generation. It combines optical measurement, high-resolution imaging, AI-Image software and multiple lighting options to support a wide range of dimensional inspection tasks.
For factories and quality control teams, the IMAGE 3 series can help reduce manual measuring time, improve repeatability and make inspection data easier to manage. It is especially suitable for precision manufacturing environments where speed, accuracy and consistency are critical.
FAQ
1. What is the POMEAS IMAGE 3 used for?
The POMEAS IMAGE 3 is used for non-contact dimensional measurement, one-click inspection and QC report output. It is suitable for measuring length, width, diameter, radius, angle, distance and other part dimensions.
2. What is an instant vision measuring system?
An instant vision measuring system is an optical measurement device that uses imaging, software and lighting to measure part dimensions quickly. The POMEAS IMAGE 3 series helps users complete dimensional inspection without manually measuring each feature one by one.
3. Can the IMAGE 3 series reduce manual measurement errors?
Yes. The POMEAS IMAGE 3 series uses optical measurement and AI-Image software to improve measurement consistency and reduce operator-dependent errors during quality inspection.
4. Which industries can use the POMEAS IMAGE 3 measuring system?
It can be used in electronics, precision machining, hardware, plastics, automotive components, PCB inspection, connectors, mobile phone glass and other industrial quality control applications.
5. Does the IMAGE 3 series support report output?
Yes. The POMEAS IMAGE 3 series supports measurement data analysis and report output through AI-Image measurement software, making it suitable for production QC documentation.
Related Reading
Related Products

Subscribe to Our Newsletter
Simply enter your email to receive the latest news and insights from Pomeas. Stay connected with Pomeas and be the first to discover new innovations in optical excellence.



0 Files