Porduct Details
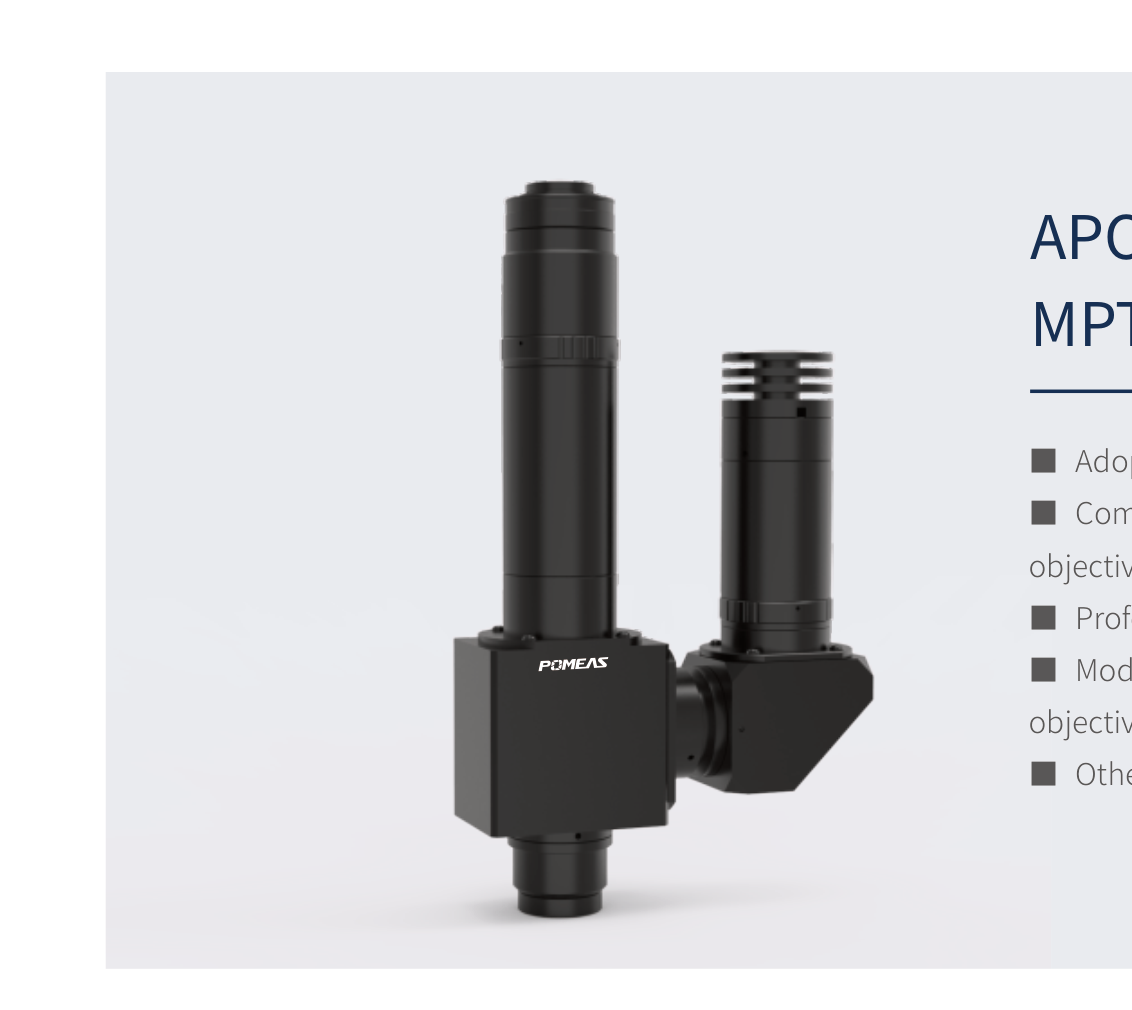
POMEAS HM-1015 Inline Image Measuring Head
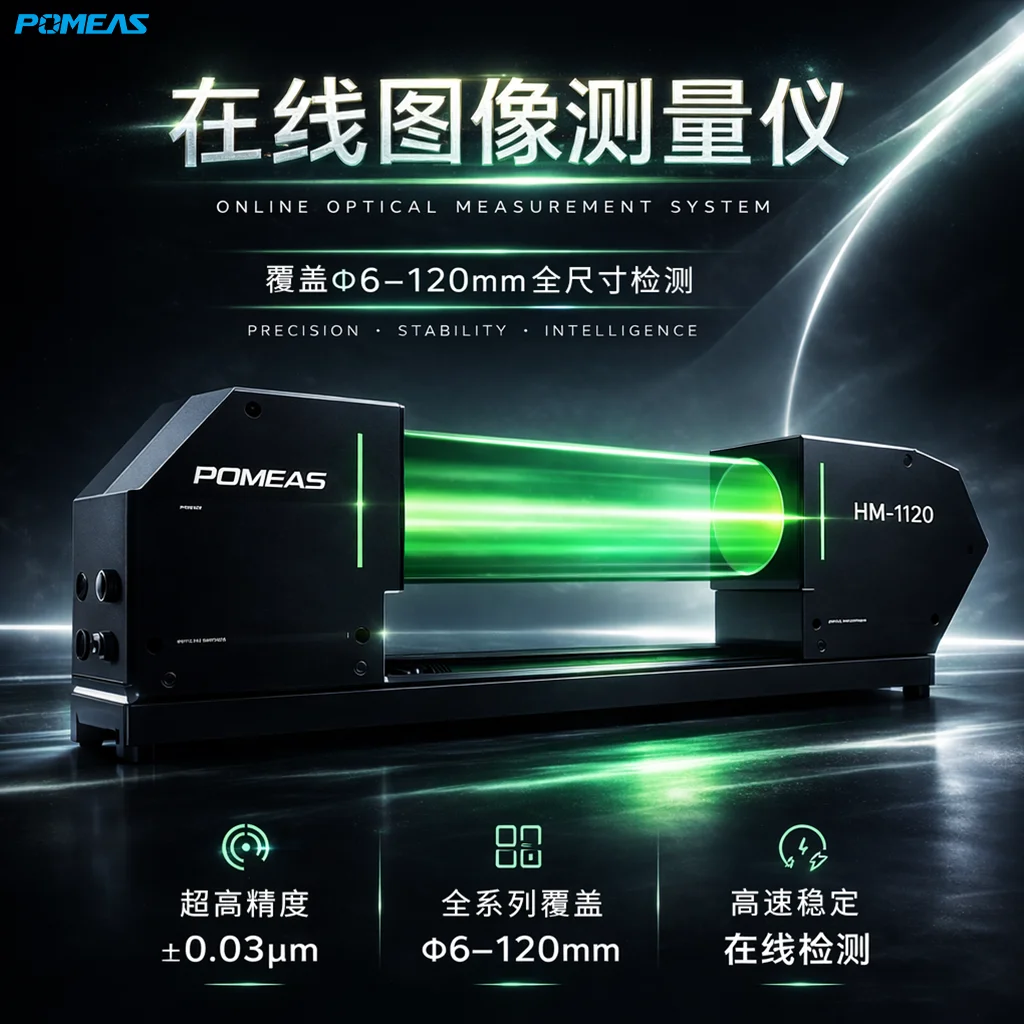
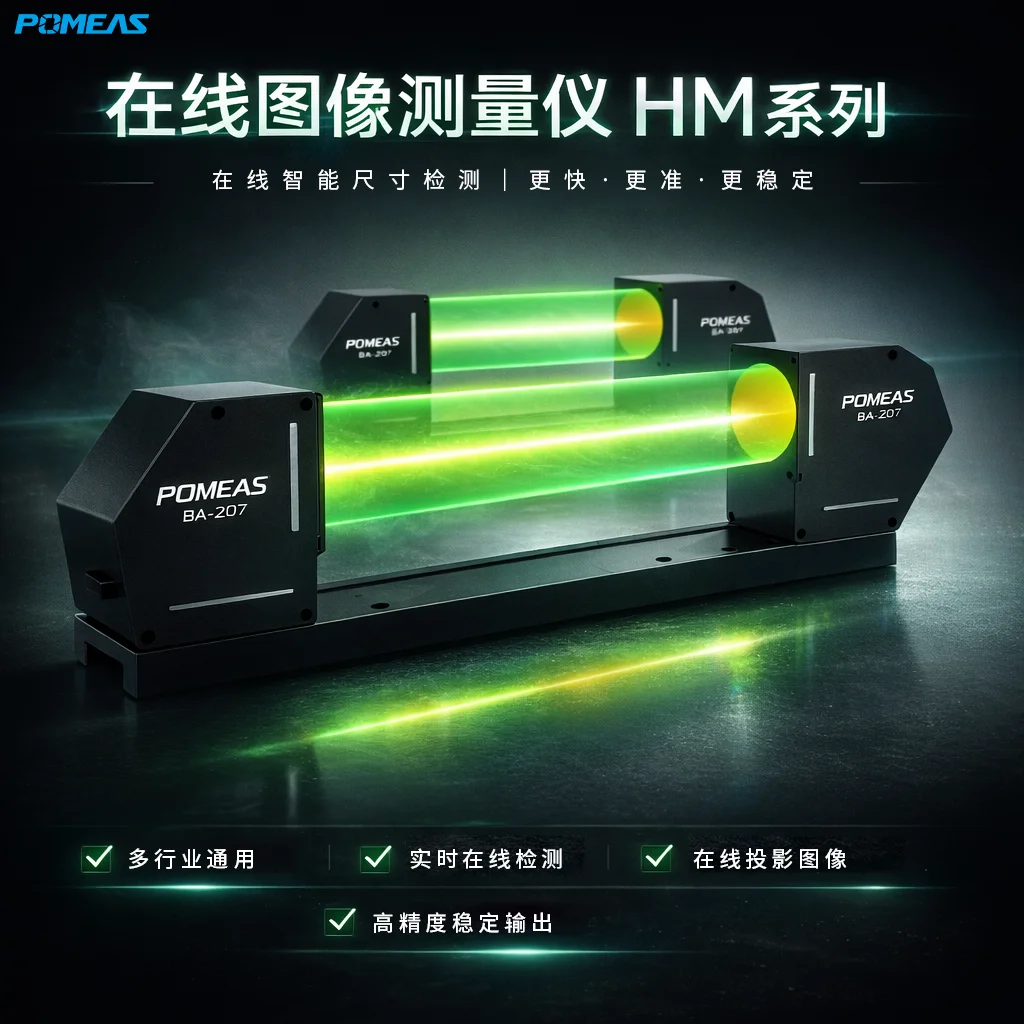
POMEAS HM-1015 inline measuring head: φ15 mm field, ±0.05 µm repeatability and ±0.3 µm position accuracy, dual telecentric optics and 35 µs exposure on the line.
SKU:
The POMEAS HM-1015 covers a φ15 mm measuring field with ±0.05 µm repeatability and ±0.3 µm position accuracy, the precision-grade option for small connectors, pins and machined parts inspected at line rate.
How it works
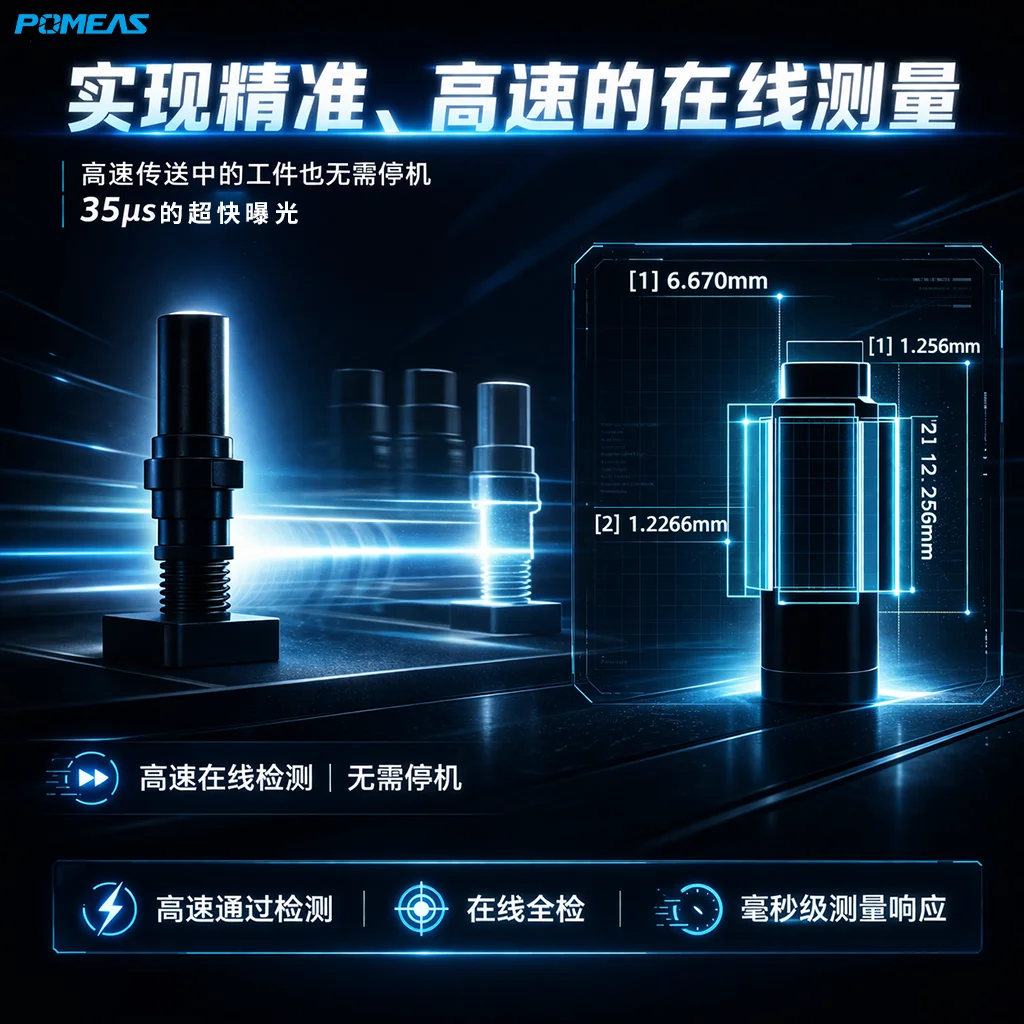
HM heads project the silhouette of the part onto a high-resolution sensor through a dual-telecentric optical system, backlit by an InGaN green LED. Because the optics are telecentric in both directions, part position and small height variations do not change the measured dimensions, and a single 35 µs exposure is short enough to freeze motion on a running line. One capture returns every dimension the silhouette contains — diameters, widths, spacings, angles and edge positions — in a single record.
Specifications
| Item | Value |
|---|---|
| Measuring field / range | φ15 mm |
| Repeatability | ±0.05 µm |
| Position measuring accuracy | ±0.3 µm |
| Optical system | Dual telecentric (emitter and receiver side) |
| Imaging | CMOS silhouette image |
| Light source | InGaN green LED |
| Minimum exposure | 35 / 70 / 150 µs |
| Inspection speed | ≈30 fps full field; ≈200 fps at 1/8 field |
| Measurable items | Outer diameter, width, height, radius/R, contour, position and defects |
| Measurement tools | More than 100 |
| Ingress protection | IP64 |
| Operating temperature | 0–45 °C |
| Vision controller | HM-1000 (standard) |
How the accuracy figures are defined
Repeatability (±0.05 µm) is the ±2σ value when measuring the width of the POMEAS standard target (a calibrated glass scale) at the centre of the measuring area, averaged 16 times. Position measuring accuracy (±0.3 µm) is the width error on the same standard target. Both are manufacturer bench values under defined conditions — they are not the tolerance your line will hold. Presentation, vibration, temperature drift and edge quality of your part each add their own terms.
Engineering dimensions
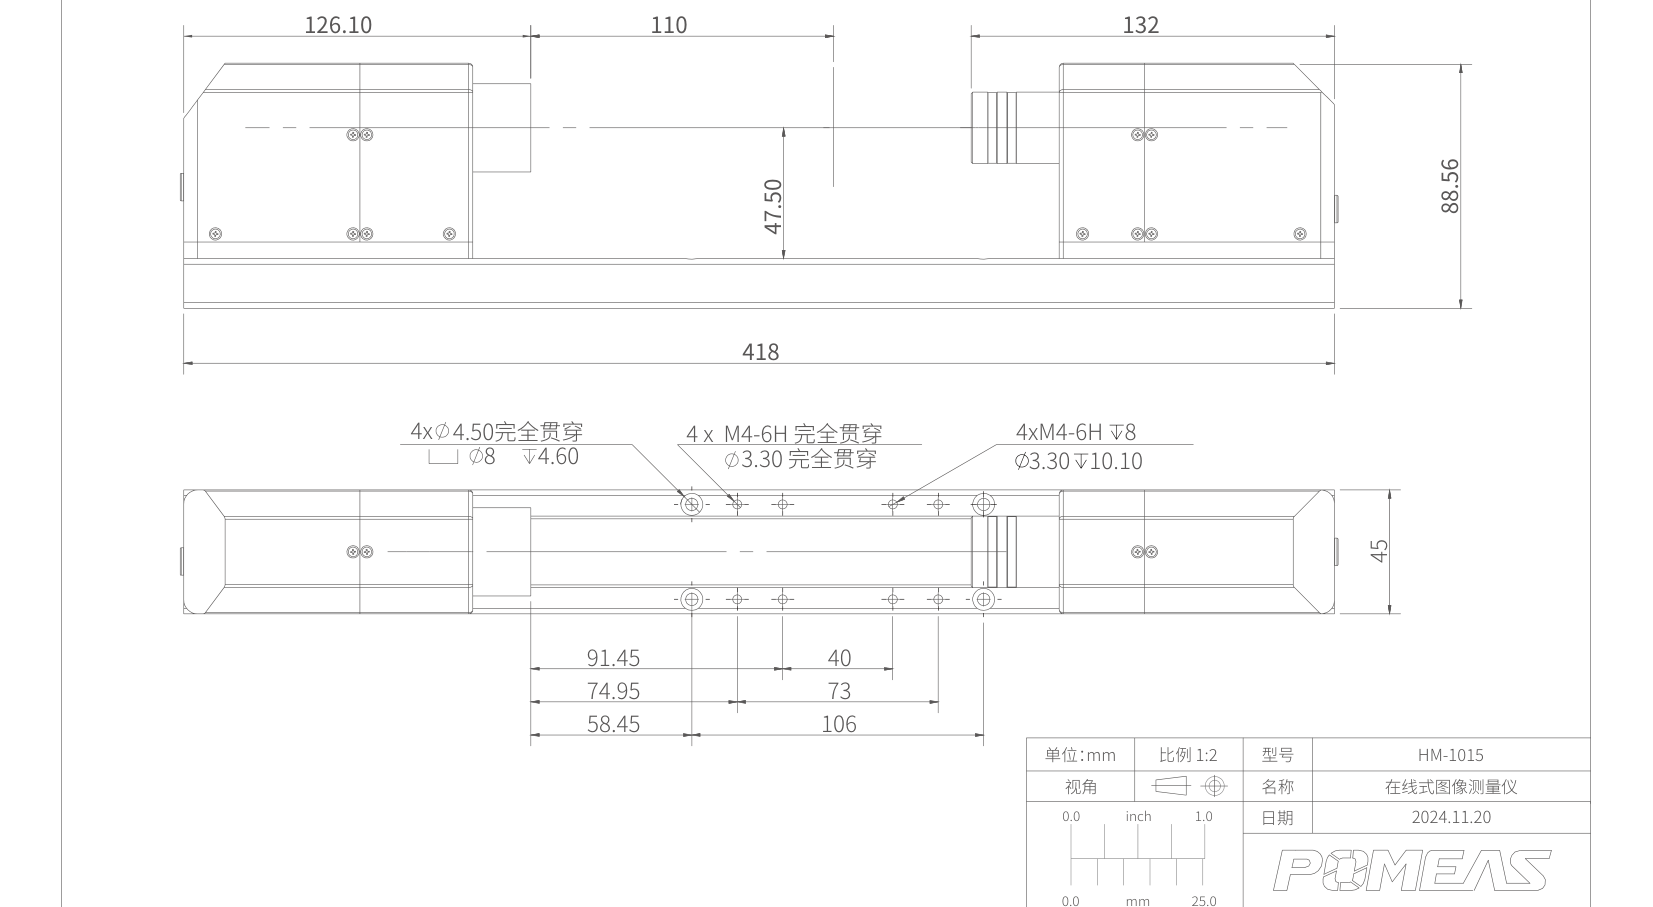
Engineering dimensions of the HM-1015 head (unit: mm, from the POMEAS HM datasheet, 2024.11.20).
Where HM-1015 sits in the series
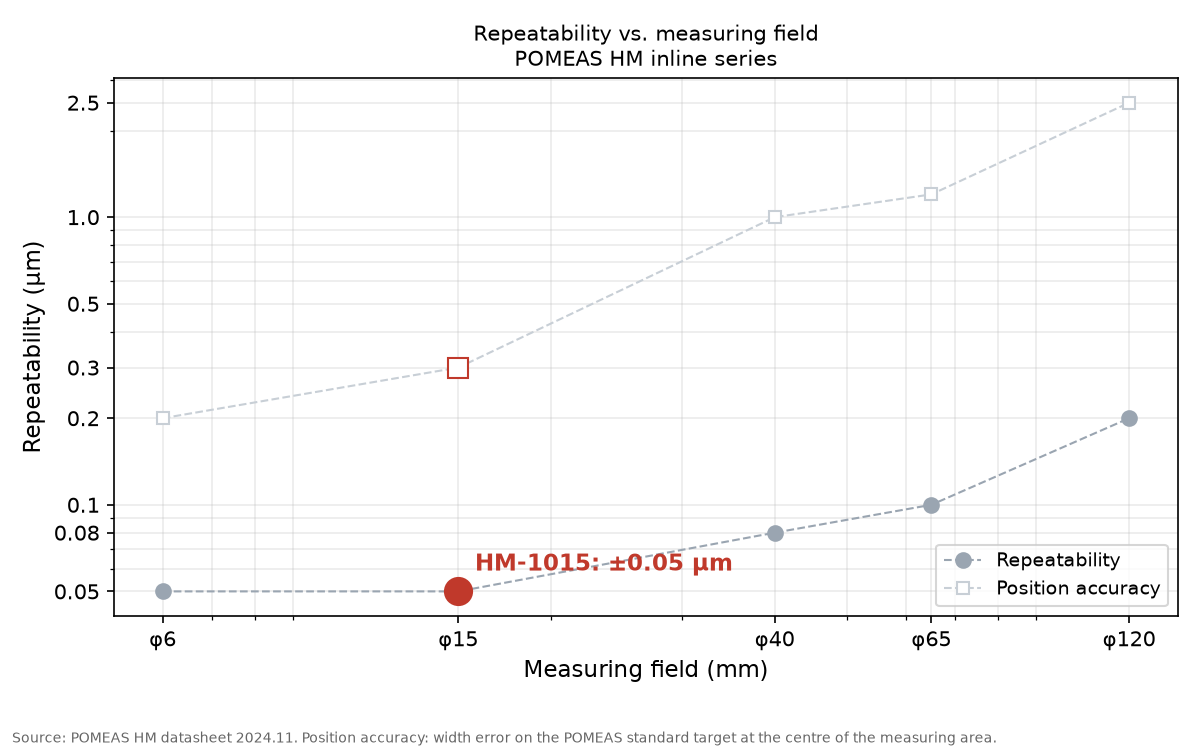
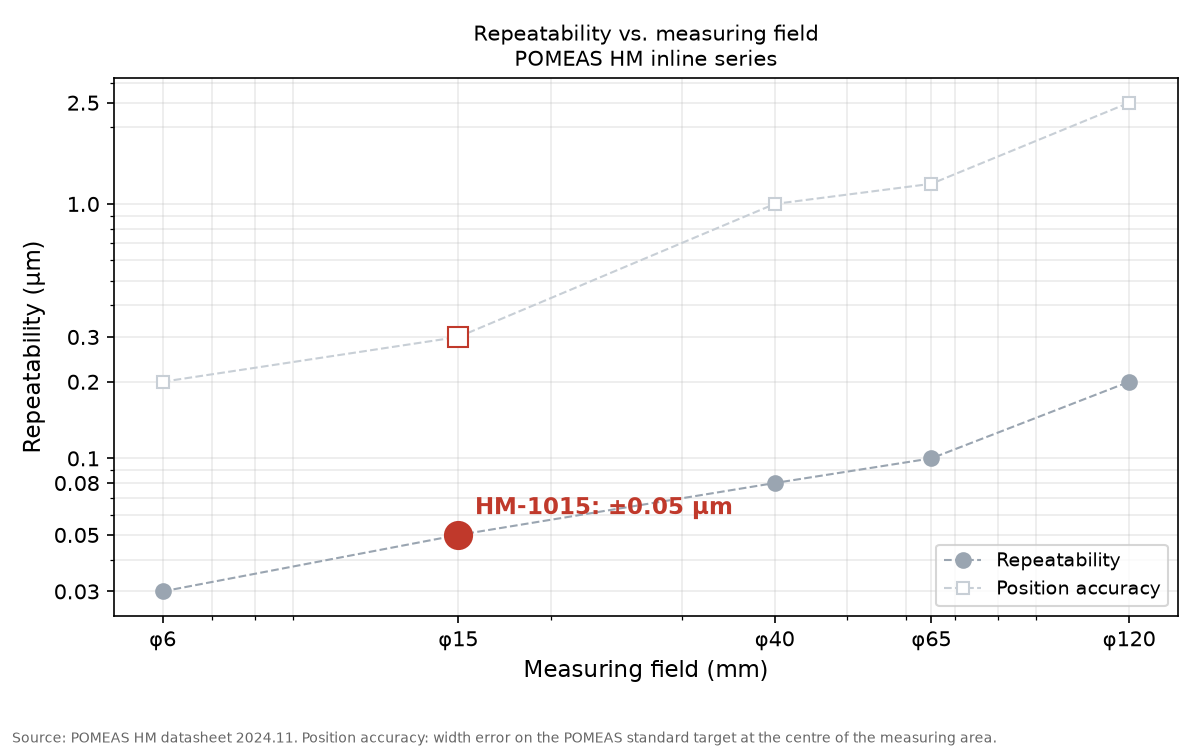
The chart plots repeatability and position accuracy across the HM series against measuring field. HM-1015 is highlighted. The pattern is physical, not arbitrary: a larger field means more sensor area per dimension, so repeatability loosens from ±0.05 µm at φ6 mm to ±0.2 µm at φ120 mm. Choosing a head is therefore a trade-off — take the smallest field that still covers your part with margin for presentation tolerance. The chart shows datasheet values, not measured results.
HM series model matrix
| Model | Field | Repeatability | Position accuracy |
|---|---|---|---|
| HM-1006 | φ6 mm | ±0.05 µm | ±0.2 µm |
| HM-1015 | φ15 mm | ±0.05 µm | ±0.3 µm |
| HM-1040 | φ40 mm | ±0.08 µm | ±1.0 µm |
| HM-1065 | φ65 mm | ±0.1 µm | ±1.2 µm |
| HM-1120 | φ120 mm | ±0.2 µm | ±2.5 µm |
Typical applications
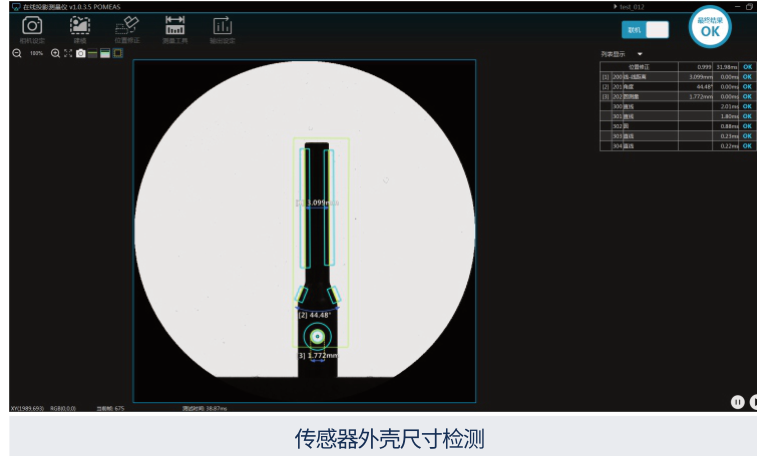
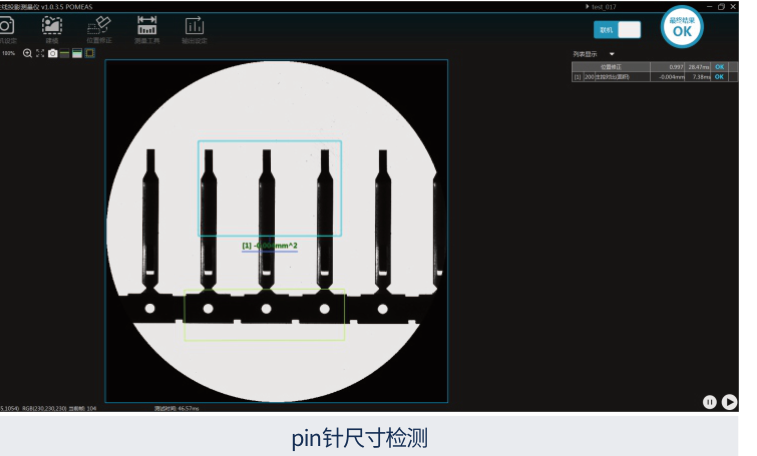
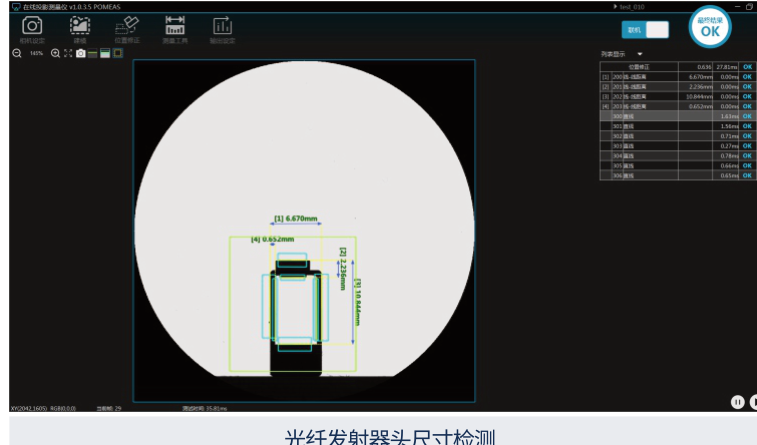
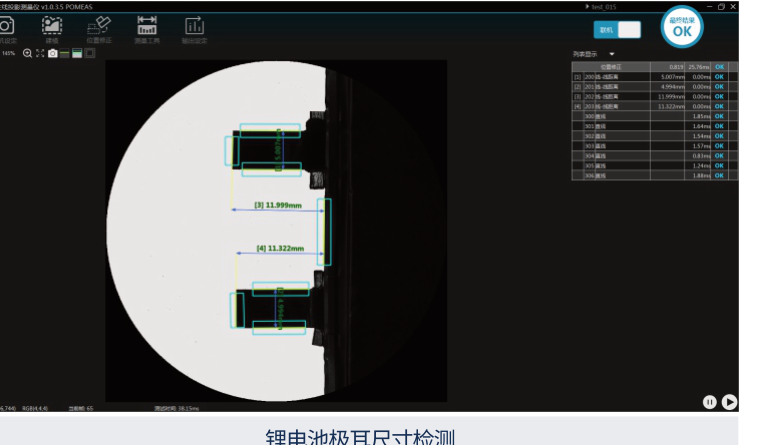
The HM-1006 class parts are small and feature-dense: connector pins, Watch-crown style turned parts, sensor components and electronic packages where every dimension is checked at line rate. Four real software captures from the HM platform show the working mode — sensor housings, pin needles, fibre-optic transmitter heads and battery tabs, each measured automatically in one exposure.
What this model cannot do
HM heads read the silhouette. Internal bores, wall thicknesses that do not reach the edge, and geometrical tolerances (flatness, perpendicularity) that depend on surface data rather than edges are outside what one silhouette can return. Deep measurement of height and 3D form belongs to confocal or interferometric systems. If the part must be inspected off-line at the bench with full GD&T, an instant one-click system such as the POMEAS IMAGE 3 is usually the better match.
Send us your part
Tell us the part dimensions, the tightest tolerance, the line speed and the material — a sample photo helps. We will confirm whether the HM-1015 field and accuracy class cover your case, which dimensions one capture will return, and which will need a different principle. Quotation and sample testing available on request.
Frequently asked questions
Is the ±0.05 µm repeatability what my production line will actually get?
No. ±0.05 µm is the manufacturer's bench value measured on a calibrated glass scale at the centre of the field, averaged 16 times. On your line, presentation, vibration, temperature drift and part edge quality add their own error terms, so the working tolerance you can hold is always wider. Budget for it explicitly instead of copying the datasheet number into a control plan.
What kinds of parts suit the HM-1015?
Parts whose critical dimensions are defined by the silhouette: outer diameters, widths, spacings, angles and edge positions inside the φ15 mm field. HM-1015 suits high-volume parts that would otherwise queue for bench measurement.
What can the HM-1015 not measure?
Internal bores, wall thickness that does not reach the silhouette edge, surface form and geometrical tolerances such as flatness. Height and 3D topography need a different principle — confocal or interferometric systems cover those.
How does the HM-1015 connect to our line control?
Results output to the line PLC or host for logging, alarming and automatic sorting. The HM-1000 vision controller is included as standard; integration questions (protocol, I/O mapping, sorting logic) are covered during commissioning.
What calibration and maintenance does the HM-1015 need?
Zero and gain checks against a standard target on a defined interval, and keeping the backlight window clean. The telecentric optics are factory-aligned — no routine optical adjustment is expected on site.
Can the HM-1015 be evaluated with our own parts before purchase?
Yes. Send the part drawing or a sample photo with dimensions and tolerance; we run the evaluation and, where useful, sample tests, then confirm which dimensions one capture returns before you commit.
Related reading
More on in-line measurement:

Subscribe to Our Newsletter
Simply enter your email to receive the latest news and insights from Pomeas. Stay connected with Pomeas and be the first to discover new innovations in optical excellence.



1 Files