Porduct Details
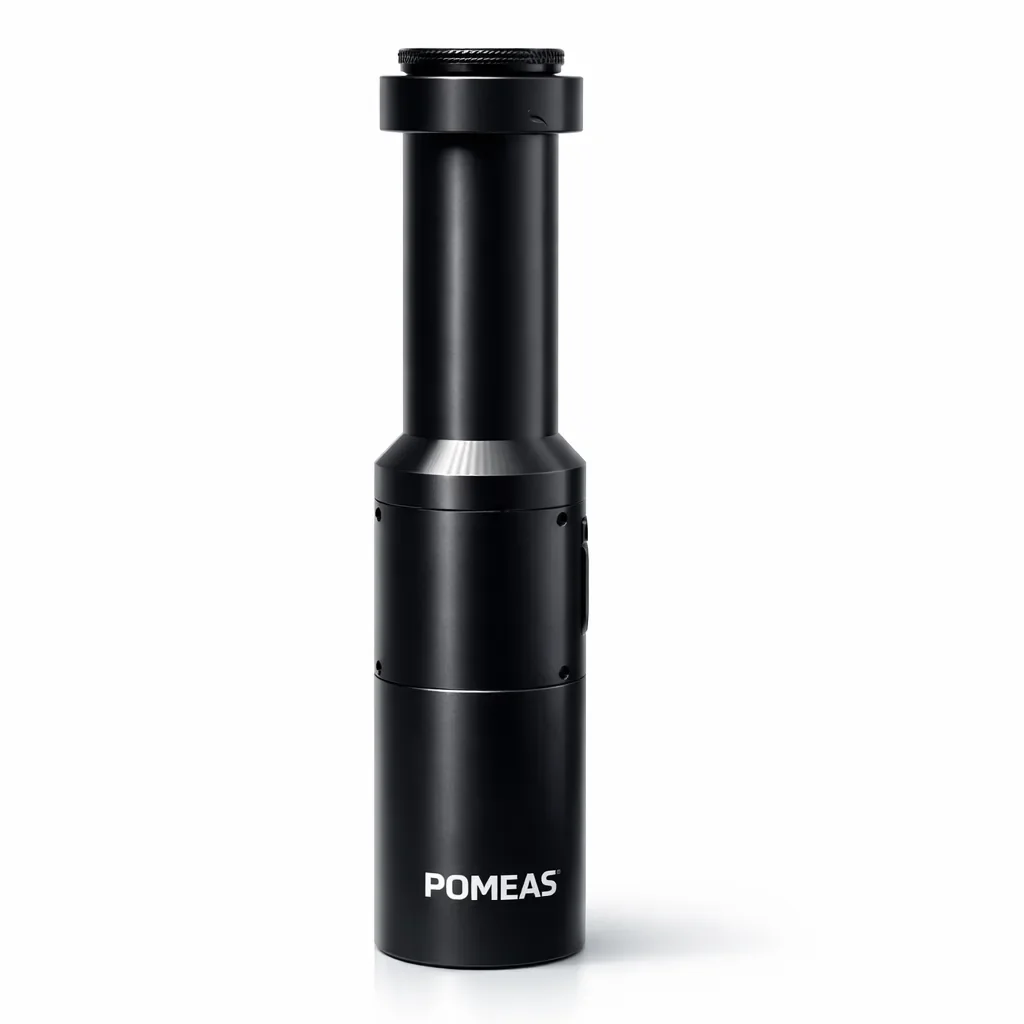
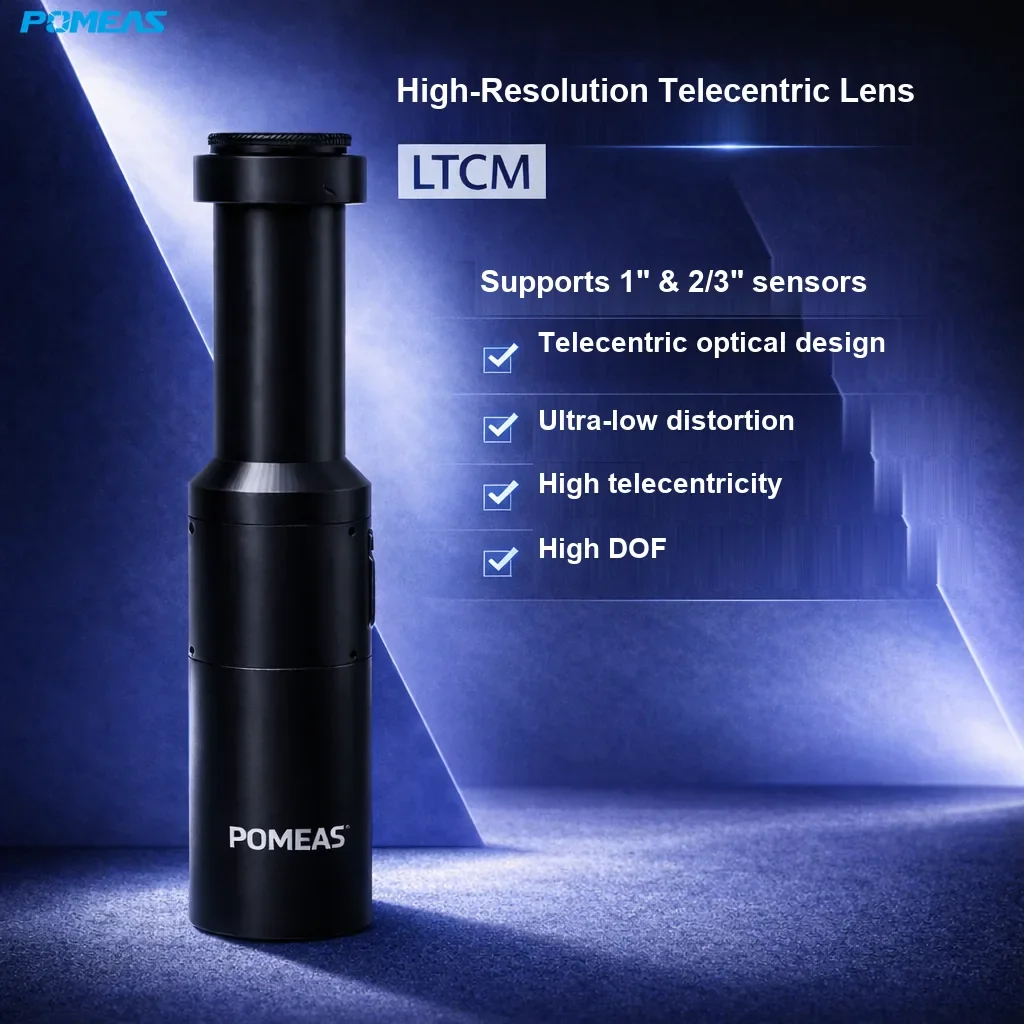
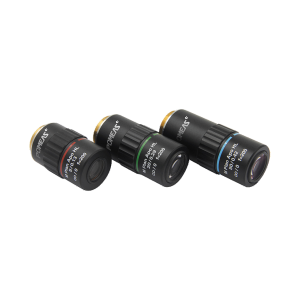
2.0X High-Resolution Telecentric Lens, 110mm WD
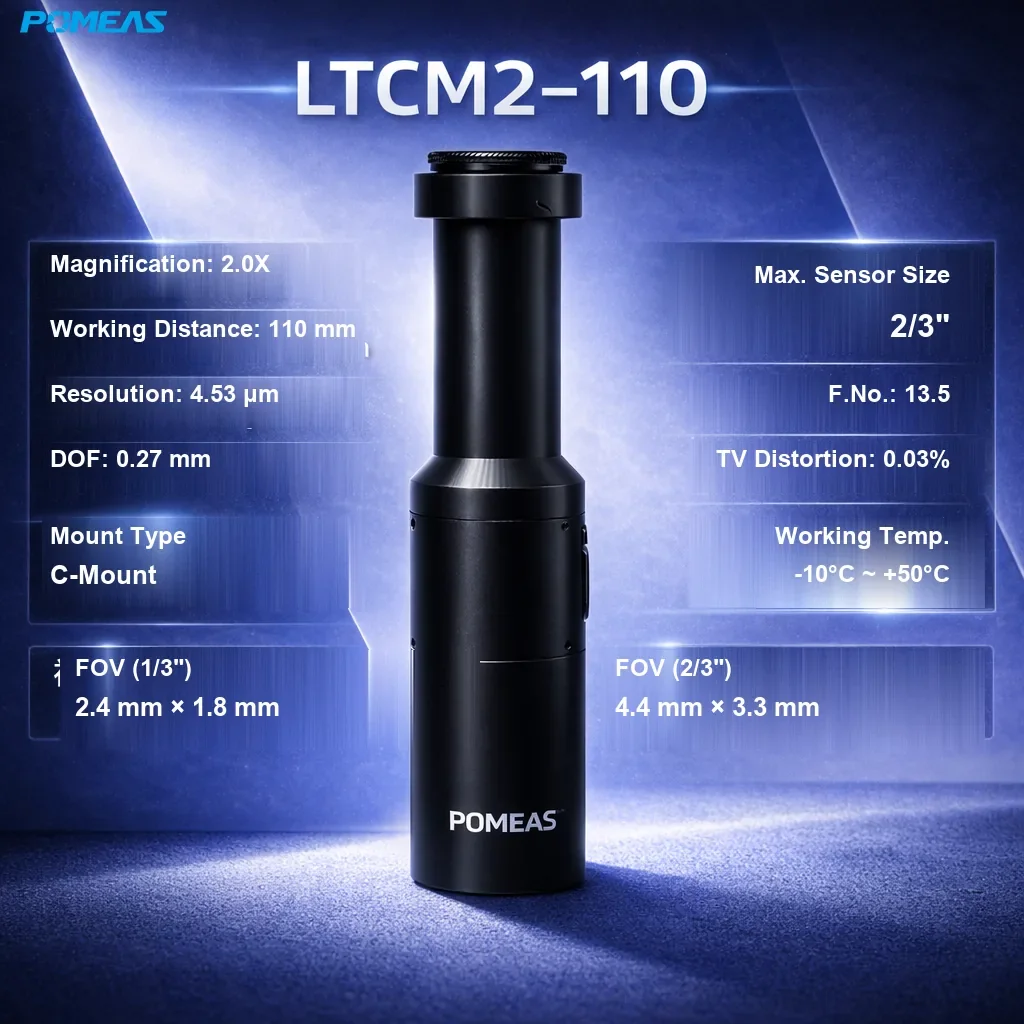
POMEAS PMS-LTCM2-110: 2.0X telecentric lens, 110 mm WD, 4.53 um resolution, 0.27 mm depth of field, 0.03% TV distortion, C-mount, 2/3-inch sensors.
SKU:
Product Overview
The PMS-LTCM2-110 from POMEAS is a telecentric lens for high-precision dimensional measurement and visual inspection. With a resolution of 4.53 μm and a TV distortion of 0.03%, it keeps magnification constant across the field of view, so dimensions can be measured directly on the image without perspective error. C-Mount mount, sensors up to 2/3".
Key Features
- 2.0X magnification reveals fine details for small-part inspection.
- 4.53 μm object-side resolution for fine-detail inspection.
- Constant magnification over the depth of field: no size shift when the part moves.
- Field of view 4.4 mm × 3.3 mm on a 2/3" sensor for compact parts.
- Standard C-Mount mount, integrates with common industrial cameras.
- Supported sensors: 2/3". Customization available on request.
Specifications
| Model | PMS-LTCM2-110 |
|---|---|
| Magnification | 2.0X |
| Working Distance | 110mm |
| Resolution | 4.53μm |
| Depth of Field | 0.27mm |
| F Number | 13.5 |
| TV Distortion | 0.03% |
| Max. Sensor Size | 2/3″ |
| FOV (1/3") | 2.4mm×1.8mm |
| FOV (2/3") | 4.4mm×3.3mm |
| Mount | C-Mount |
| Working Temp. | -10°C~+50°C |
Typical Applications
Dimensional measurement of machined and molded parts, electronics and connector inspection, glass and sheet-edge inspection, in-line quality control wherever telecentric geometry and stable magnification are required.
Selection Guide
To choose the right model, first compare the smallest feature to inspect with the lens resolution and the camera pixel size; then confirm the working distance available in the machine and the maximum supported sensor size. POMEAS can customize working distance, mount and magnification for your application.
Measuring Pins and Small Precision Features at 2.0X
Direct answer: at 2.0X the lens maps a 4.4 × 3.3 mm area onto a 2/3" sensor, so it is sized for pin, terminal and small machined features rather than for whole-part overviews. Because magnification is constant across the field and through the depth of field, a pin edge sits at the same position in the image whether the part is high or low in the fixture — which is what makes centre-to-centre pitch and pin diameter measurable without a reference reticle.
What 2.0X Buys on a 2/3-Inch Sensor
| Sensor format | Active area (mm) | Field of view at 2.0X (mm) |
|---|---|---|
| 2/3" (max. supported) | 8.8 × 6.6 | 4.4 × 3.3 |
| 1/1.8" | 7.2 × 5.4 | 3.6 × 2.7 (derived) |
| 1/2" | 6.4 × 4.8 | 3.2 × 2.4 (derived) |
| 1/3" | 4.8 × 3.6 | 2.4 × 1.8 |
The 2/3" and 1/3" fields are the published values; the 1/1.8" and 1/2" rows are derived by dividing the sensor active area by 2.0 (derived), so confirm them against your camera datasheet before fixing a fixture envelope. A larger field is a different lens, not a different setting: see the PMS-LTCM1-110 at 1.0X and the PMS-LTCM05-110 at 0.5X, which share the 110 mm working distance.
Resolution, not sensor size, sets the smallest readable feature. Object-side resolution is published at 4.53 μm; at 2.0X a camera pixel covers half its own pitch, so 3.45 μm pixels sample the object at 1.725 μm/px (derived).
| Camera pixel pitch | Object sampling at 2.0X (derived) | Published resolution in pixels (derived) |
|---|---|---|
| 2.2 μm | 1.1 μm/px | 4.1 px |
| 3.45 μm | 1.725 μm/px | 2.6 px |
| 4.5 μm | 2.25 μm/px | 2.0 px |
| 5.5 μm | 2.75 μm/px | 1.6 px |
The reading is practical: with 3.45 μm pixels the optics resolve a spot about 2.6 pixels wide, so sub-pixel edge algorithms have room to work; with 5.5 μm pixels the optics out-resolve the sensor and the camera becomes the limit. Matching pixel pitch to the 4.53 μm resolution is the single decision that most changes what a 2.0X station can measure.
Which Pin Sizes Fit, and What Limits Them
On a 2/3" sensor the 4.4 × 3.3 mm field holds a connector row or a small pin array with margin. At 1.725 μm/px a 0.5 mm pin diameter spans roughly 290 pixels and a 1.27 mm pitch roughly 736 pixels (derived), so pitch variation of a few micrometres shows up as a few pixels of edge movement. The useful floor is the 4.53 μm resolution: features at or below that size are only two pixels wide, and their measured value depends on lighting and edge definition as much as on the lens.
Geometry helps accuracy in a second way. TV distortion is published at 0.03%, which across the 4.4 mm field width is about 1.3 μm of positional error and about 1.65 μm across the 5.5 mm diagonal (derived) — well under the 4.53 μm resolution, so one calibration covers the whole field instead of a per-position correction map.
Fixture, Lighting and the 0.27 mm Depth-of-Field Band
Depth of field is published at 0.27 mm. Treat that as a budget for part presentation: pins whose top faces vary in height by less than that band stay equally sharp across the field, while taller stacks need a Z stage or a fixture that references one plane. The 110 mm working distance leaves room for a backlight and a part clamp between lens and fixture without crowding the field, and the C-mount interface fits standard industrial cameras.
For silhouette measurement, back lighting is the stable choice: it turns a pin into a dark edge against a bright background, which is where sub-pixel edge detection is most repeatable. Bright-field ring lighting on polished or chamfered pins produces double edges and glare. When the pin is shiny and must be inspected from the top, use the coaxial version rather than fighting the reflection: the PMS-LTCM2-110C carries the same 2.0X magnification, 110 mm working distance, 4.53 μm resolution and 0.03% TV distortion, with a built-in coaxial illumination path.
When 2.0X Is the Wrong Choice
Two cases argue for a different magnification. If the part does not fit the 4.4 × 3.3 mm field, a 1.0X or 0.5X lens keeps the 110 mm working distance and doubles or quadruples the field. If the feature is close to the 4.53 μm resolution, higher magnification buys pixels but narrows the field and tightens the depth-of-field budget — the trade is field against sampling, and it is cheaper to settle it from the part drawing than from a trial station.
Frequently Asked Questions
What is a telecentric lens and when should I use one?
A telecentric lens keeps magnification constant over its depth of field, so the part size does not change with position or height. Use it whenever dimensions are measured directly from the image: connector pins, machined features, stamped parts and glass edges.
Which sensors does this model support?
This model supports sensors up to 2/3". Verify the mount and sensor size of your camera before final selection.
How much distortion does it introduce?
The TV distortion of this model is 0.03%, keeping image geometry stable from center to edge — a key requirement when dimensions are calculated directly from image coordinates.
Can the working distance or mount be customized?
Yes. POMEAS offers customization of working distance, mount and magnification; send your part and camera specifications so the technical team can confirm the solution.
What is the smallest pin diameter this lens can measure?
The limit is the published 4.53 um object-side resolution, not the pin diameter. With 3.45 um pixels the object is sampled at 1.725 um/px (derived), so a 0.2 mm pin spans about 116 pixels and its edges have room for sub-pixel detection; features at or below roughly 4.5 um are only two pixels wide and depend on lighting and edge definition.
Do I need the coaxial version for metal pins?
Use the PMS-LTCM2-110C when the pin top face is polished, chamfered or plated and must be inspected from above: it carries the same 2.0X magnification, 110 mm working distance, 4.53 um resolution and 0.03% TV distortion, with a built-in coaxial illumination path. For silhouette measurement with back lighting, this standard version is the simpler choice.
How much height variation can the part have?
Depth of field is published at 0.27 mm, so pins whose top faces stay within that band remain equally sharp across the 4.4 x 3.3 mm field on a 2/3 inch sensor. Taller stacks need a Z stage or a fixture that references one plane; magnification stays constant either way, so height does not change the measured size.
Related Reading
- What Is a Telecentric Lens? Working Principle, Types and When to Use One
- Telecentric Lens vs Standard FA Lens: Distortion, Accuracy and Cost
- Object-Side Resolution vs Measurement Accuracy
- POMEAS Machine Vision Knowledge Base
Related Products

Subscribe to Our Newsletter
Simply enter your email to receive the latest news and insights from Pomeas. Stay connected with Pomeas and be the first to discover new innovations in optical excellence.



0 Files