Porduct Details
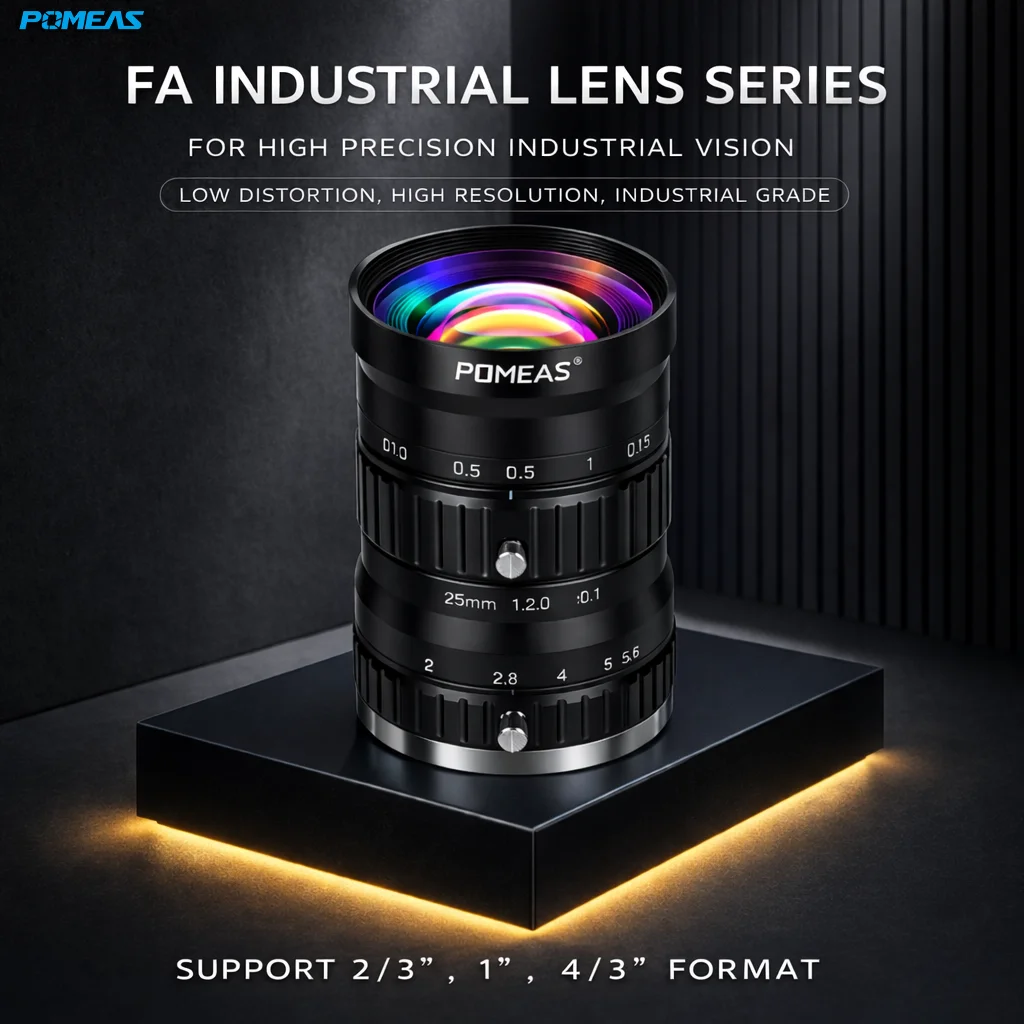
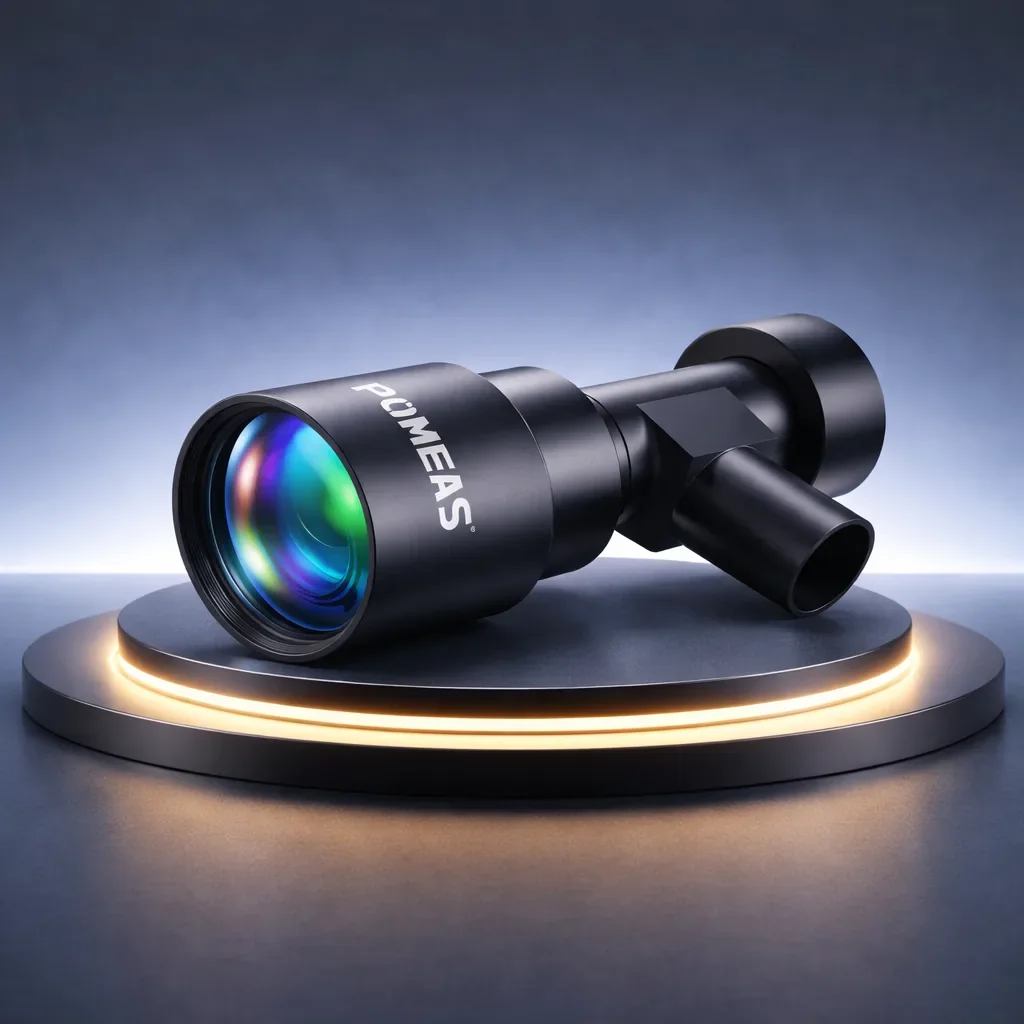
25mm 4/3-Inch 10MP Low-Distortion C-Mount Lens | POMEAS
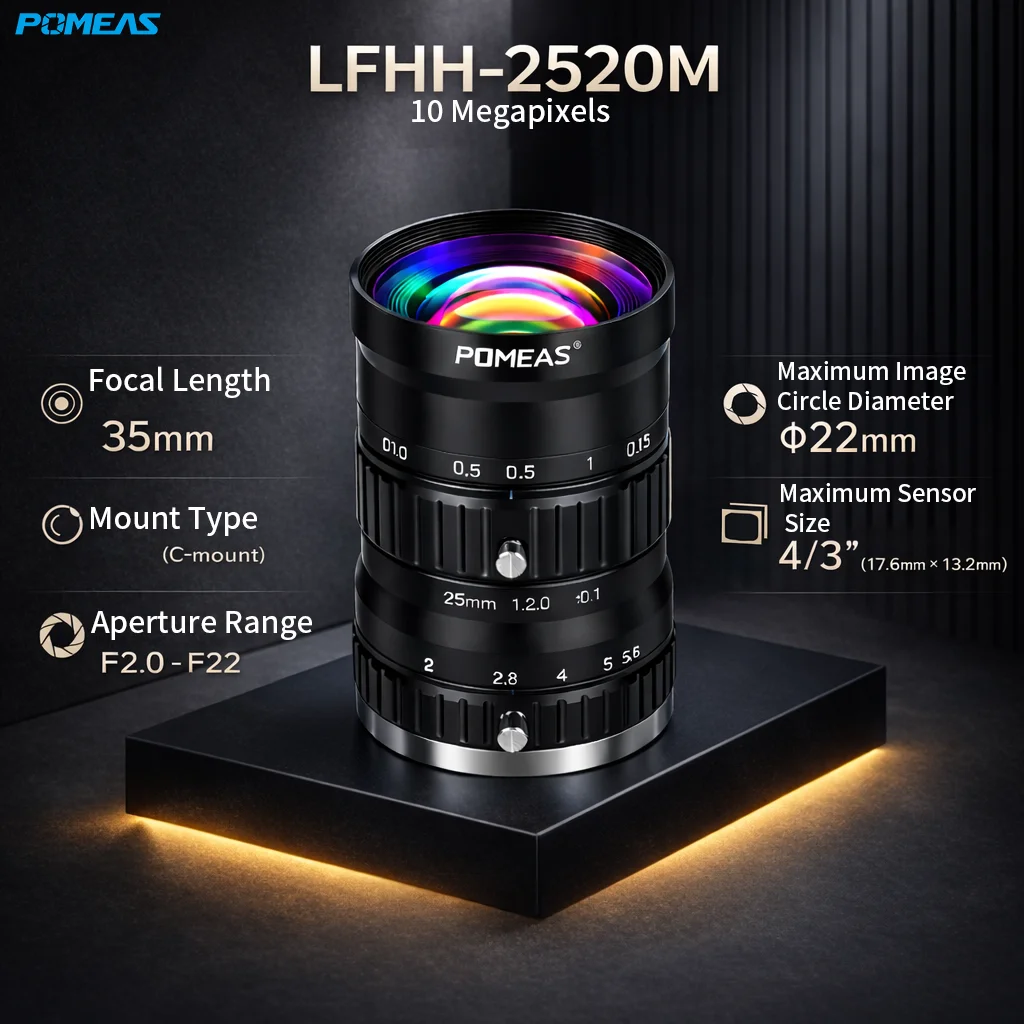
PMS-LFHHH-2520M is a 25mm 10MP C-mount lens for 4/3-inch sensors, with a 22mm image circle, F2.0-F22 iris and low distortion for component inspection.
SKU:
25mm 10MP Low-Distortion C-Mount Lens for 4/3-Inch Cameras
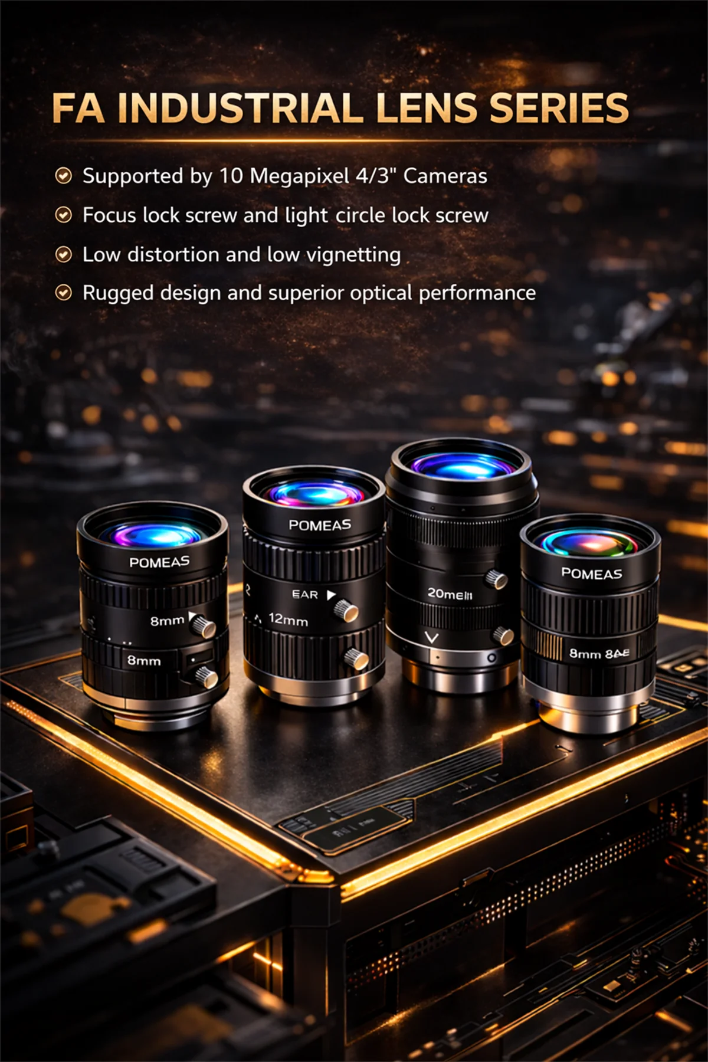
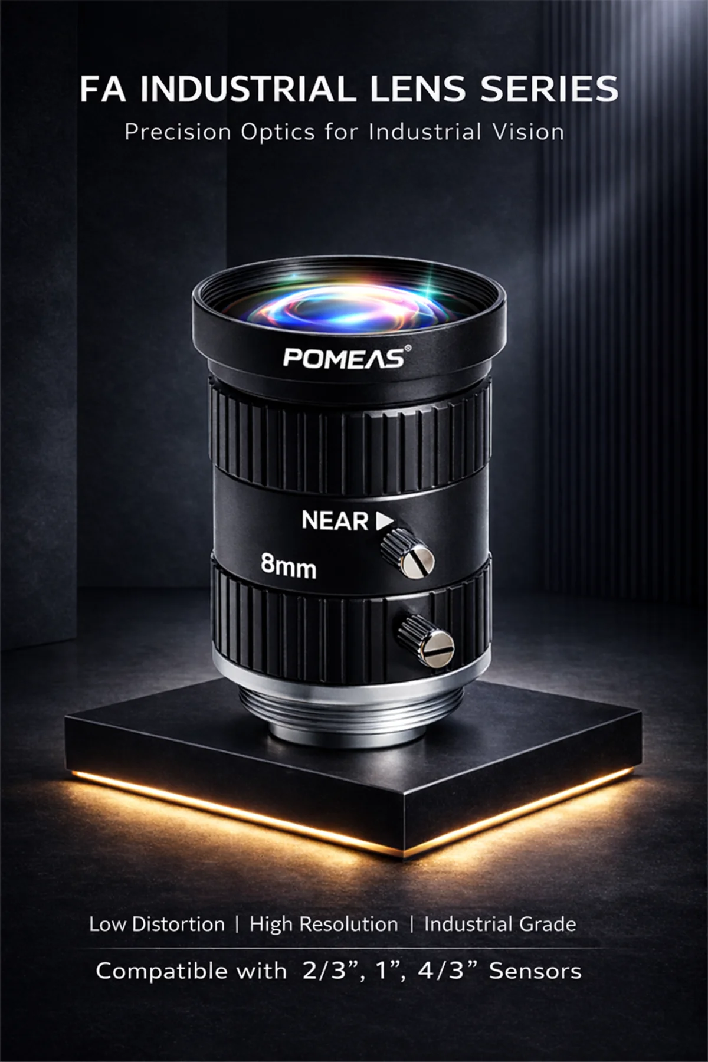
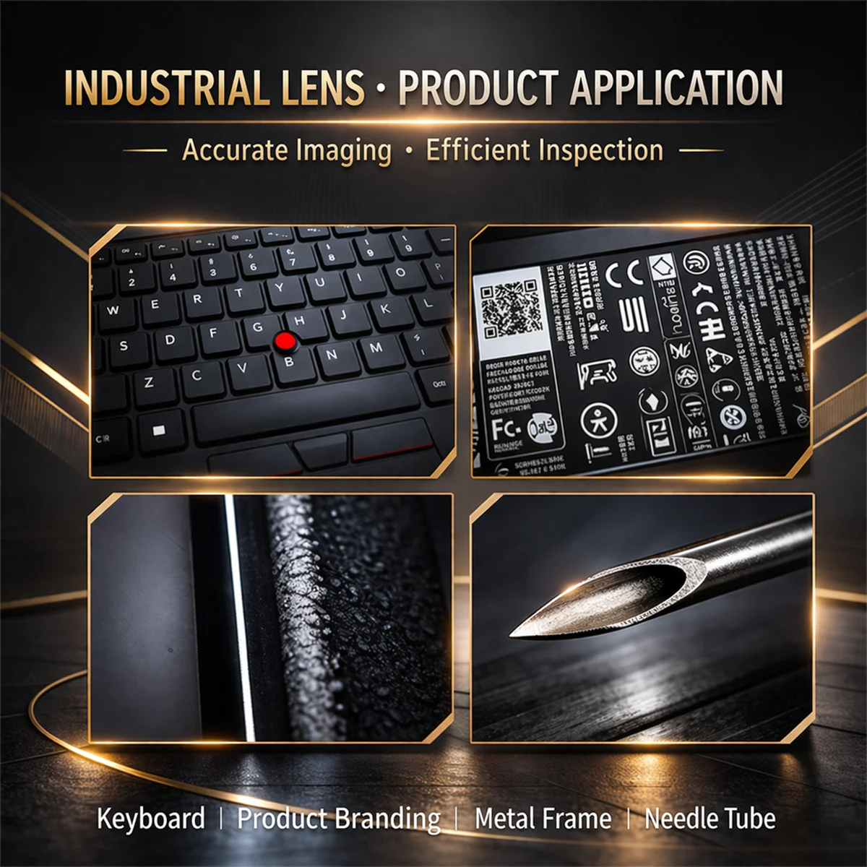
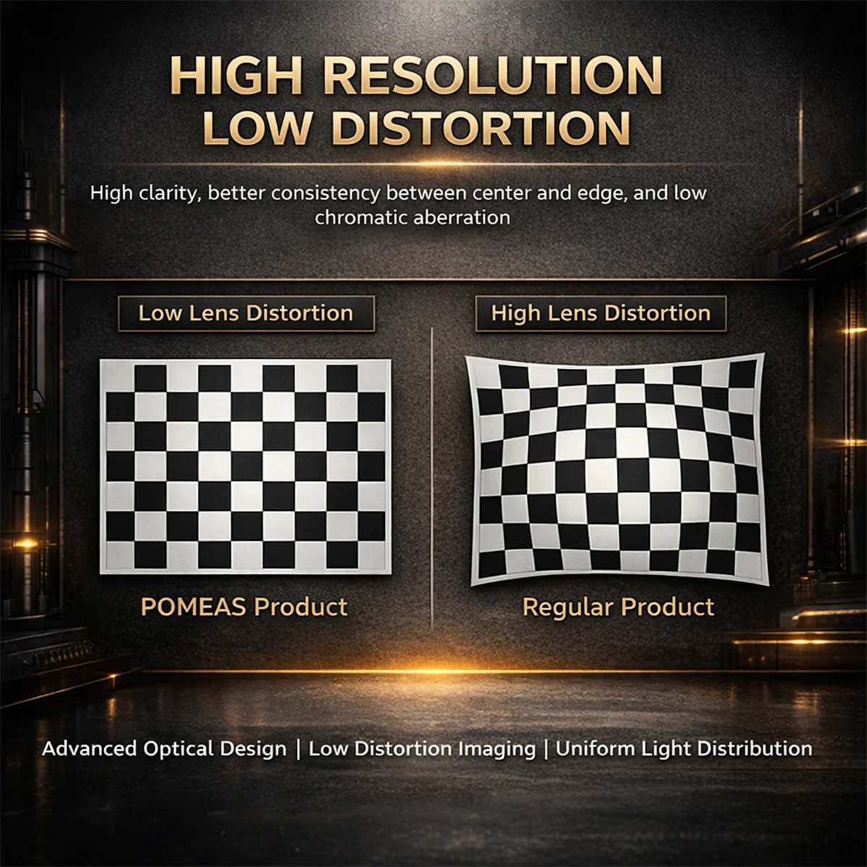
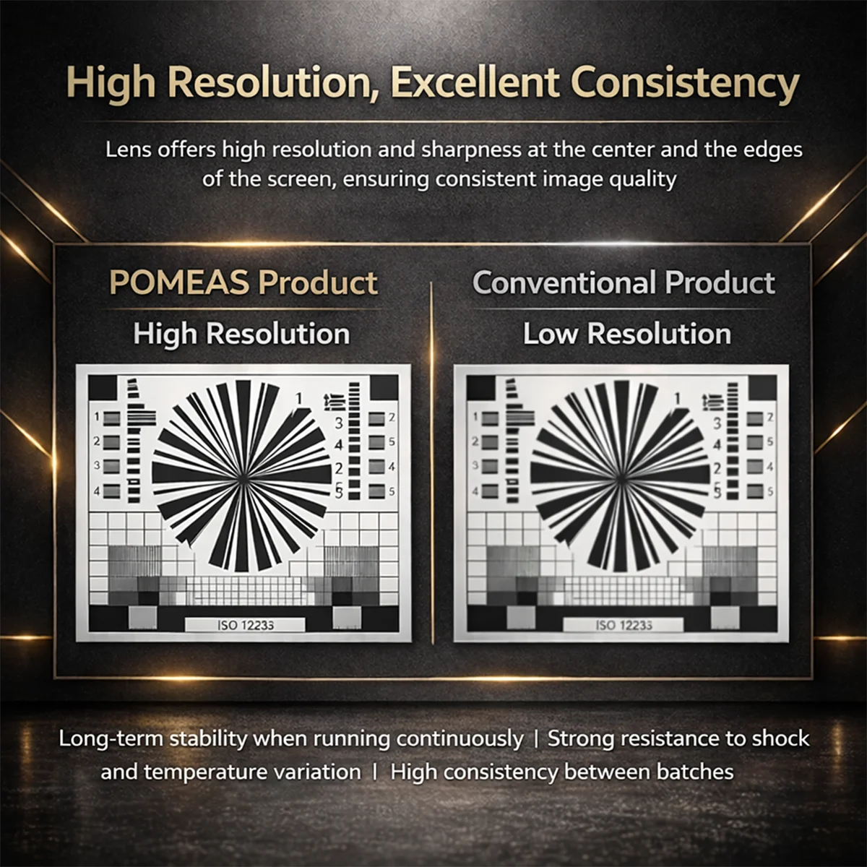 The POMEAS PMS-LFHHH-2520M is a 25mm fixed focal FA lens designed for C-mount machine vision cameras with sensors up to 4/3 inch. It is rated for 10MP imaging and provides a Ø22 mm effective image circle, an adjustable F2.0-F22 iris, and manual focus and aperture controls with locking mechanisms.
Compared with shorter focal-length lenses used on the same sensor and at the same working distance, the 25mm focal length captures a narrower inspection area and places more camera pixels across the target. It is suitable for component inspection, label and code reading, assembly verification, part localization, edge detection, and surface inspection where the field of view of a 12mm or 16mm lens would be wider than required.
Published distortion data is provided for 4/3-inch, 1-inch, and 2/3-inch sensors, helping engineers evaluate the lens for geometry-sensitive inspection and calibrated positioning applications.
Key Features
Supports Sensors up to 4/3 Inch
The PMS-LFHHH-2520M supports machine vision cameras with sensors up to the specified 4/3-inch format.
Its Ø22 mm effective image circle provides the coverage required for the stated maximum sensor size. This makes the lens suitable for large-sensor C-mount cameras that require more image coverage than conventional 1-inch or 2/3-inch lenses can provide.
The lens may also be used with smaller sensors. A smaller sensor records a reduced central portion of the lens image and therefore captures a narrower field of view at the same working distance.
25mm Focal Length for More Concentrated Inspection
The 25mm focal length provides a narrower field of view than the 12mm and 16mm models used with the same camera and installation distance.
This can help:
Place more camera pixels across a smaller component
Reduce unnecessary background around the target
Inspect individual labels, connectors, terminals, holes, and edges
Maintain a greater camera-to-object distance for a required field of view
Improve feature visibility when a shorter focal length captures too much area
A shorter focal length should be selected when the complete object or inspection region cannot fit into the 25mm field of view.
10MP Resolution Rating
The lens is rated for 10MP machine vision imaging.
This rating makes it suitable for detailed industrial inspection when matched with an appropriate camera and field of view. However, megapixel count alone does not confirm optical compatibility.
Before selection, engineers should also review:
Active sensor dimensions
Camera pixel size
Required horizontal and vertical field of view
Smallest feature to detect
Required inspection accuracy
Two cameras with the same megapixel count may have different sensor sizes and pixel pitches, creating different optical resolution requirements.
Published Low-Distortion Performance
The product sheet specifies the following distortion values:
4/3-inch sensor: -0.66% at y = 11.0 mm
1-inch sensor: -0.50% at y = 8.0 mm
2/3-inch sensor: -0.28% at y = 5.5 mm
These values are relevant for edge detection, part localization, feature positioning, and calibrated image measurement.
The negative values indicate barrel-type geometric distortion at the stated image heights. The complete camera and lens system should still be calibrated when coordinate accuracy or dimensional measurement is required.
Published lens distortion is not equivalent to guaranteed system measurement accuracy.
Ø22 mm Effective Image Circle
The Ø22 mm effective image circle supports the stated 4/3-inch sensor format.
Image-circle diameter is an important compatibility parameter for large-sensor cameras. A lens with insufficient coverage may produce dark corners, incomplete sensor utilization, or reduced edge image quality.
The active diagonal of the selected camera sensor should still be confirmed before ordering, because nominal optical-format names do not always represent identical active sensor dimensions.
F2.0-F22 Adjustable Iris
The manual F2.0-F22 iris allows the system integrator to balance image brightness, exposure time, and depth of field.
Opening the iris allows more light to reach the sensor and may support shorter exposure times. Closing the iris can increase depth of field when the inspected object has moderate height variation, although stronger illumination may then be required.
The final aperture should be selected together with:
Camera exposure time
Object speed
Illumination intensity
Required depth of field
Acceptable image sharpness
Lockable Focus and Iris Adjustments
The focus and aperture controls include locking mechanisms.
After the required focus and iris settings have been established, the controls can be secured to help reduce accidental movement during machine installation, maintenance, camera handling, or routine production operation.
This is useful for fixed inspection equipment that requires stable imaging conditions.
Sensor-Specific Angle-of-View Data
The product sheet provides complete diagonal, horizontal, and vertical angle-of-view values for three sensor formats.
For a 4/3-inch sensor:
Diagonal: 49.7°
Horizontal: 40.6°
Vertical: 31.0°
For a 1-inch sensor:
Diagonal: 35.7°
Horizontal: 28.8°
Vertical: 21.8°
For a 2/3-inch sensor:
Diagonal: 24.9°
Horizontal: 20.0°
Vertical: 15.1°
These values show how the same lens produces different coverage when used with different sensor sizes.
Technical Specifications
Model: PMS-LFHHH-2520M
Lens Type: Fixed focal machine vision FA lens
Resolution Rating: 10MP
Focal Length: 25 mm
Maximum Sensor Format: 4/3 inch
Effective Image Circle: Ø22 mm
Aperture Range: F2.0-F22
Camera Mount: C-Mount
Filter Thread: M46.0 × 0.75 mm
Back Focal Length in Air: 22.43 mm
Focus Adjustment: Manual, with locking mechanism
Iris Adjustment: Manual, with locking mechanism
Operating Temperature: -10°C to +50°C
Angle of View
4/3-Inch Sensor
Diagonal: 49.7°
Horizontal: 40.6°
Vertical: 31.0°
1-Inch Sensor
Diagonal: 35.7°
Horizontal: 28.8°
Vertical: 21.8°
2/3-Inch Sensor
Diagonal: 24.9°
Horizontal: 20.0°
Vertical: 15.1°
A smaller sensor uses a smaller central portion of the image circle and therefore captures a narrower field of view.
Distortion
4/3-inch sensor: -0.66% at y = 11.0 mm
1-inch sensor: -0.50% at y = 8.0 mm
2/3-inch sensor: -0.28% at y = 5.5 mm
For dimensional inspection, coordinate positioning, or accurate edge measurement, the camera and lens system should be calibrated under the actual installation conditions.
Camera and Sensor Compatibility
The PMS-LFHHH-2520M is designed for C-mount cameras with sensors up to 4/3 inch.
It may also be used with compatible 1-inch and 2/3-inch cameras. When used with a smaller sensor, the camera captures a narrower scene because it records a smaller area of the lens image circle.
Before confirming compatibility, check:
Camera model
Active sensor width and height
Sensor diagonal
Camera resolution
Pixel size
C-mount interface
Flange and adapter configuration
Camera housing dimensions
Available installation space
Filter requirements
Illumination wavelength
The 10MP rating does not automatically guarantee compatibility with every 10MP camera. Cameras with smaller pixels may place greater resolving demands on the lens than cameras with larger pixels and the same total resolution.
The Ø47.3 mm outer structure and M46 filter thread should also be checked against nearby lighting, brackets, protective covers, and machine components.
Field of View and Working Distance Guidance
The actual linear field of view depends on:
Lens focal length
Active sensor dimensions
Working distance
Sensor aspect ratio
Focusing position
For the same camera:
Increasing the working distance increases the visible object area.
Reducing the working distance decreases the visible object area.
A 25mm lens captures a narrower scene than a 16mm or 12mm lens.
A 4/3-inch sensor captures a wider scene than a 1-inch or 2/3-inch sensor.
A narrower field of view places more camera pixels across the inspection target.
The supplied product sheet does not provide a confirmed focusing range or linear field-of-view values at specific working distances.
To confirm the actual inspection area, provide POMEAS with:
Camera model
Active sensor size
Camera resolution
Pixel size
Available working distance
Required horizontal field of view
Required vertical field of view
Smallest inspection feature
Required inspection accuracy
POMEAS can then evaluate the expected field of view, sensor coverage, and object-side pixel resolution.
Recommended Applications
Electronic Component and Connector Inspection
The 25mm focal length can concentrate camera pixels on connectors, terminals, switches, electronic components, and selected PCB regions.
Compared with a shorter focal-length lens, it captures less surrounding area and places more image pixels across the defined inspection target.
Application boundary: Very small solder defects, fine circuit traces, and microscopic features must be evaluated using the actual field of view and object-side pixel resolution.
Label, Barcode, and Character Inspection
The lens may be used for serial numbers, labels, printed characters, date codes, and machine-readable codes.
Its narrower view can provide more pixel coverage on a label or code than a shorter focal-length lens when the camera position remains unchanged.
Application boundary: Barcode module size, character height, conveyor speed, exposure time, and illumination must be confirmed before readability can be guaranteed.
Assembly and Part-Presence Verification
The PMS-LFHHH-2520M can support inspection of fasteners, clips, seals, connectors, inserted components, and defined assembly positions.
The lockable focus and iris controls help maintain the selected imaging settings after equipment setup.
Application boundary: A shorter focal length may be required when several widely separated assembly areas must fit into one image.
Part Positioning and Edge Detection
The published distortion data makes the lens relevant for detecting edges, holes, marks, reference features, and part orientation.
Application boundary: Coordinate-based inspection still requires calibration. Object-height changes can also alter apparent position and magnification when using a conventional FA lens.
Surface Inspection of Defined Areas
With suitable illumination, the lens may support inspection of scratches, contamination, missing material, print defects, and visible surface anomalies within a defined region.
Application boundary: Lighting type, direction, wavelength, and intensity must be selected according to the material and defect. The lens alone does not create defect contrast.
Selection Notes
Choose This 25mm Model When
A 4/3-inch or smaller C-mount sensor is being used
A Ø22 mm image circle is required
A 10MP lens rating matches the camera requirement
A moderate or relatively narrow inspection area is needed
A 16mm lens captures more area than necessary
More camera pixels are required on a smaller feature
Published distortion data is required for system evaluation
Manual focus and iris locking are preferred
Choose the 16mm Model When
A wider object or assembly area must fit into one image
Several inspection regions must be captured simultaneously
The available working distance is limited
The 25mm field of view is too narrow
Pixel concentration on small features is less important
Choose the 12mm Model When
A very wide scene must be captured
A large conveyor or tray must fit into one image
The camera installation distance is especially limited
Multiple products or widely spaced components must be inspected together
When a Standard FA Lens Is Usually Sufficient
A conventional FA lens may be suitable for:
Presence and absence inspection
Label and code reading
Assembly verification
Surface inspection
Component-position checks
Part localization
Robot guidance
Calibrated edge detection
When to Consider a Telecentric Lens
A telecentric lens should be considered when:
Dimensional measurement accuracy is the primary objective
Object height changes during inspection
Magnification must remain stable at different depths
Perspective error cannot be accepted
Edge position must remain consistent
The required tolerance is too strict for a conventional FA lens
When This Lens May Not Be Suitable
The PMS-LFHHH-2520M may not be suitable when:
The camera sensor is larger than the stated 4/3-inch format
The camera does not use a compatible C-mount interface
The required field of view is wider than the 25mm lens provides
Several widely separated objects must fit into one image
Strict dimensional measurement is required without calibration
Object-height variation creates unacceptable perspective changes
A confirmed minimum focusing distance is required before mechanical design
Motorized focus or motorized iris control is required
Spectral performance must be guaranteed for a specific wavelength
FAQ
Can the PMS-LFHHH-2520M be used with a 4/3-inch camera?
Yes. The lens is specified for sensors up to 4/3 inch and provides a Ø22 mm effective image circle. The camera must also use a compatible C-mount interface.
Can it be used with 1-inch or 2/3-inch sensors?
Yes. The product sheet provides angle-of-view and distortion data for both formats. Smaller sensors capture a narrower field of view at the same working distance.
What field of view will the 25mm lens provide?
The exact linear field of view depends on the active sensor dimensions and working distance. The product sheet provides angular coverage but does not provide object coverage in millimeters at specific distances.
How does this 25mm model differ from the 16mm model?
At the same sensor size and working distance, the 25mm lens provides a narrower field of view and places more camera pixels across a smaller inspection area. The 16mm model is more suitable when wider coverage is required.
Is the lens suitable for dimensional measurement?
It may be used in a calibrated system after the complete camera and lens setup has been validated against the required tolerance. The product sheet provides distortion values, but it does not specify guaranteed measurement accuracy. A telecentric lens may be more appropriate for strict metrology.
Does the 10MP rating guarantee compatibility with every 10MP camera?
No. Camera sensor dimensions and pixel size vary between models. Sensor size, pixel pitch, required field of view, and the smallest inspection feature must be reviewed together.
How can I confirm whether this lens matches my application?
Provide the camera model, active sensor dimensions, resolution, pixel size, working distance, required field of view, inspection object, and smallest required feature to POMEAS.
Request Lens Selection Support
Please provide POMEAS with:
Camera model
Sensor size
Camera resolution
Pixel size
Available working distance
Required field of view
Inspection object
Smallest feature to detect
Accuracy requirement
Object height variation
Illumination method
Available installation space
POMEAS will review sensor coverage, image-circle compatibility, expected field of view, object-side pixel resolution, distortion requirements, and mechanical clearance before recommending the final lens configuration.
Related Reading
Related Products

Subscribe to Our Newsletter
Simply enter your email to receive the latest news and insights from Pomeas. Stay connected with Pomeas and be the first to discover new innovations in optical excellence.



1 Files