Продукция
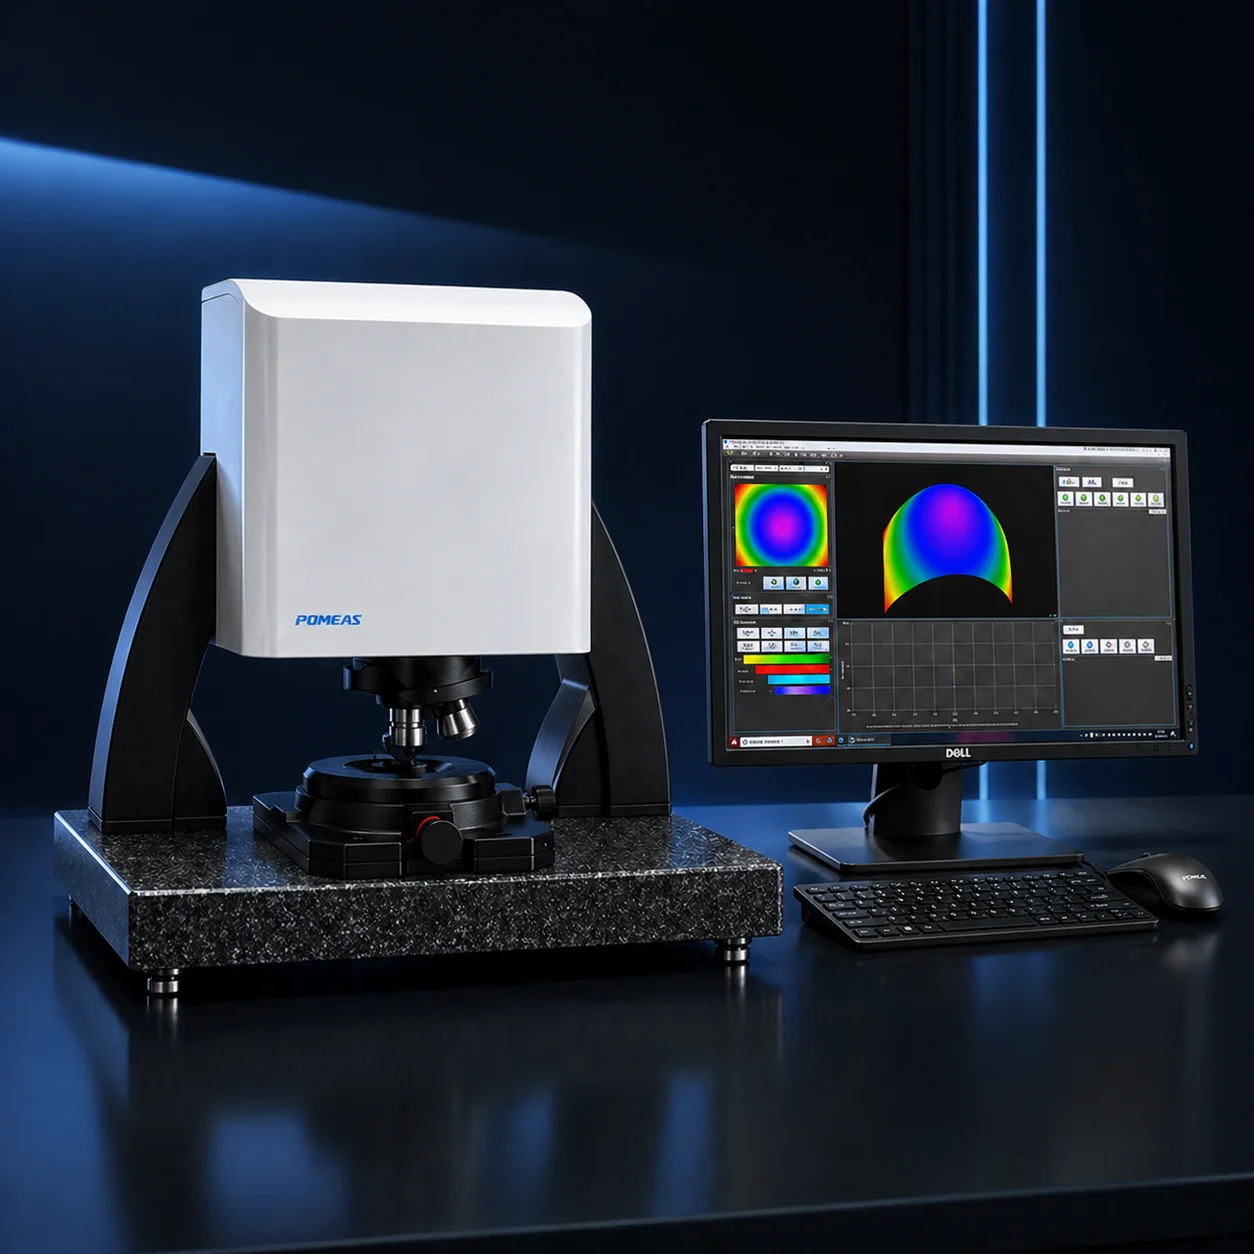
POMEAS WLI100 3D White Light Interferometer for Surface Profiling
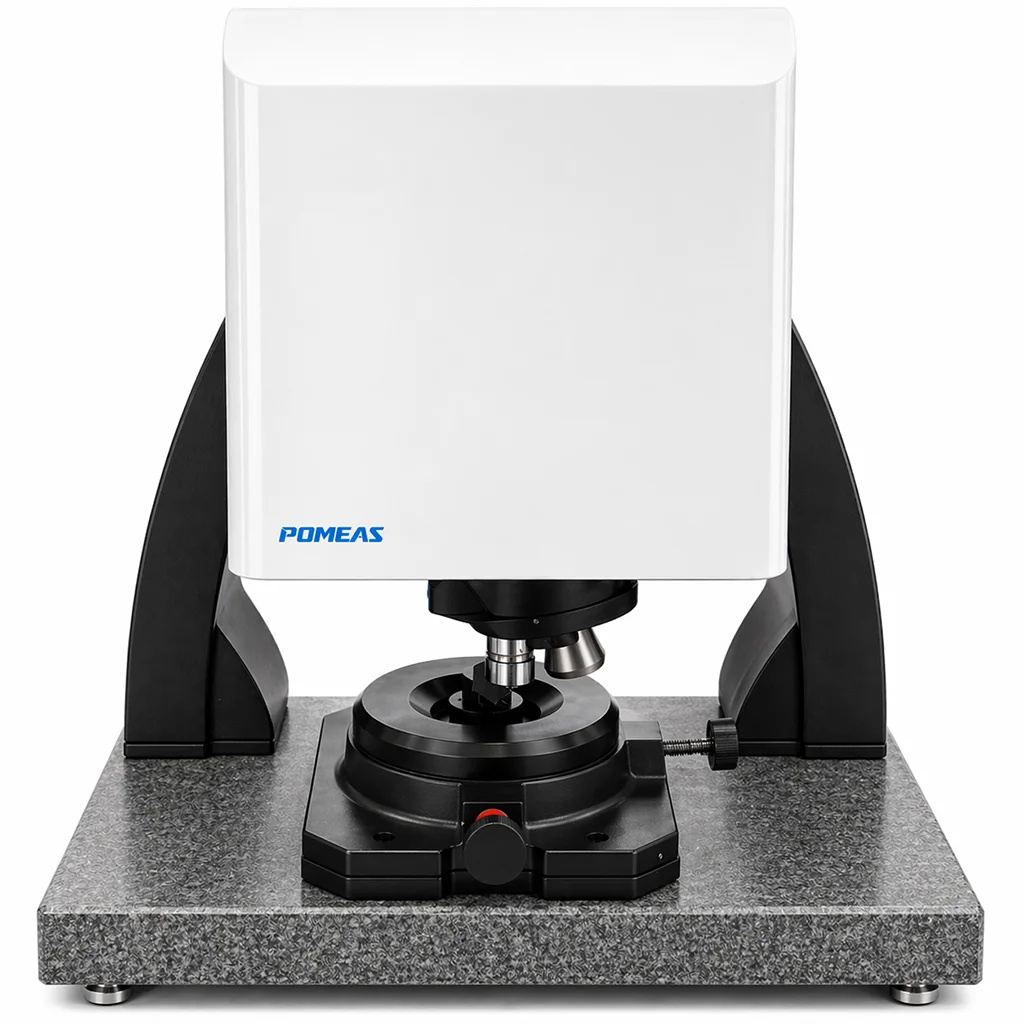
POMEAS WLI 100 3D white light interferometer for non-contact surface profiling, roughness, step height and 3D topography measurement.
SKU:
POMEAS WLI 100 3D White Light Interferometer
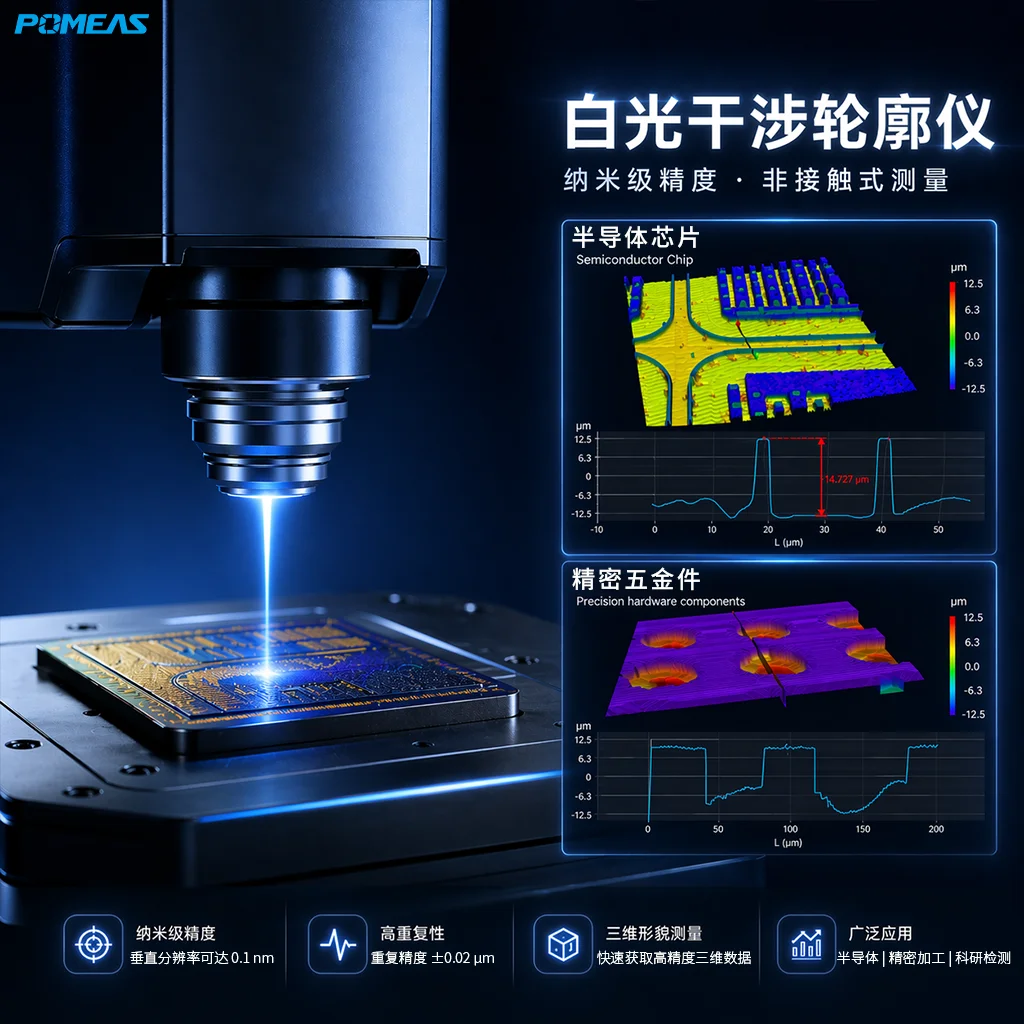
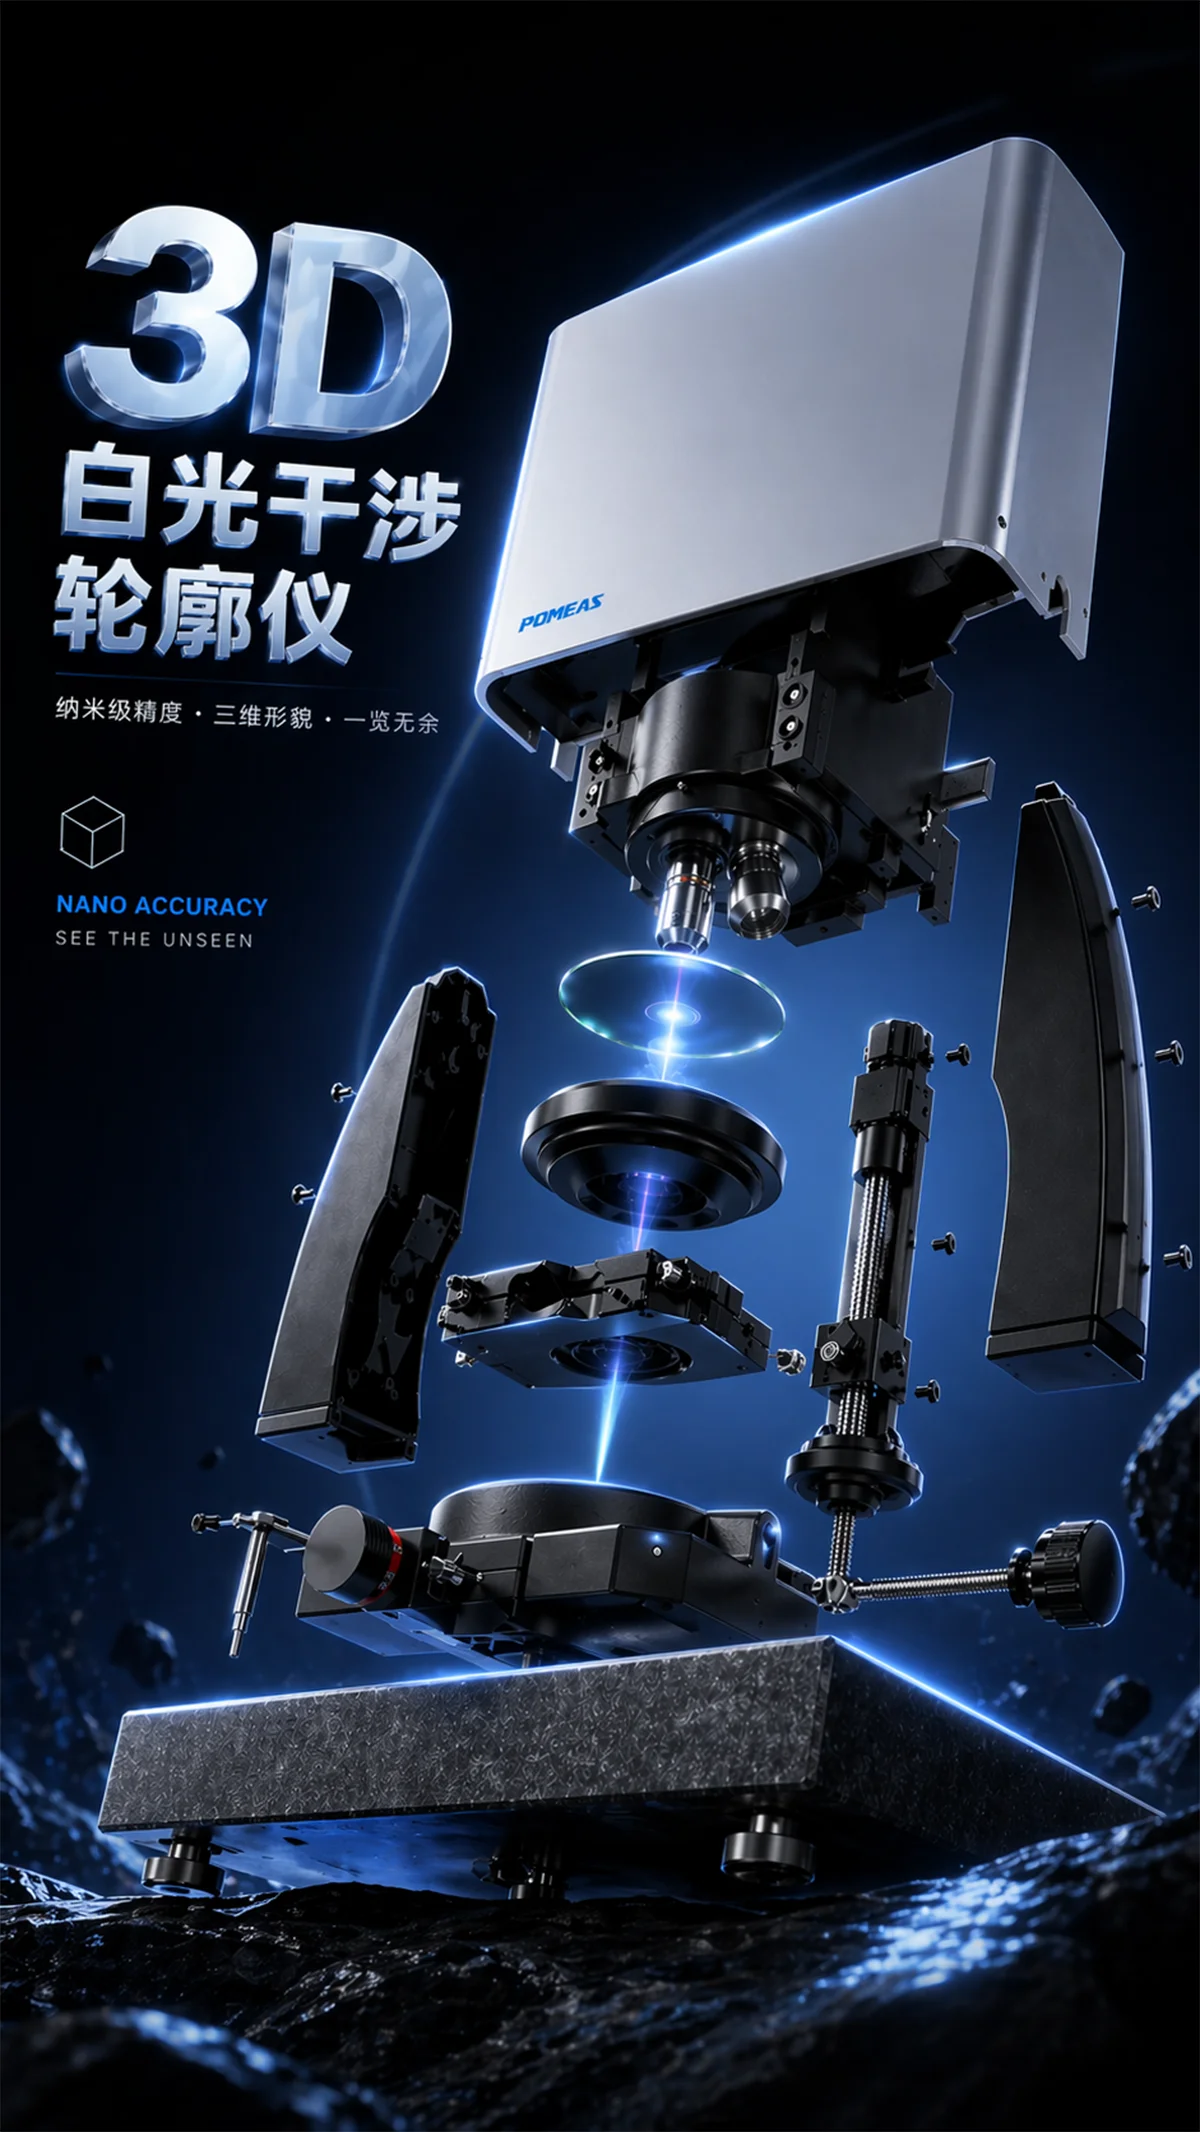
The POMEAS WLI 100 3D White Light Interferometer is designed for high-precision non-contact 3D surface measurement. It is suitable for surface profiling, surface roughness measurement, step height measurement, 3D topography analysis and microstructure inspection.
With nanometer-level vertical resolution and multiple measurement modes, the WLI 100 helps users measure smooth, polished and precision-machined surfaces without touching the sample. It is suitable for laboratory research, on-site inspection and industrial quality control.
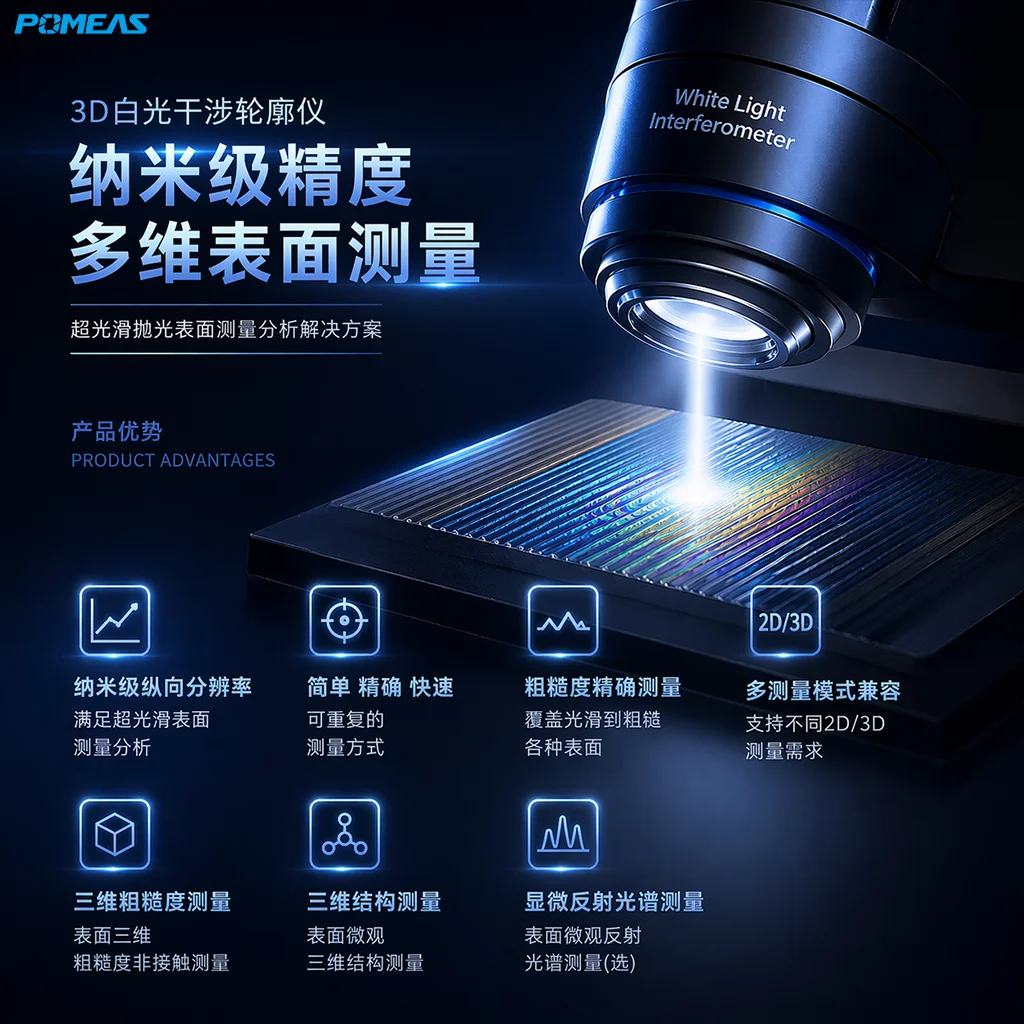
The system supports PSI, VSI, extended depth of field and bright field measurement modes, allowing users to select the proper method according to surface reflectivity, roughness and measurement requirements. It can be used for both smooth surface analysis and rough surface inspection.
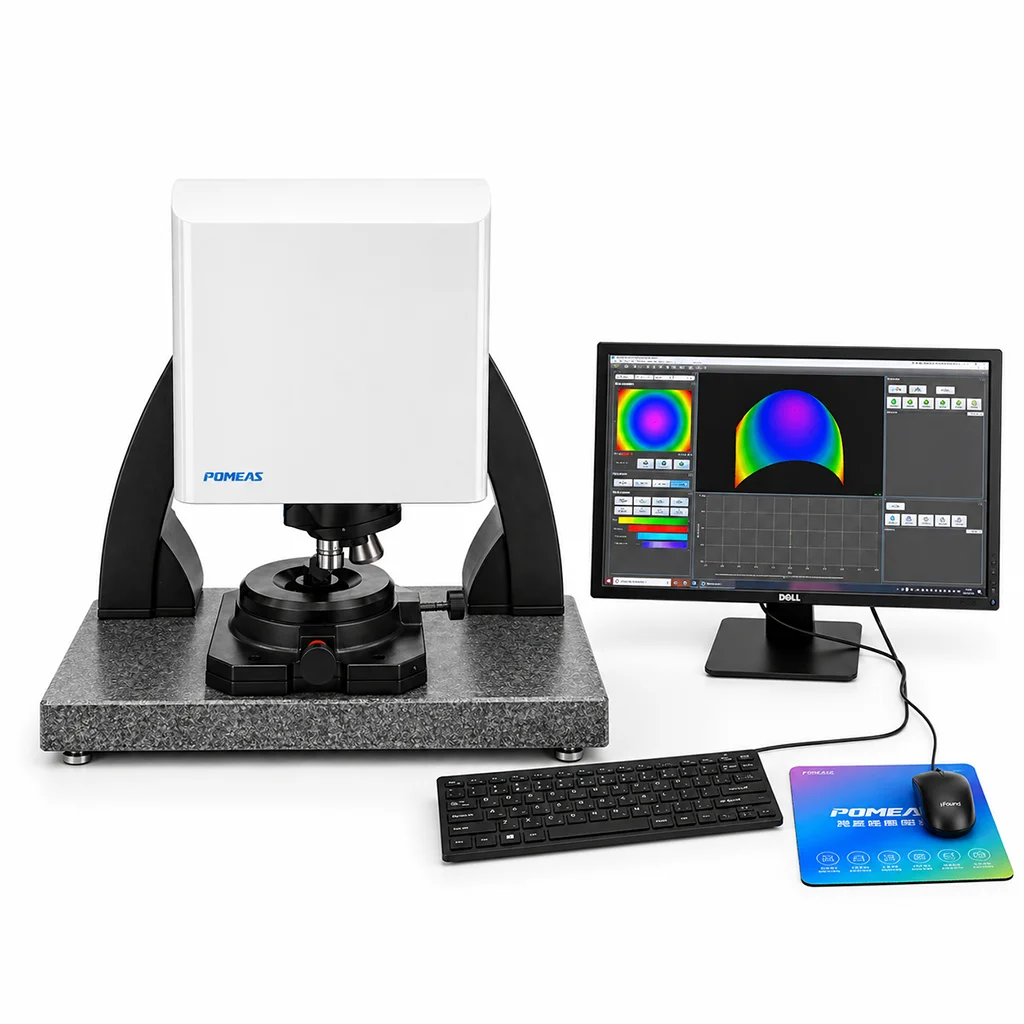
The POMEAS WLI 100 provides real-time 3D measurement results through professional analysis software. Users can view 3D surface data, cross-section profiles, roughness values and measurement reports, making surface quality evaluation more intuitive and efficient.
Key Features
Non-Contact 3D Surface Measurement
The WLI 100 uses optical white light interferometry to measure the sample surface without physical contact. This helps avoid scratches, deformation or damage during inspection.
Nanometer-Level Vertical Resolution
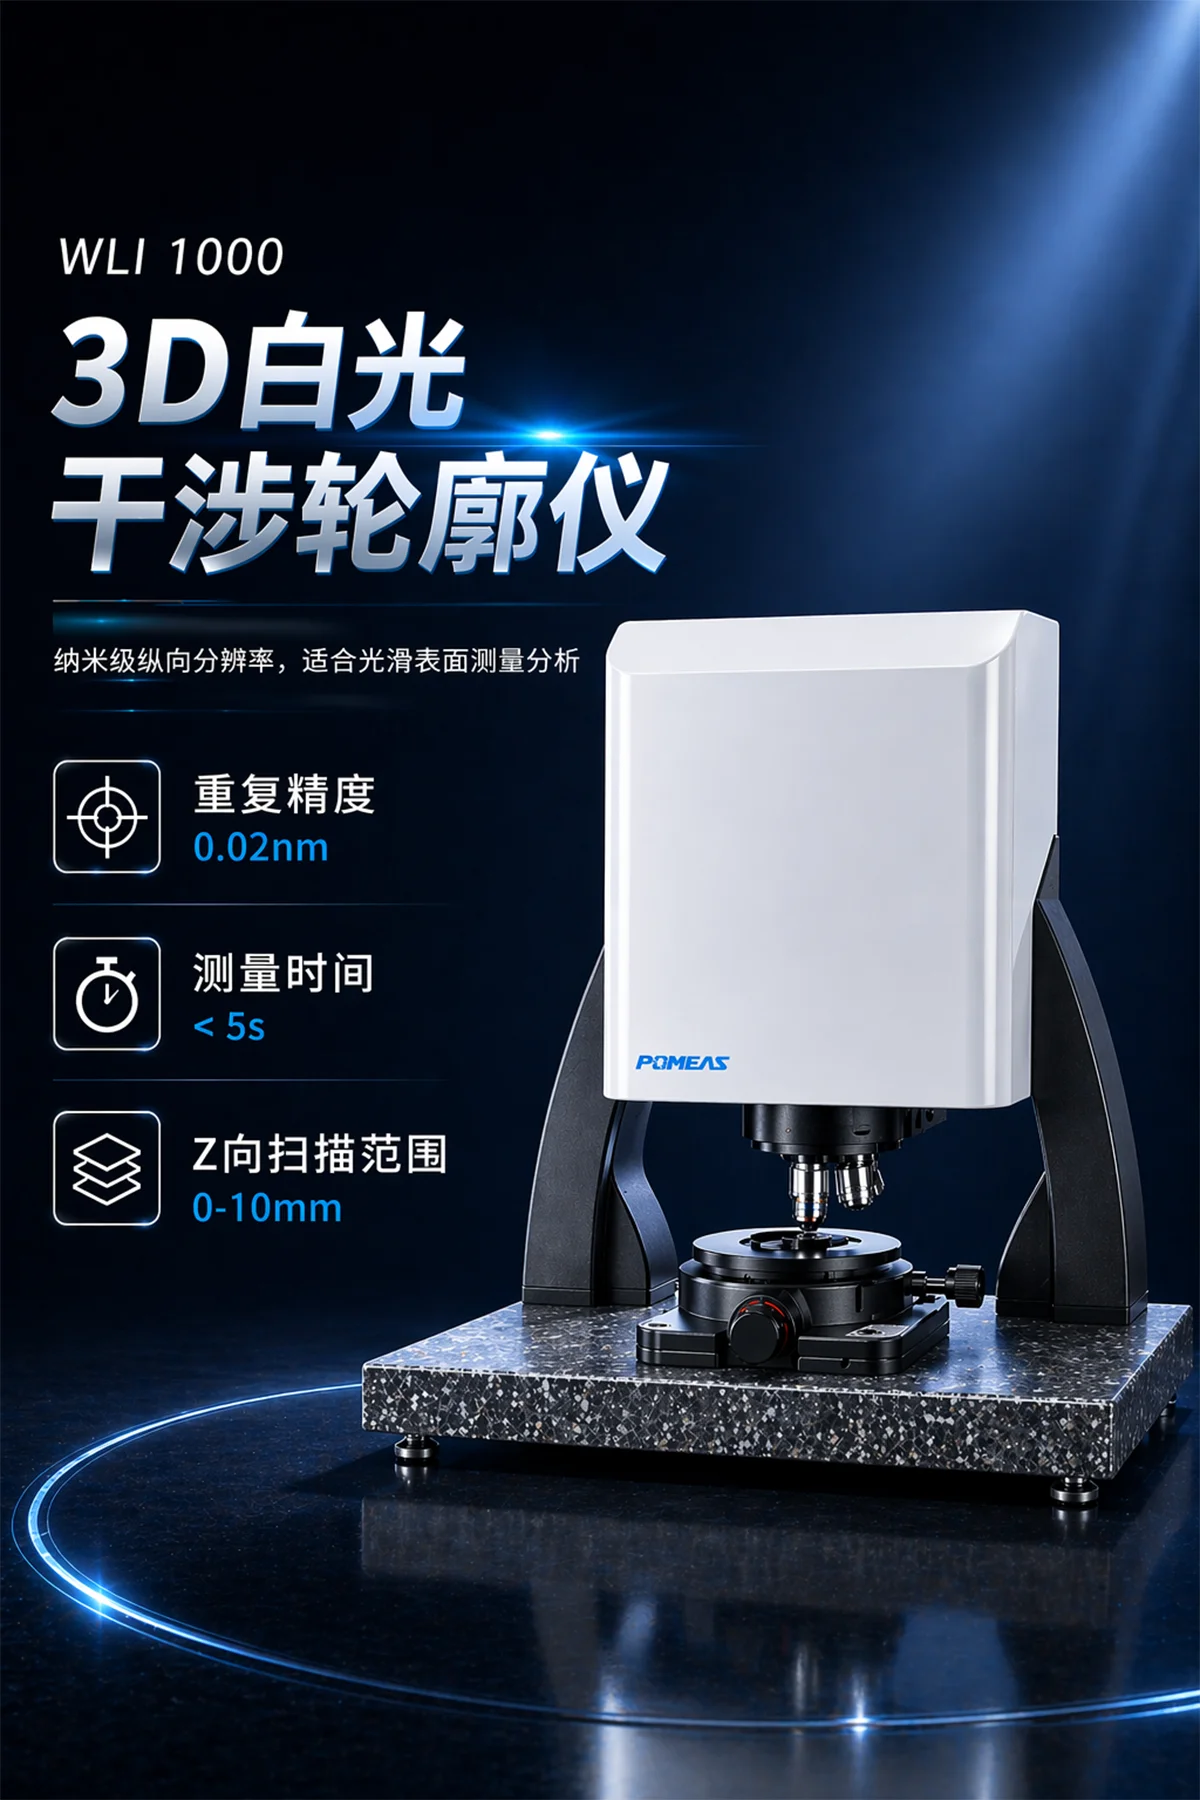
With vertical resolution down to <0.2 nm, the system is suitable for high-precision surface metrology and ultra-smooth surface analysis.
Multiple Measurement Modes
The system supports PSI, VSI, extended depth of field and bright field modes, making it suitable for different surface conditions and measurement tasks.
Fast and Repeatable Measurement
The WLI 100 supports fast measurement with a measurement time of <5 s in PSI mode, helping improve inspection efficiency in laboratory and production environments.
Professional 3D Analysis Software
The software supports 3D roughness measurement, 3D profile analysis, 2D size measurement, 3D point cloud data, grayscale image data and printable reports.
Core Specifications
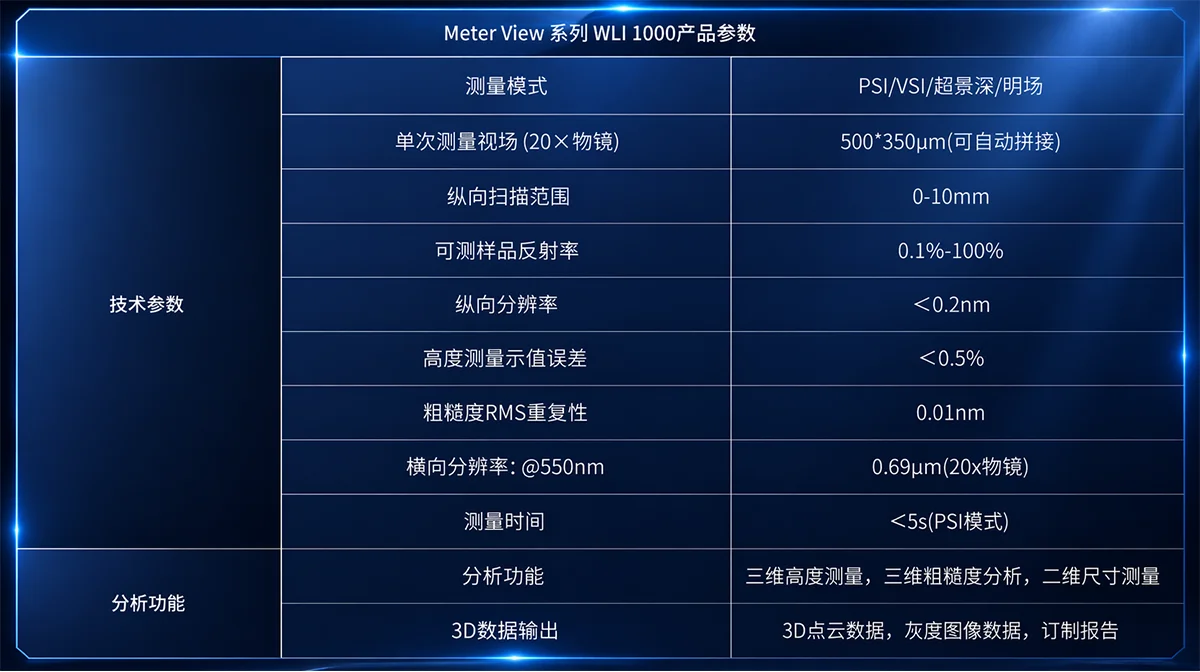
| Specification | Value |
|---|---|
| Model | WLI 100 |
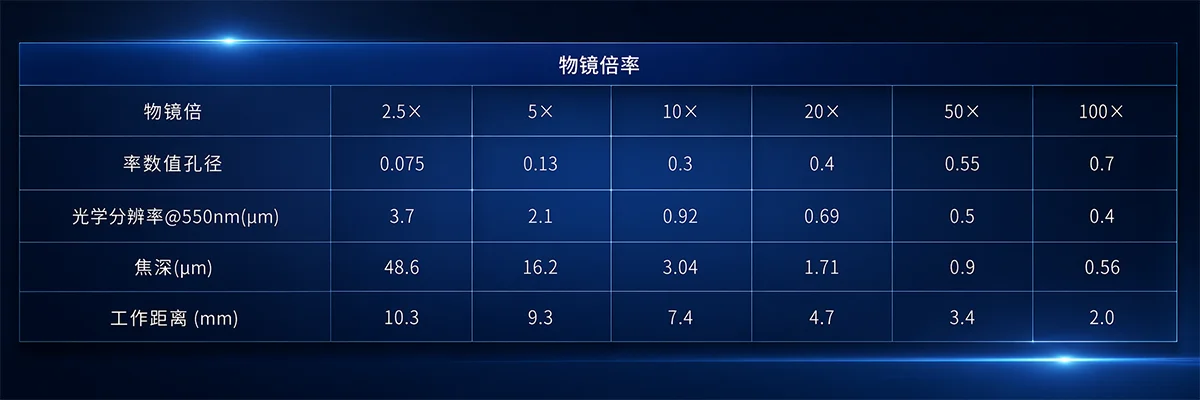
| Measurement Modes | PSI / VSI / Extended Depth of Field / Bright Field |
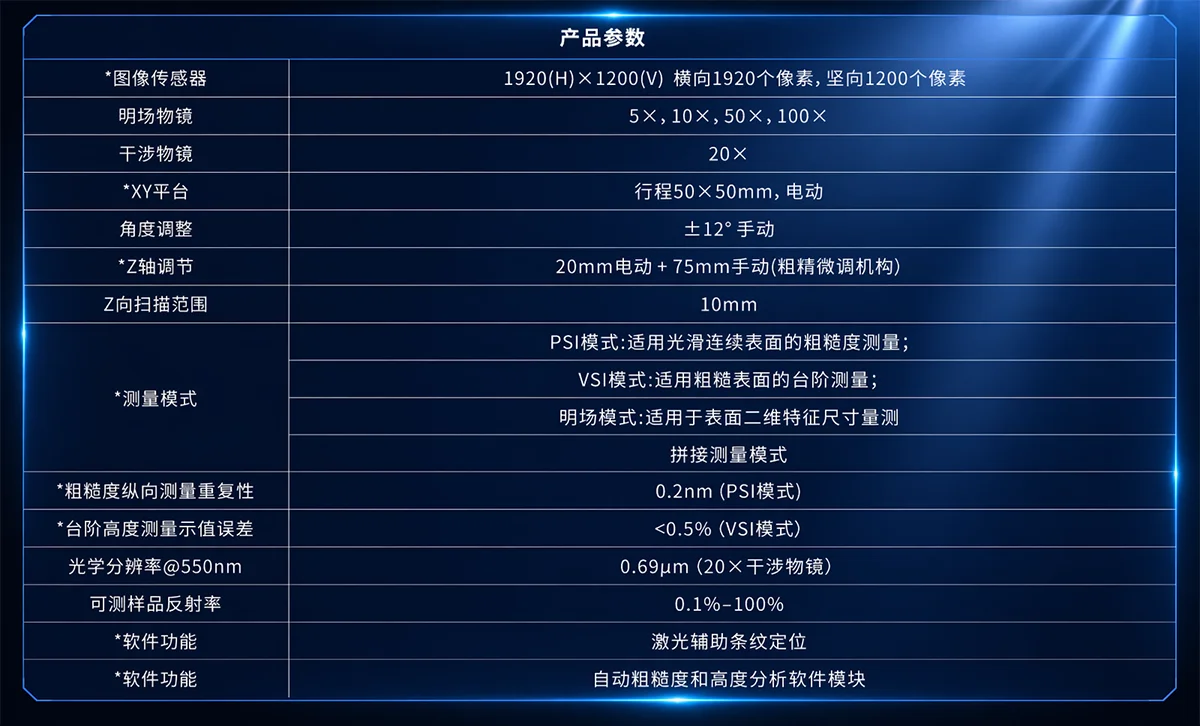
| Vertical Resolution | <0.2 nm |
| Z-Axis Scanning Range | 0–10 mm |
| Measurement Time | <5 s, PSI Mode |
| Sample Reflectivity | 0.1%–100% |
| Camera Sensor | 1920 × 1200 Pixels |
| Objective Options | 5×, 10×, 50×, 100× |
| Interferometric Objective | 20× |
| XY Stage Travel | 50 × 50 mm, Motorized |
| Angle Adjustment | ±12°, Manual |
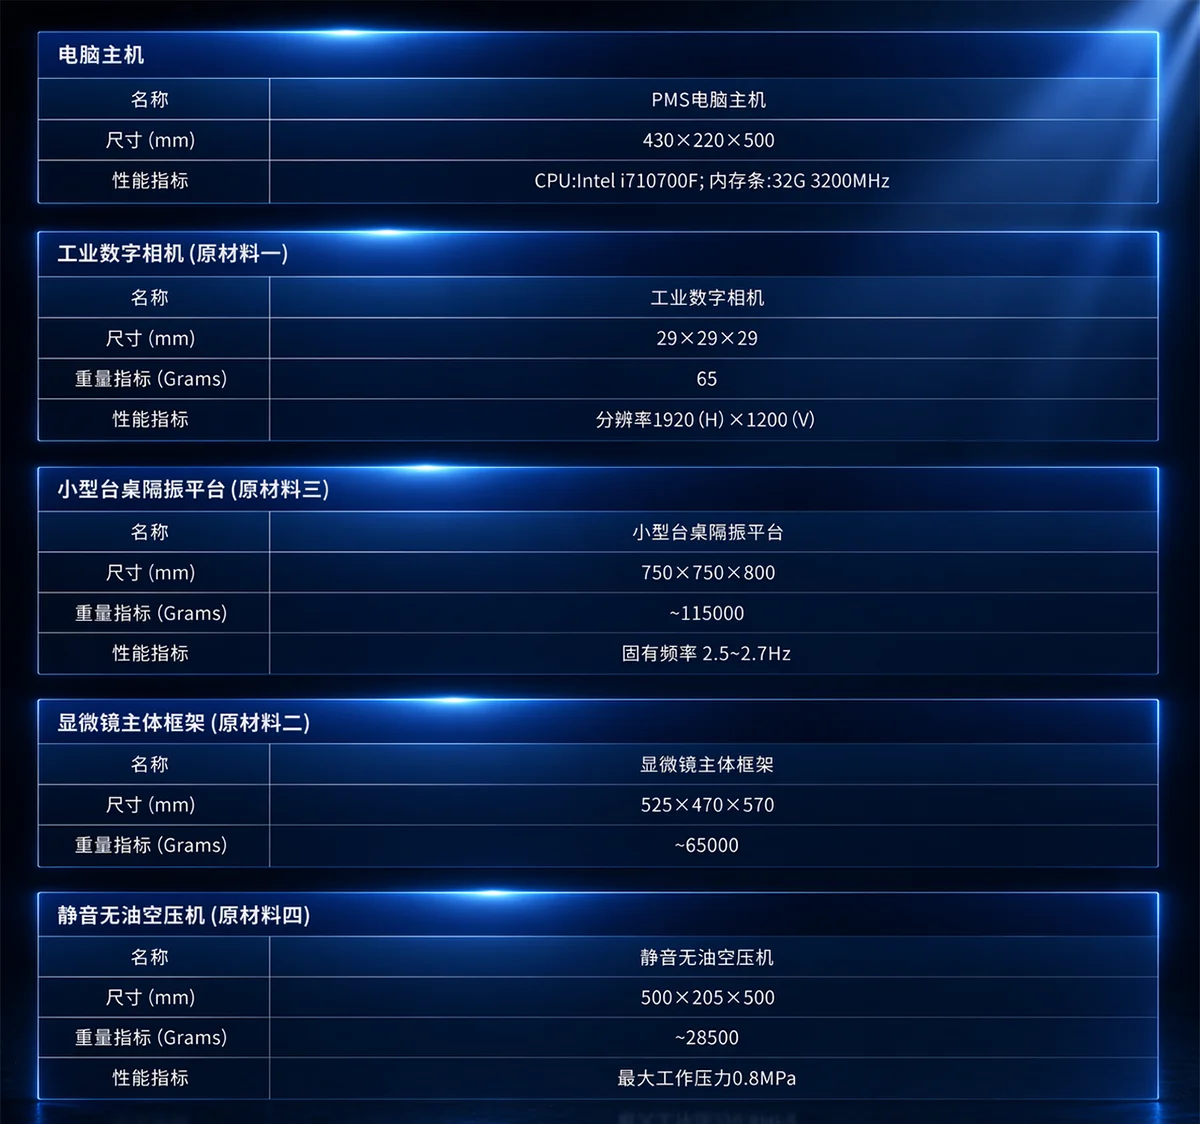
| Data Output | 3D Point Cloud, Grayscale Image, Printable Report |
Typical Applications
- Surface roughness measurement
- Step height measurement
- 3D surface profiling
- 3D surface topography analysis
- Smooth surface inspection
- Precision machined part inspection
- Optical component surface inspection
- Coating and film surface evaluation
- Microstructure measurement
- Laboratory and production quality control
Why Choose POMEAS WLI 100?
The POMEAS WLI 100 3D white light interferometer combines high vertical resolution, non-contact optical measurement and professional 3D analysis software. It is suitable for users who need accurate surface metrology for precision components, smooth surfaces, coatings, optics and microstructures.
With compact appearance, stable measurement performance and intuitive software, the WLI 100 can be used in both laboratory and industrial environments. It helps engineers quickly evaluate surface quality, analyze height variation and generate reliable measurement reports.
FAQ
What is the POMEAS WLI 100 used for?
The POMEAS WLI 100 is used for non-contact 3D surface measurement, including surface profiling, surface roughness measurement, step height measurement and 3D topography analysis.
What measurement modes does the WLI 100 support?
The POMEAS WLI 100 supports PSI, VSI, extended depth of field and bright field measurement modes, making it suitable for different surface types and inspection requirements.
Can the WLI 100 measure surface roughness?
Yes. The POMEAS WLI 100 supports 3D surface roughness measurement and profile analysis, helping users evaluate smooth surfaces, machined surfaces, coatings and microstructures.
Is the WLI 100 a contact or non-contact measurement system?
It is a non-contact optical measurement system. The sample surface is measured without physical contact, which helps protect delicate, polished or precision parts.
What data can the software output?
The software can output 3D point cloud data, grayscale image data and printable measurement reports. It also supports 3D roughness analysis, 3D profile analysis and 2D size measurement.
Related Reading
Related Products

Подписаться на нашу рассылку
Введите свой адрес электронной почты, чтобы получать свежие новости и эксклюзивные обновления от Pomeas. Оставайтесь на связи с Pomeas и будьте в курсе новейших оптических решений.



0 Файлы