Knowledge
How to Choose the Right Automatic Image Measuring Machine? IMAGE3 Selection Guide
Choosing the right automatic image measuring machine is critical for improving inspection efficiency, measurement accuracy, and production consistency.
Different manufacturers have different inspection requirements. Small precision components require high-resolution measurement, large parts require a wider field of view, and complex surfaces may require advanced optical configurations.
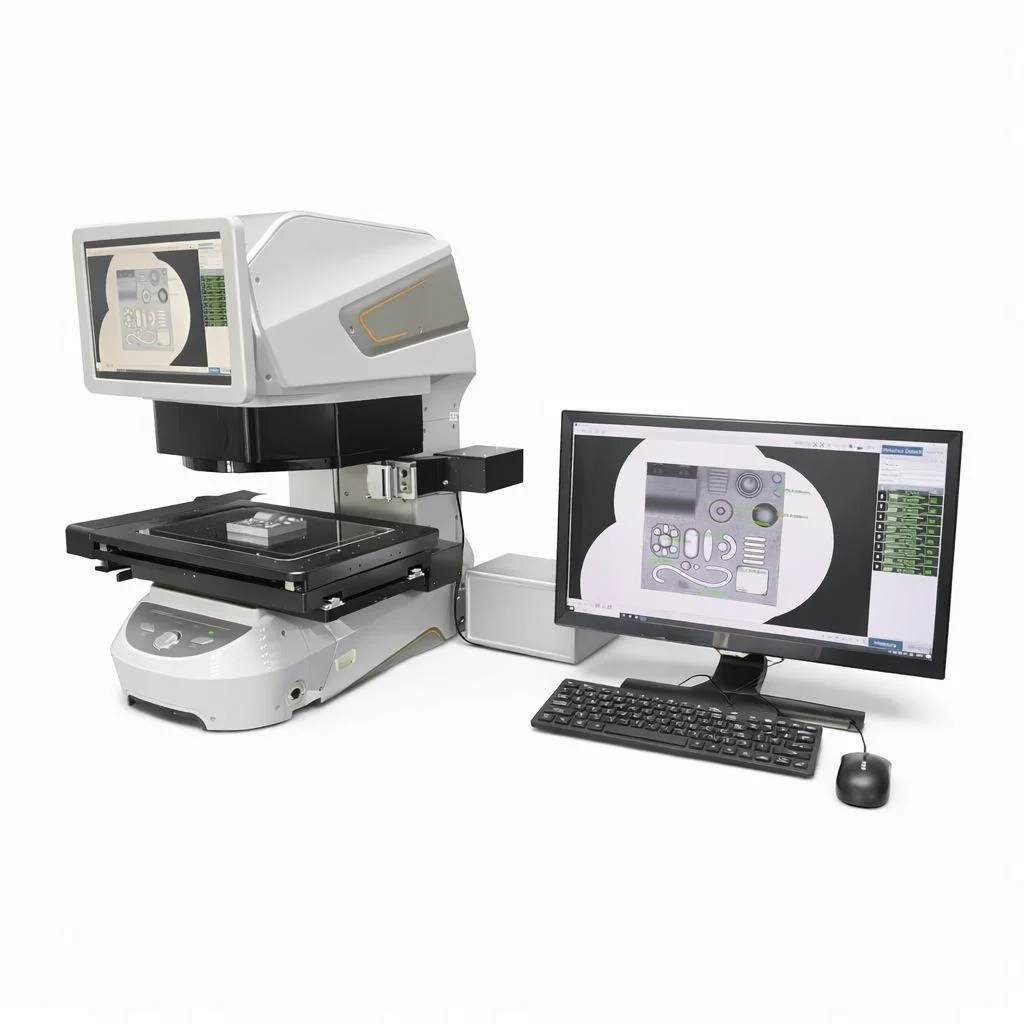
The POMEAS IMAGE3 series provides multiple configurations to help users select the right model based on:
- Measurement size
- Accuracy requirements
- Part characteristics
- Production environment
- Automation requirements
1. What Should You Consider Before Selecting an Image Measuring Machine?
1.1 Measurement Size and Field of View
The first step when selecting an automatic image measuring machine is determining the required measurement area.
A larger field of view allows more parts or larger components to be captured in one image, improving measurement efficiency.
The IMAGE3 series provides different configurations for various inspection requirements, including:
| Model | Recommended Application |
|---|---|
| IMAGE3 | Standard precision dimensional measurement |
| IMAGE3 Plus | Medium-size component inspection |
| IMAGE3 Pro | Large field measurement applications |
| IMAGE3 Pro-H | Applications requiring height measurement |
| IMAGE3 MAX | Complex and high-demand measurement applications |
| IMAGE3 MAX2 | Wide field measurement with advanced inspection capability |
Depending on the configuration, the IMAGE3 series can support measurement areas up to 300 mm × 200 mm.
2. Select According to Measurement Accuracy Requirements
Standard Dimensional Inspection
For general inspection tasks such as mechanical parts, plastic components, and incoming quality inspection, a standard image measurement configuration can provide efficient and reliable results.
High Precision Measurement
For applications requiring higher accuracy and repeatability, the optical system and image processing capability become critical factors.
The IMAGE3 series integrates:
- Dual 20-megapixel CMOS cameras
- Telecentric optical system
- AI-based edge detection algorithms
- High stability measurement platform
These technologies improve edge recognition stability and measurement consistency, especially for precision dimensional inspection.
3. Choose the Optical Configuration According to Part Characteristics
3.1 Standard Components
For conventional components such as screws, metal parts, and machined components, standard optical configurations can meet most dimensional inspection requirements.
3.2 Components with Height Differences
For parts with uneven surfaces or different heights, focus stability and depth of field become important factors.
The IMAGE3 series supports advanced optical solutions including:
- Large depth of field optical design
- Automatic focusing
- Height measurement options
The IMAGE3 MAX can be equipped with an optional 8055 spectral confocal sensor for measuring product height and transparent material thickness.
3.3 Reflective or Complex Surface Inspection
For glossy metal parts, transparent materials, and reflective surfaces, proper illumination is essential for accurate edge extraction.
The IMAGE3 series provides:
- Adjustable lifting light source
- Multi-angle surface illumination
- Coaxial illumination options
These lighting technologies help optimize image contrast and improve measurement reliability.
4. IMAGE3 Series Model Selection Guide
IMAGE3
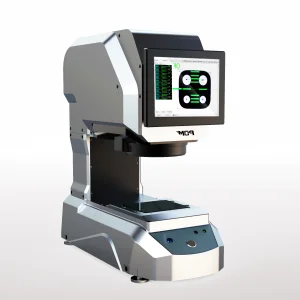
Recommended for:
- General precision measurement
- Small and medium components
- Laboratory inspection
IMAGE3 Plus
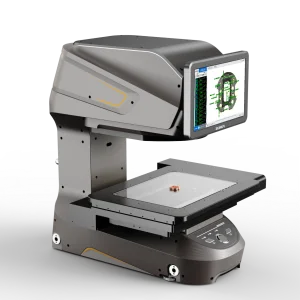
Recommended for:
- Medium-size workpieces
- Production quality inspection
- Flexible measurement applications
IMAGE3 Pro
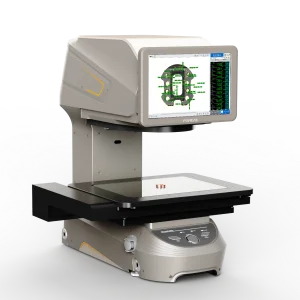
Recommended for:
- Larger components
- Production line dimensional inspection
- Multiple measurement positions
IMAGE3 Pro-H
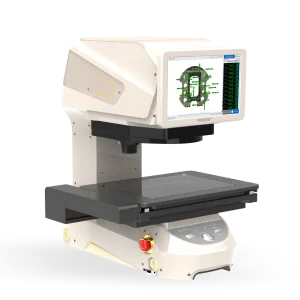
Recommended for applications requiring additional height measurement capability.
- Height difference inspection
- Transparent component measurement
- 3D-related dimensional inspection
IMAGE3 MAX
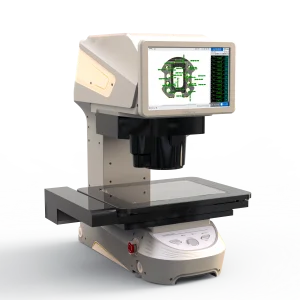
IMAGE3 MAX is designed for demanding measurement applications requiring higher flexibility and advanced optical performance.
- Large working distance
- 4K high-resolution zoom lens
- Advanced camera configuration
- Optional spectral confocal measurement
IMAGE3 MAX2
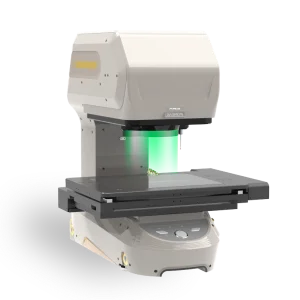
IMAGE3 MAX2 is suitable for users requiring a wide measurement range combined with advanced inspection capability.
- Wide field measurement
- Height measurement capability
- Complex component inspection
5. Automatic Image Measurement vs Traditional Inspection Methods
Traditional dimensional inspection methods such as calipers, micrometers, tool microscopes, and projectors often depend heavily on operator experience.
Common challenges include:
- Manual positioning errors
- Different measurement results between operators
- Long inspection time
- Difficulty maintaining measurement consistency
- Limited data traceability
The POMEAS IMAGE3 automatic image measuring machine helps overcome these challenges through automated optical measurement technology.
Key Advantages of IMAGE3 Series
- One-touch measurement: Place the workpiece and start measurement with one button.
- Automatic positioning: The system recognizes the product position without complicated fixture adjustment.
- Automatic focusing: Reduces measurement errors caused by different operator focusing skills.
- Automatic report generation: Measurement results can be saved and exported for quality management.
- Consistent inspection results: Reduces operator-related measurement variation.
6. Select the IMAGE3 Model According to Your Production Requirements
Laboratory and R&D Inspection
For laboratories, research institutes, and engineering departments, the main requirements are usually measurement accuracy and flexibility.
Recommended models:
- IMAGE3
- IMAGE3 Plus
Typical applications:
- Precision component measurement
- Prototype inspection
- Incoming quality inspection
Production Line Inspection
For manufacturing environments, measurement speed, repeatability, and ease of operation are key factors.
Recommended models:
- IMAGE3 Pro
- IMAGE3 Pro-H
- IMAGE3 MAX
Typical applications:
- Automotive components
- Electronic parts
- Precision mechanical components
- Medical device components
Automated Quality Control Applications
For automated production lines, the measurement system should support stable operation, data management, and integration capability.
IMAGE3 series supports:
- Automatic measurement workflows
- Measurement data management
- LAN-based data transfer
- Inspection report generation
7. IMAGE3 Model Quick Selection Chart
| Application Requirement | Recommended Model |
|---|---|
| General precision dimensional inspection | IMAGE3 |
| Medium-size component measurement | IMAGE3 Plus |
| Large field measurement requirements | IMAGE3 Pro |
| Height measurement or uneven surfaces | IMAGE3 Pro-H |
| Complex components and advanced inspection | IMAGE3 MAX |
| Wide field measurement with advanced functions | IMAGE3 MAX2 |
8. Image Measuring Machine Selection Checklist
Before selecting an automatic image measuring machine, prepare the following information:
8.1 Workpiece Information
- Part size and shape
- Material type
- Surface characteristics
- Transparent or reflective properties
8.2 Measurement Requirements
- Required measurement accuracy
- Measurement repeatability requirement
- 2D dimensional measurement or height measurement requirement
- Number of measurement positions
8.3 Optical Requirements
- Required field of view
- Need for telecentric optics
- Need for coaxial illumination
- Need for height measurement sensor
8.4 Production Requirements
- Laboratory or production line application
- Required inspection speed
- Operator skill level
- Data traceability requirements
9. Why Choose POMEAS IMAGE3 Series?
The IMAGE3 series combines optical imaging technology, intelligent measurement algorithms, and automated operation to provide an efficient solution for modern dimensional inspection.
Key advantages include:
- High accuracy: Advanced optical systems and edge detection algorithms improve measurement stability.
- High efficiency: Multiple measurement positions can be processed automatically.
- Easy operation: One-touch measurement reduces operator training requirements.
- Flexible configuration: Multiple models are available for different workpiece sizes and inspection requirements.
- Reliable quality management: Measurement data can be recorded and traced for production control.
Frequently Asked Questions (FAQ)
1. What is an automatic image measuring machine?
An automatic image measuring machine is an optical measurement system that uses cameras, lenses, illumination, and measurement software to automatically inspect part dimensions without manual measurement operation.
2. How do I choose between IMAGE3 Pro and IMAGE3 MAX?
IMAGE3 Pro is suitable for general large-area dimensional measurement applications. IMAGE3 MAX is designed for more demanding inspection tasks requiring advanced optical configurations, larger working distance, and additional measurement functions.
3. Do I need a telecentric lens for my measurement application?
Telecentric optics are recommended when measurement accuracy, low distortion, and dimensional consistency across the field of view are important, especially for precision components and size measurement applications.
4. Can IMAGE3 measure transparent or reflective parts?
Yes. Depending on the configuration, IMAGE3 series can be equipped with specialized illumination solutions and optional sensors to improve measurement performance for transparent, reflective, or complex surface components.
What are the advantages of automatic image measurement compared with traditional inspection methods?
Traditional methods such as calipers, micrometers, tool microscopes and projectors depend heavily on operator experience and probing technique. An automatic image measuring machine uses cameras, lenses, illumination and measurement software to extract edges and features automatically, which reduces manual operation, shortens the measurement cycle for batch inspection and improves consistency and traceability.
What workpiece information should be prepared before selecting an image measuring machine?
Prepare the workpiece size and material, the measurement area, the dimensions and tolerances to be checked, the surface condition (reflective, transparent, stepped), the required accuracy and repeatability, the production environment and the expected inspection cycle. These determine the measuring range, optical configuration and automation level of the system.
Conclusion
Selecting the right automatic image measuring machine requires evaluating more than just measurement range. Factors such as accuracy, field of view, optical configuration, lighting method, and production requirements all affect the final inspection performance.
The POMEAS IMAGE3 series provides multiple configurations to meet different measurement requirements, from precision laboratory inspection to automated production line quality control.
By selecting the appropriate model based on workpiece characteristics and inspection goals, manufacturers can achieve faster measurement, improved consistency, and reliable quality control.
Related POMEAS Resources
- Vision measurement systems for automated dimensional inspection
- How to choose a telecentric lens for measurement accuracy
- In-line telecentric inspection for small precision parts
Need Help Selecting the Right IMAGE3 Model?
Contact POMEAS with your workpiece information and inspection requirements. Our engineers can recommend the suitable image measuring machine configuration based on:
- Workpiece size
- Measurement accuracy
- Field of view requirements
- Surface characteristics
- Production environment
Further reading: the test methods behind this article are documented in POMEAS Technical Reference calibration and measurement uncertainty for a vision measuring system (§§8.16 标定) + #s58).

Subscribe to Our Newsletter
Simply enter your email to receive the latest news and insights from Pomeas. Stay connected with Pomeas and be the first to discover new innovations in optical excellence.


