产品中心
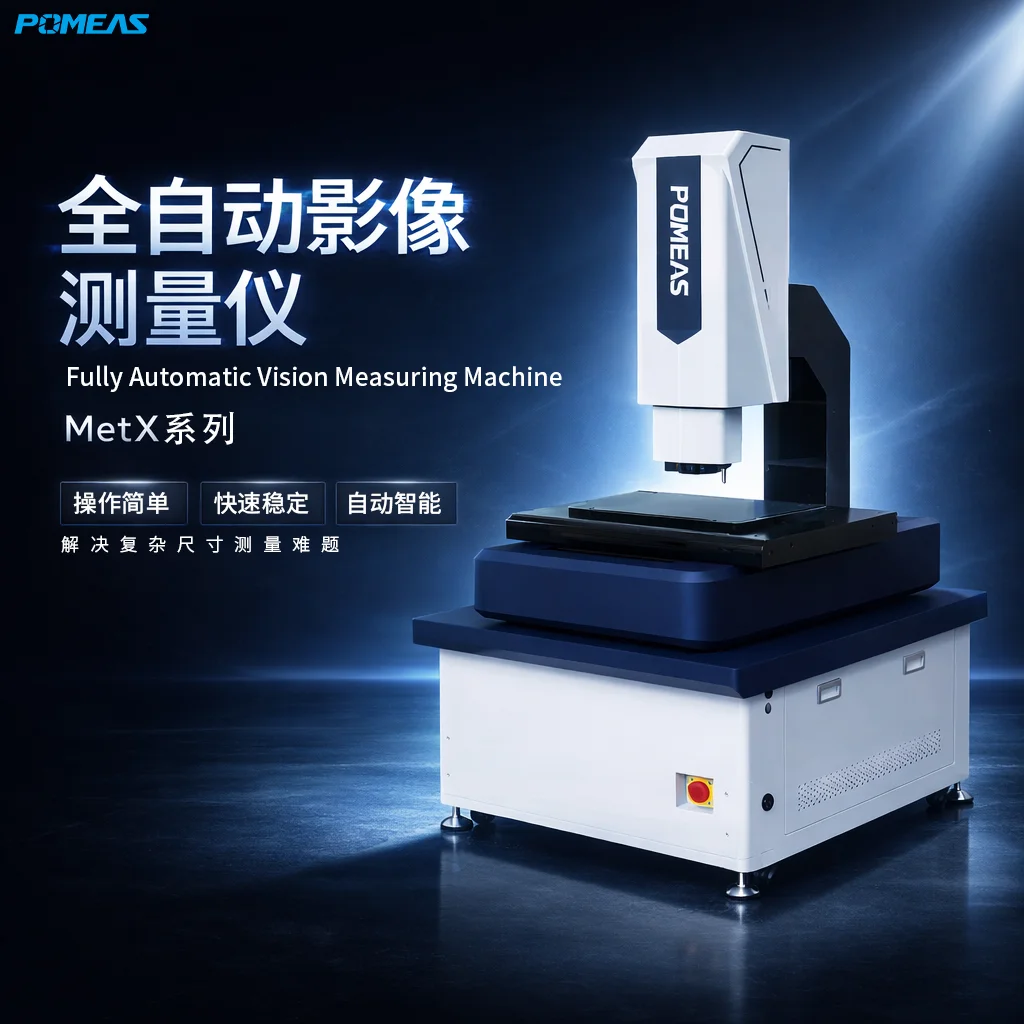
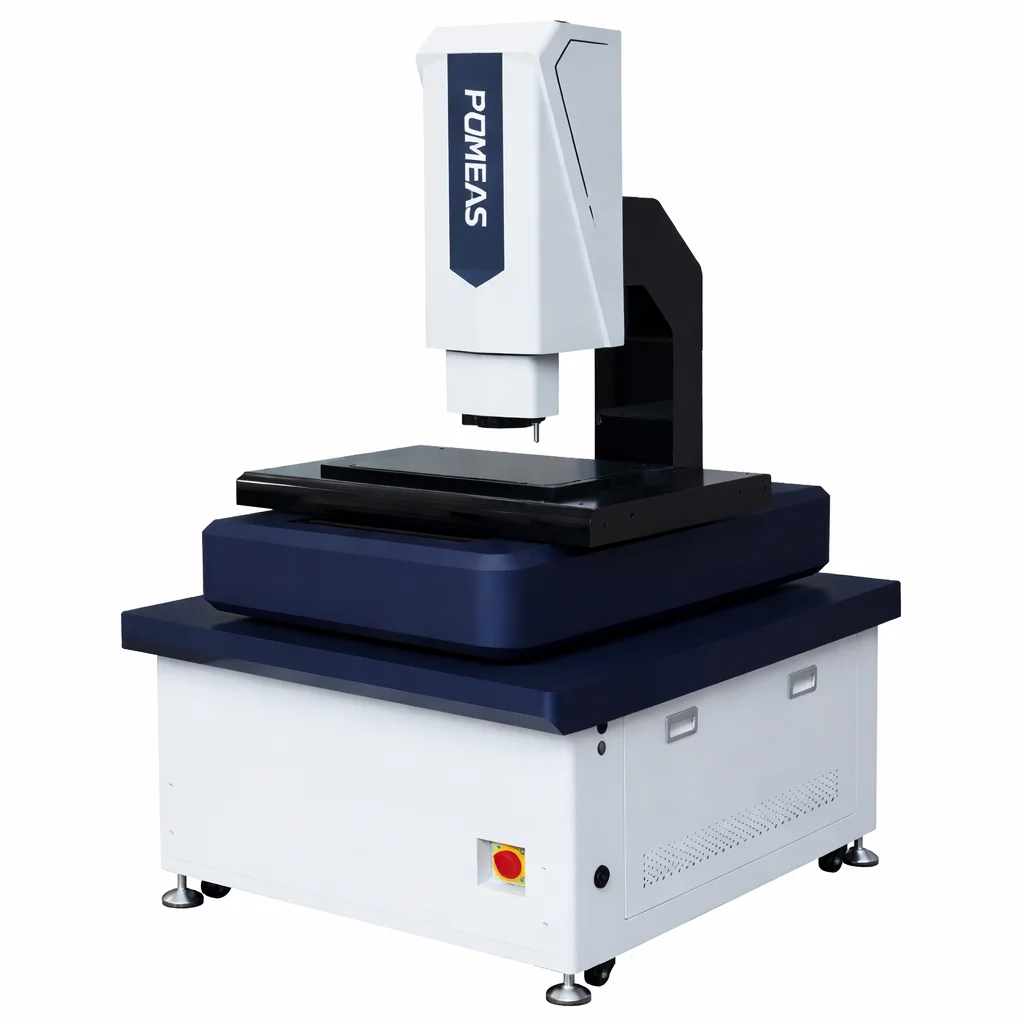

POMEAS MX Automatic Vision Measuring Machine for Precision QC
POMEAS MX automatic vision measuring machine for non-contact 2D/3D measurement, autofocus scanning, profile analysis and QC inspection.
SKU:
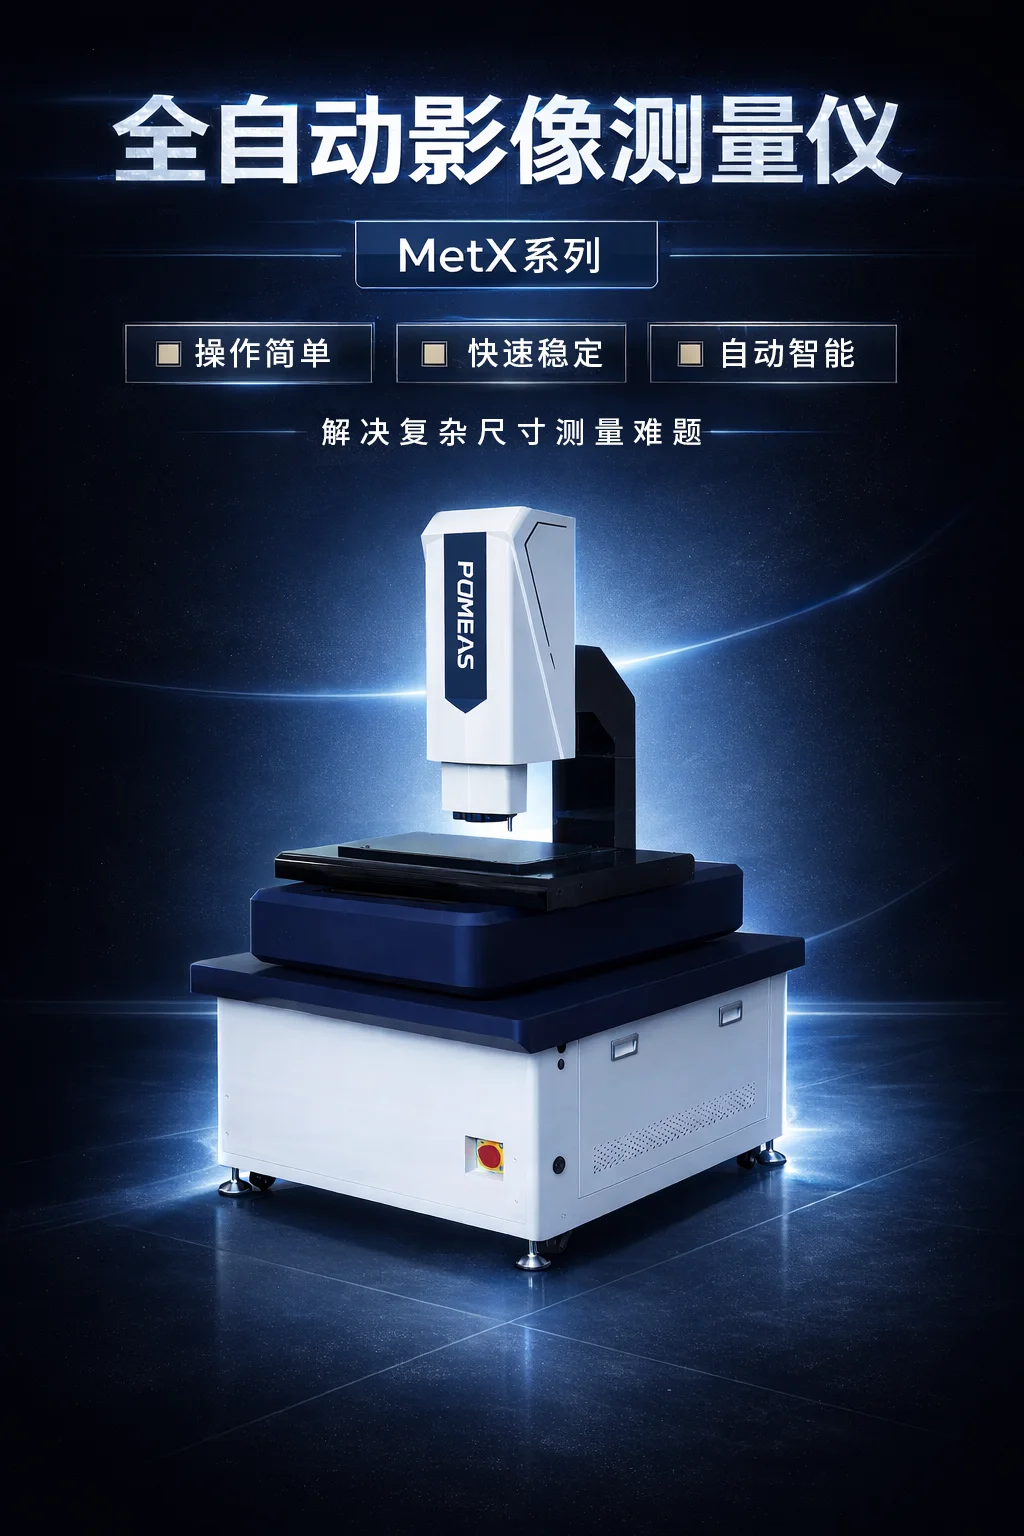
POMEAS MX Automatic Vision Measuring Machine
The POMEAS MX Automatic Vision Measuring Machine is designed for high-precision non-contact dimensional measurement, automatic image measurement and industrial quality control. It combines optical imaging, automatic motion control, measurement software and optional sensor modules to help users complete 2D and 3D inspection tasks with higher efficiency and repeatability.
Compared with manual measuring tools, the POMEAS MX series provides a more stable solution for batch inspection, precision part measurement and complex profile analysis. It can be used to measure 2D and 3D dimensions, shape tolerance, cross-section profiles, height differences, thickness, surface variation and surface roughness.
The system supports multiple structure options and can be configured with high-grade platforms to improve motion stability and measurement accuracy. With an automatic measurement workflow, users can set measurement programs, scan multiple features and output results more efficiently, making it suitable for production quality control and laboratory inspection.
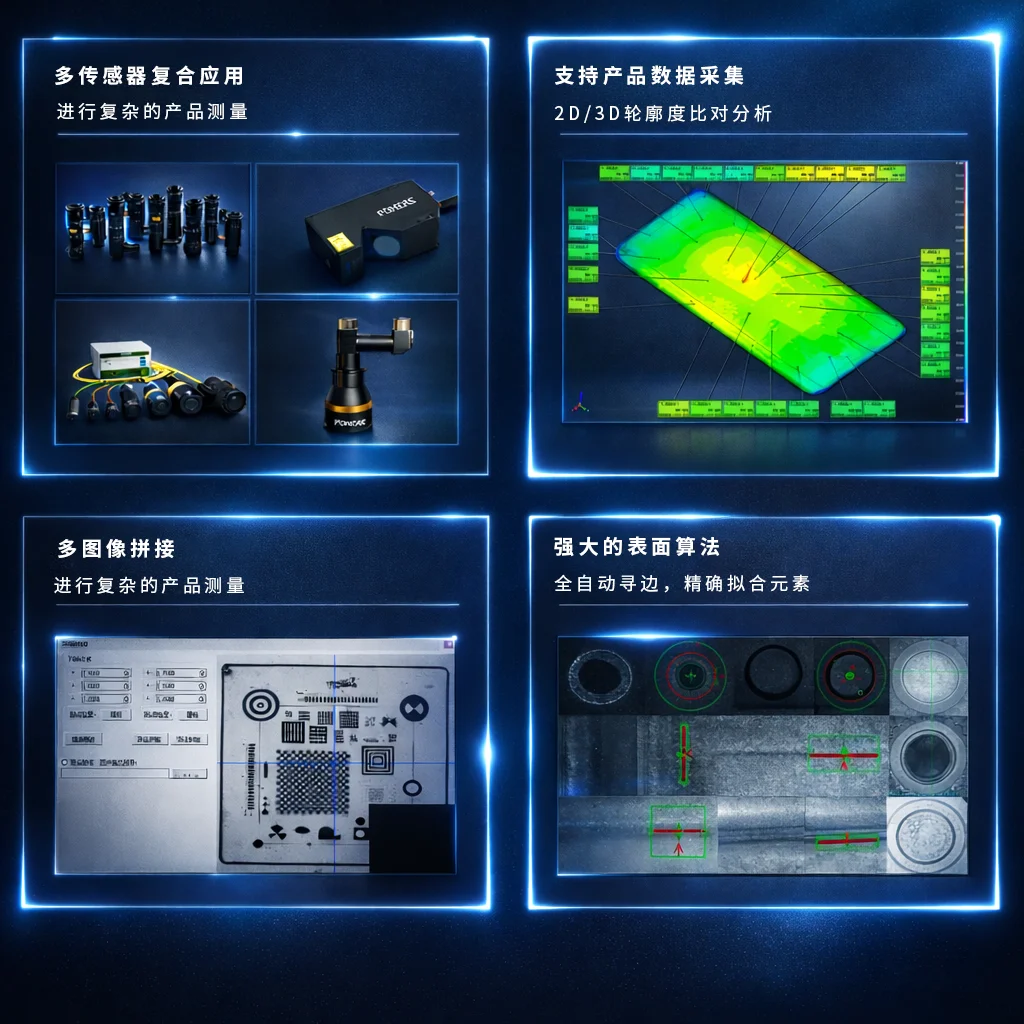
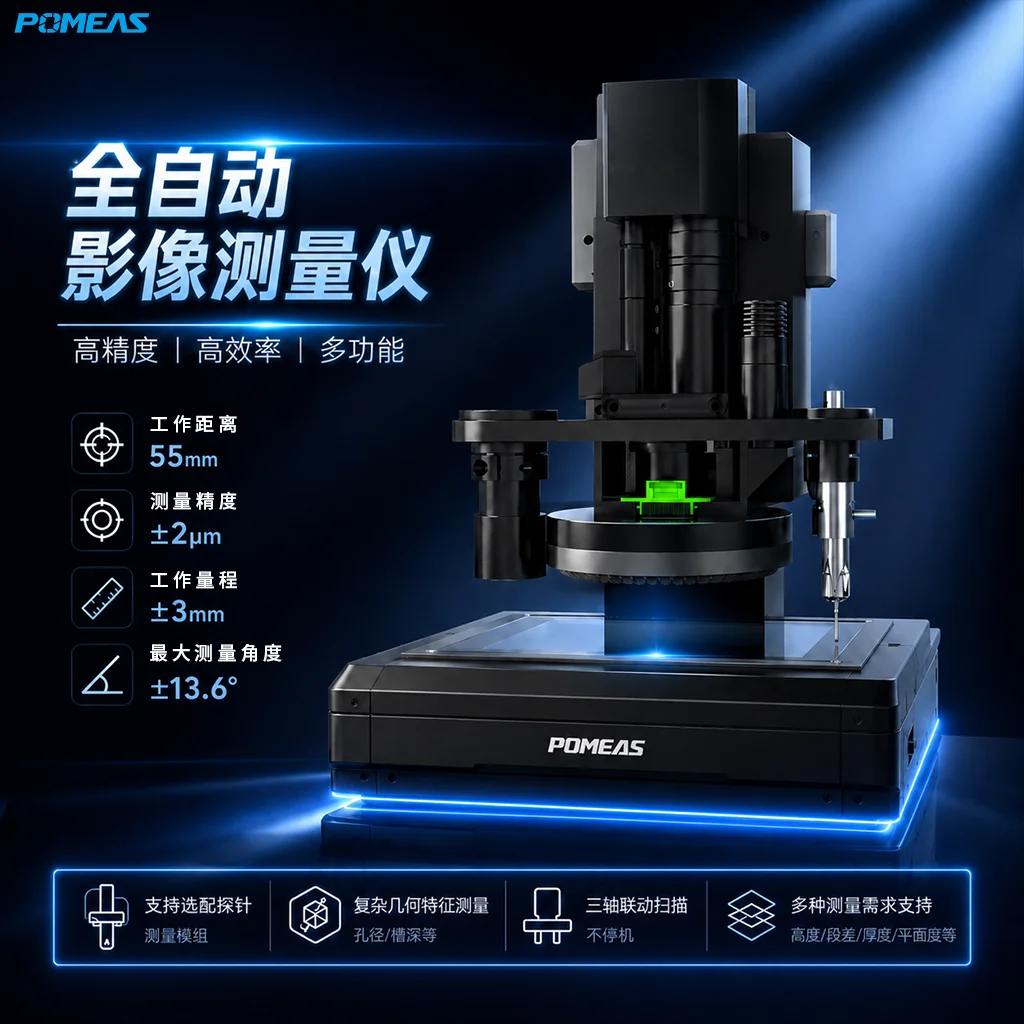
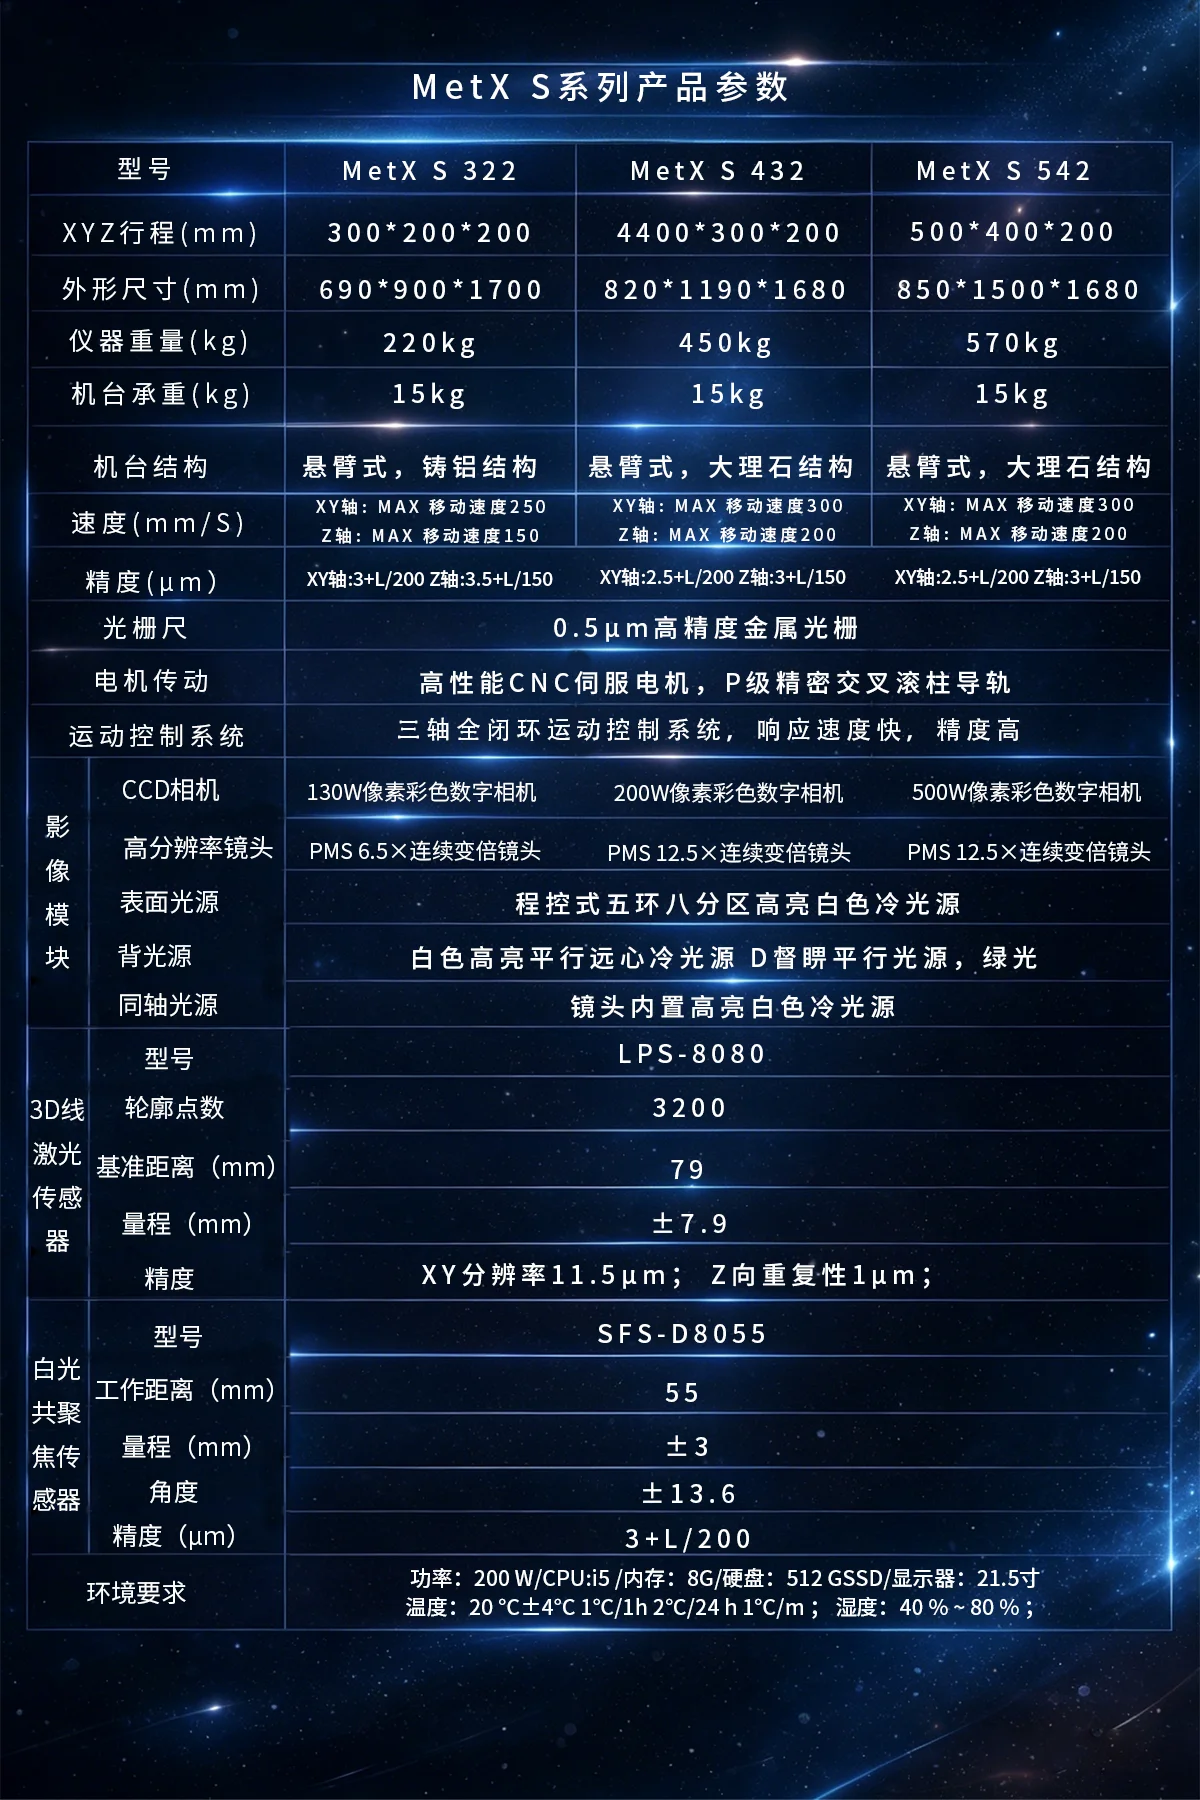
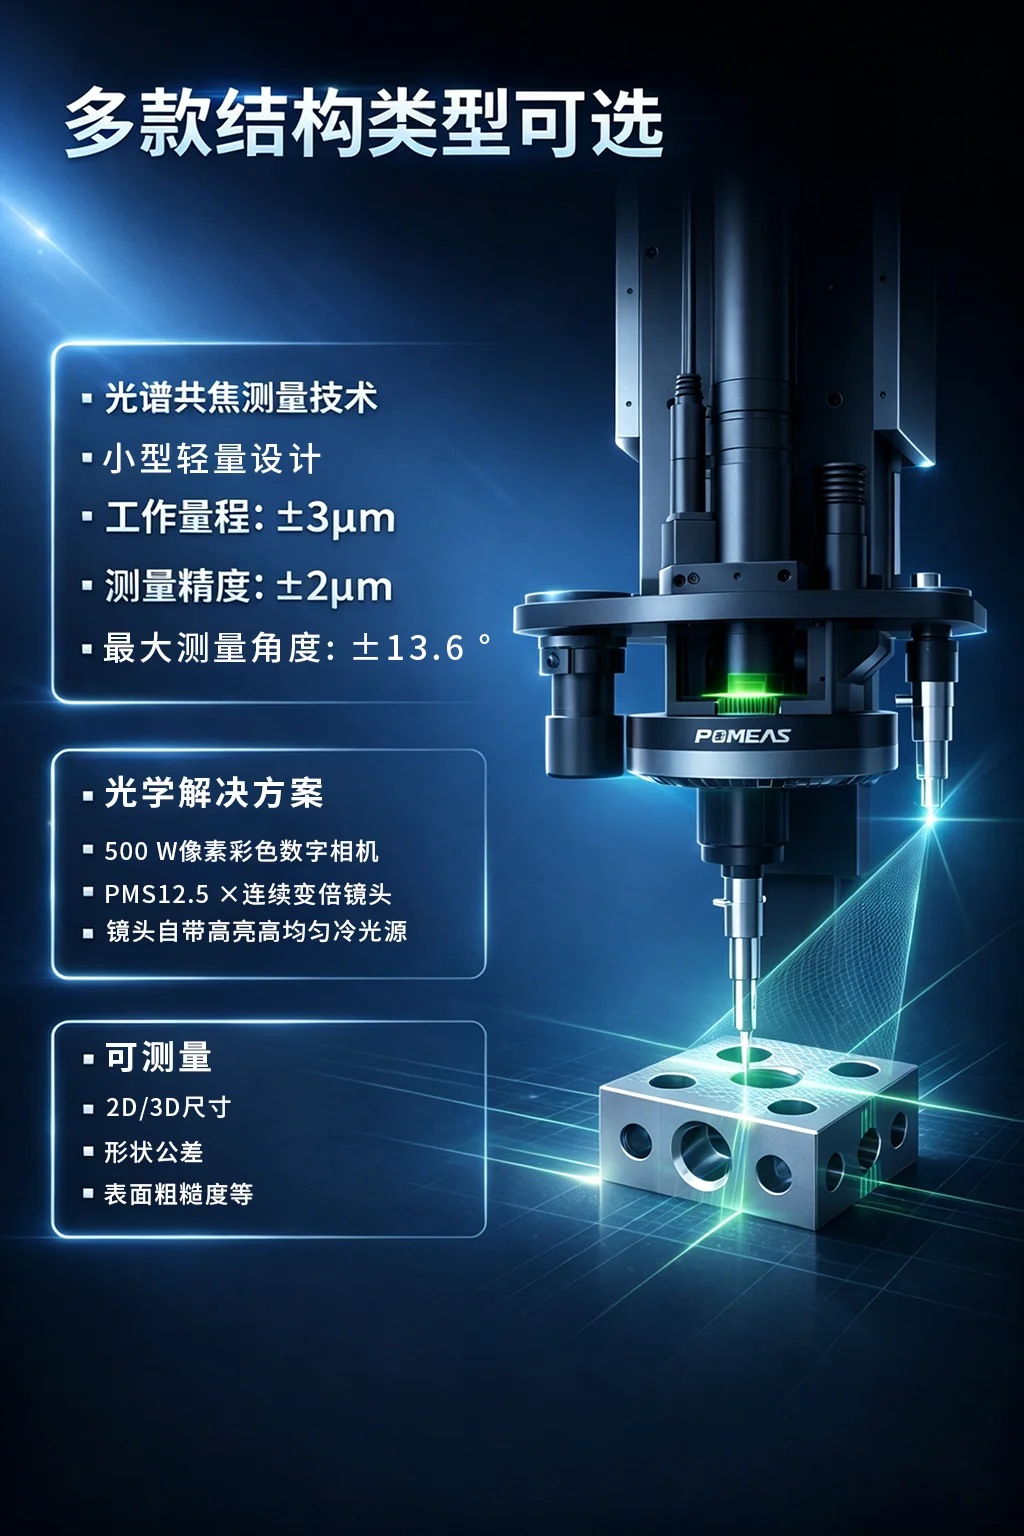
For more complex measurement tasks, the MX series can support spectral confocal measurement, 3D scanning and probe measurement modules. The spectral confocal option is suitable for different materials, including metal, ceramic, transparent or semi-transparent surfaces, helping users measure height, thickness and profile features that are difficult to evaluate with traditional optical imaging alone.
The optical system can be configured with high-resolution color digital cameras, continuous zoom lenses, multi-zone ring light, parallel backlight and uniform coaxial lighting. These lighting and imaging options help improve edge recognition, surface contrast and measurement reliability across different workpieces.
The software system supports tools for multi-product measurement, multi-axis synchronous scanning, compensation selection and APP modules. It helps users manage inspection tasks, improve measurement consistency and generate reliable data for quality control.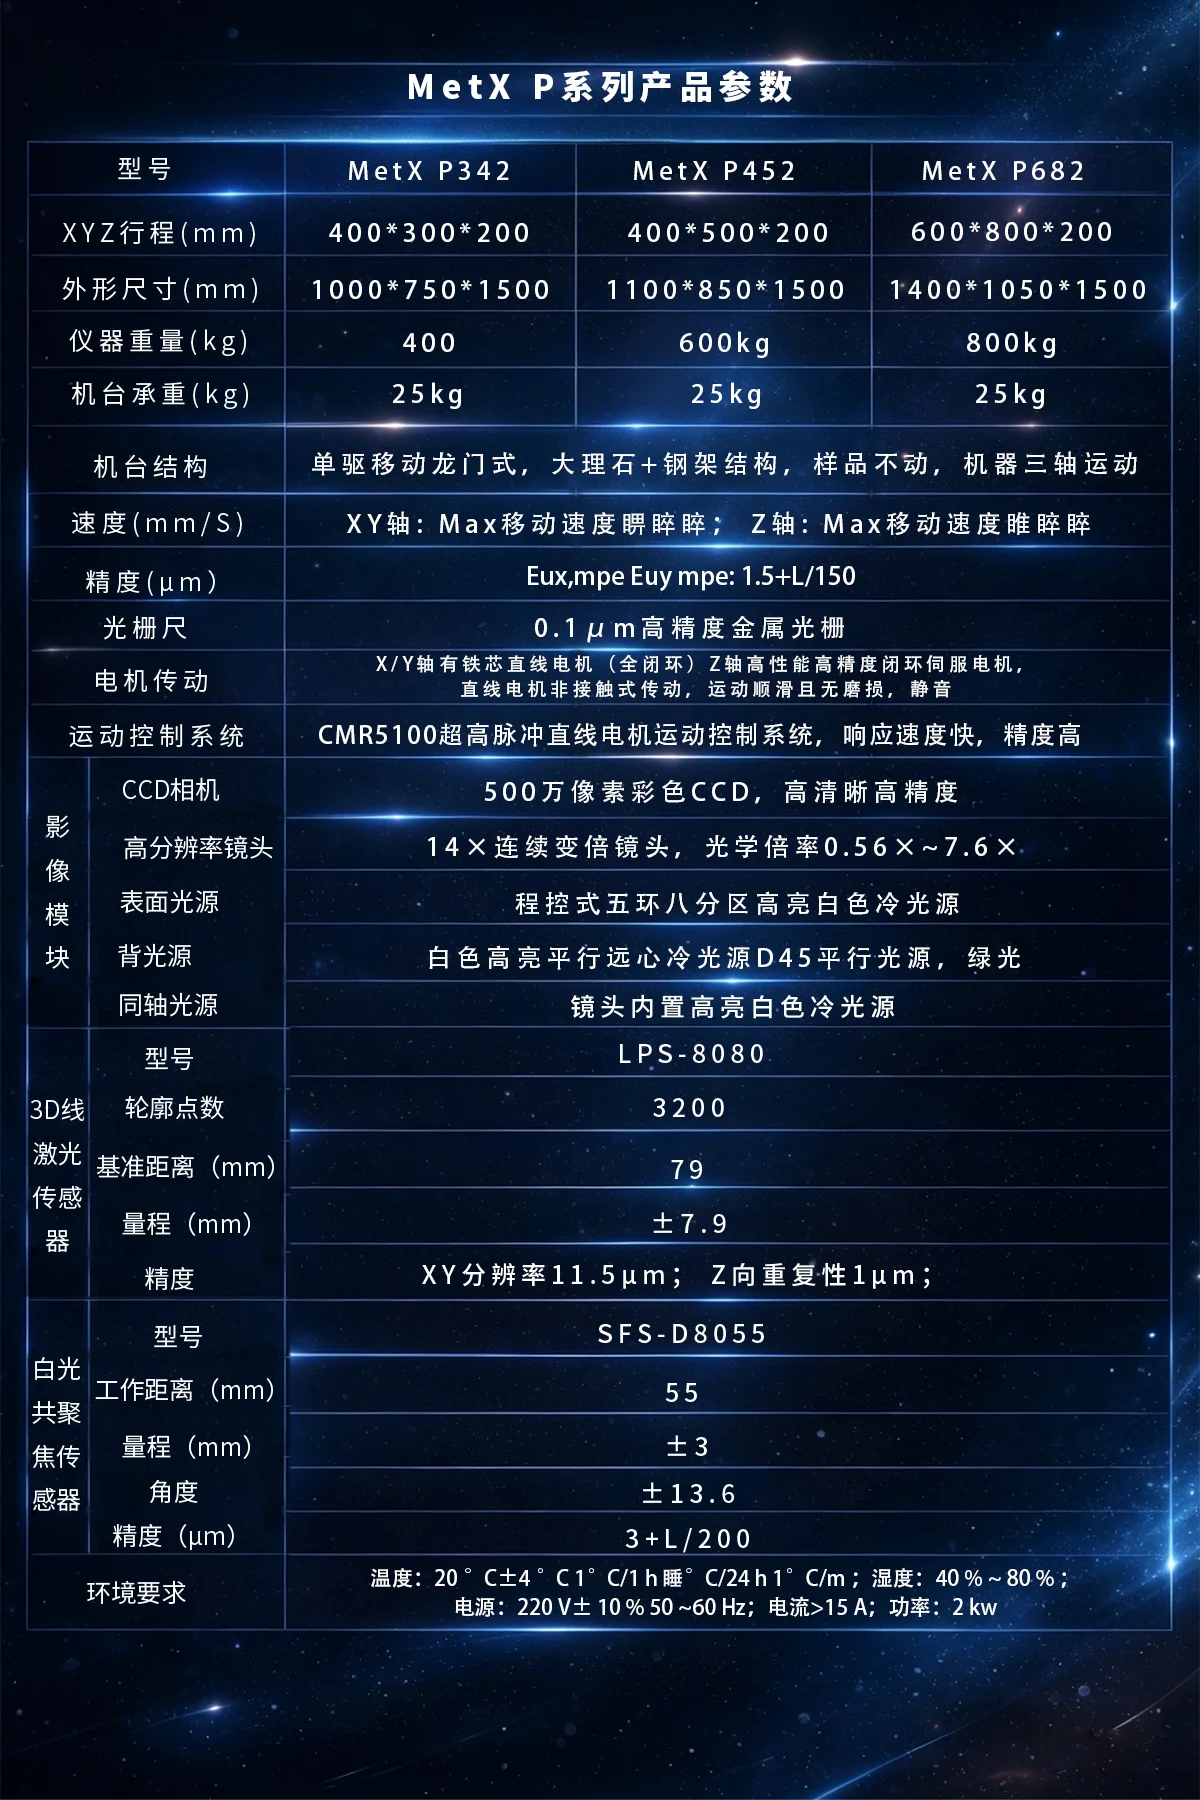
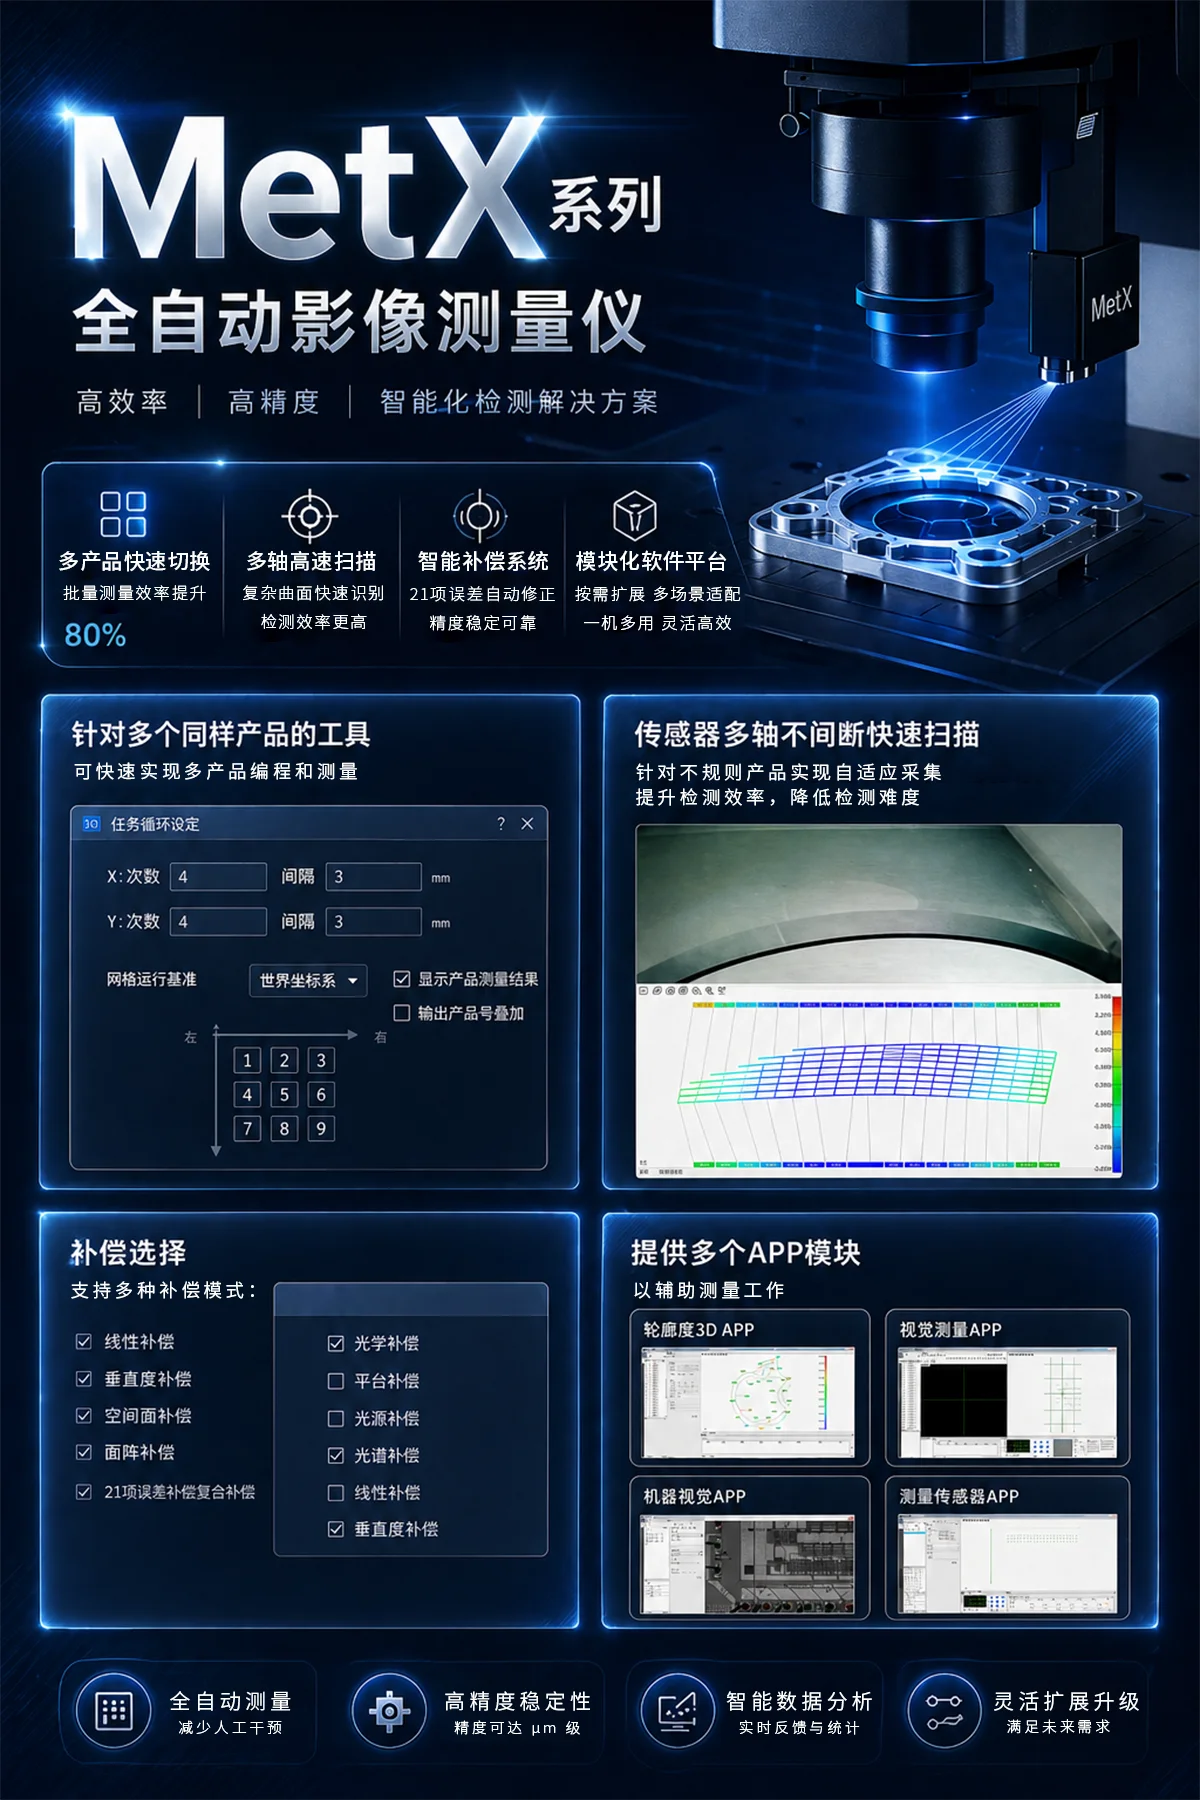
Key Features
Automatic 2D/3D Measurement
The MX series supports automatic measurement for 2D dimensions, 3D features, height differences, thickness and profile inspection, making it suitable for complex industrial measurement tasks.
Non-Contact Optical Measurement
The system uses optical imaging and optional sensor modules to measure parts without direct contact, reducing the risk of damaging precision, soft, thin or delicate workpieces.
Spectral Confocal Measurement Option
The spectral confocal module can be used for height, thickness, surface profile and material-related measurement tasks, including metal, ceramic and transparent or semi-transparent materials.
High-Stability Measuring Platform
Multiple structure types and high-grade platform options help improve measurement stability, repeatability and long-term reliability in production environments.
Flexible Optical Configuration
The system can be configured with color digital cameras, continuous zoom lenses, multi-zone illumination, parallel backlight and coaxial lighting to match different inspection needs.
Advanced Measurement Software
The software supports automatic measurement tools, multi-axis scanning, compensation settings and APP modules, helping users improve inspection efficiency and data management.
Typical Applications
- Precision part dimensional measurement
- 2D and 3D optical measurement
- CNC video measurement
- Height difference and thickness measurement
- Cross-section profile analysis
- Shape tolerance inspection
- Surface roughness measurement
- Transparent and semi-transparent material measurement
- Metal, ceramic and plastic part inspection
- Electronics and semiconductor component inspection
- Automotive component quality control
- Laboratory measurement and production QC
Why Choose POMEAS MX Series?
The POMEAS MX automatic vision measuring machine is a practical solution for users who need accurate, repeatable and efficient dimensional inspection. It combines automatic optical measurement, flexible sensor modules and professional software to support both standard quality inspection and more complex 3D measurement tasks.
For manufacturers, laboratories and quality control teams, the MX series helps reduce manual inspection time, improve measurement consistency and make inspection data easier to manage. It is suitable for precision manufacturing environments where speed, stability and reliable measurement results are essential.
FAQ
1. What is the POMEAS MX Automatic Vision Measuring Machine used for?
The POMEAS MX is used for automatic 2D and 3D optical measurement, dimensional inspection, profile analysis, height difference measurement, thickness measurement and industrial quality control.
2. Is the MX series a non-contact measuring machine?
Yes. The POMEAS MX series mainly uses non-contact optical measurement and optional sensor modules, making it suitable for precision parts, delicate surfaces and materials that should not be touched during inspection.
3. Can the MX series measure height and thickness?
Yes. With suitable configuration, the MX series can measure height, step difference, thickness and cross-section profiles. It can also support spectral confocal measurement for more complex surfaces and materials.
4. What materials can this vision measuring machine inspect?
The POMEAS MX series can be used for metal, ceramic, plastic, electronic parts, precision components and transparent or semi-transparent materials when configured with the proper optical and sensor modules.
5. Does the MX series support automated quality inspection?
Yes. The MX series supports automatic measurement workflows, multi-axis scanning, software measurement tools and report output, making it suitable for batch inspection and production QC.
Related Reading
Related Products
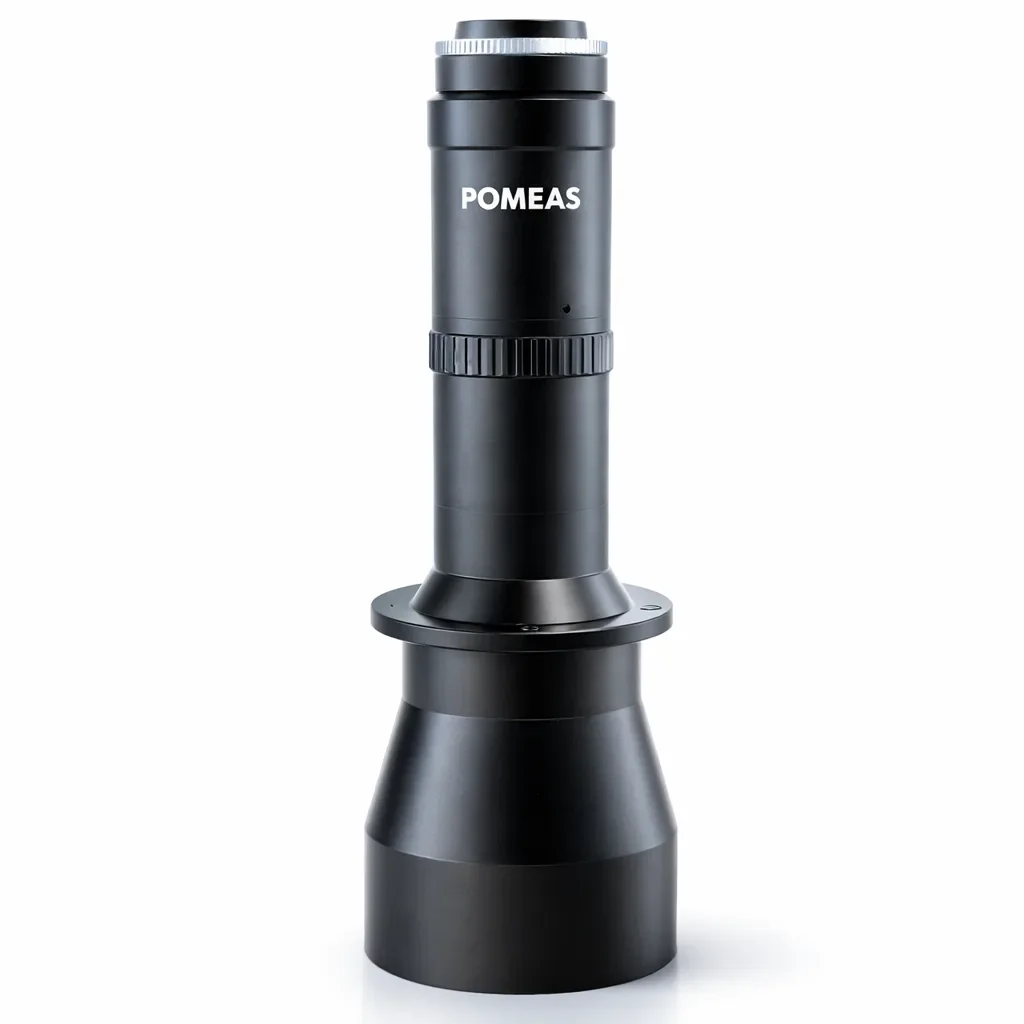
0.37X高分辨率远心镜头 景深可调3.6mm
USD 0
0
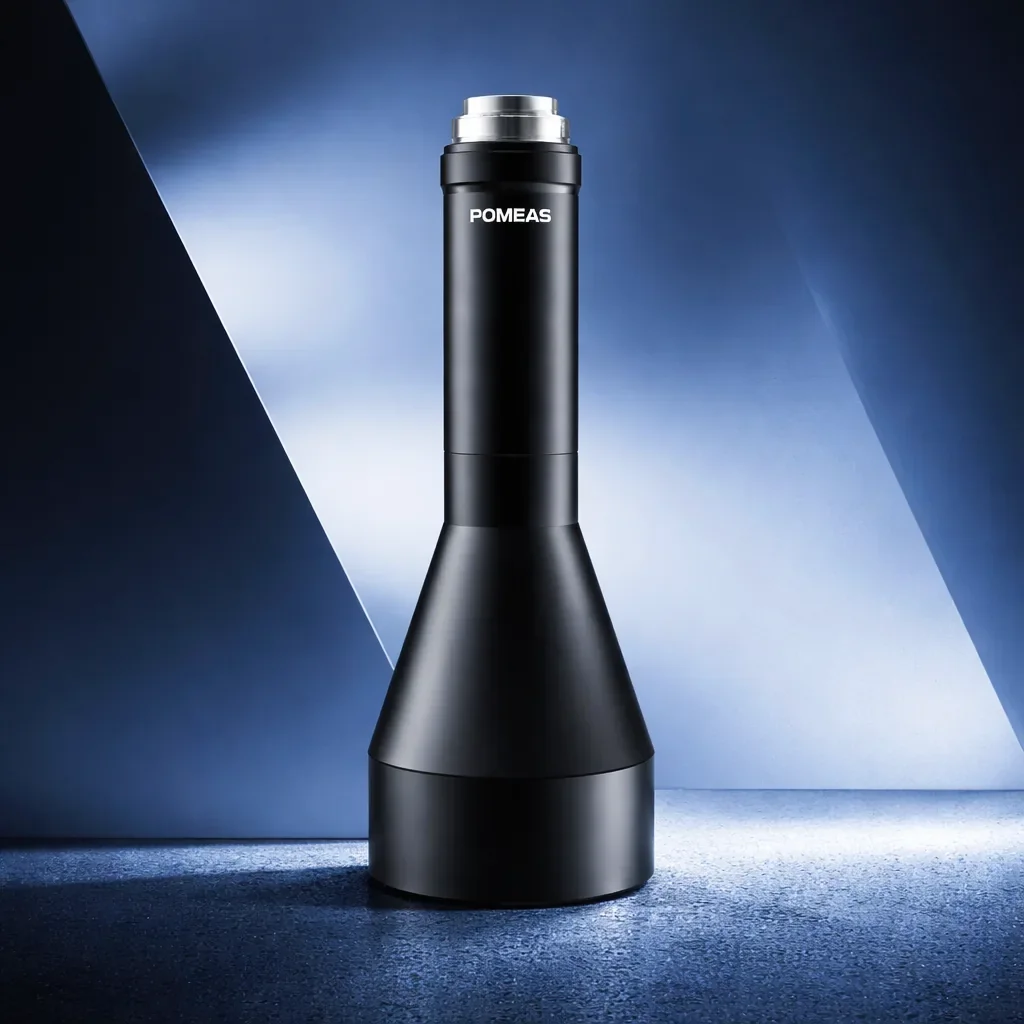
0.37X高分辨率远心镜头 11.18μm
USD 0
0

0.23X高分辨率远心镜头 13.98μm
USD 0
0
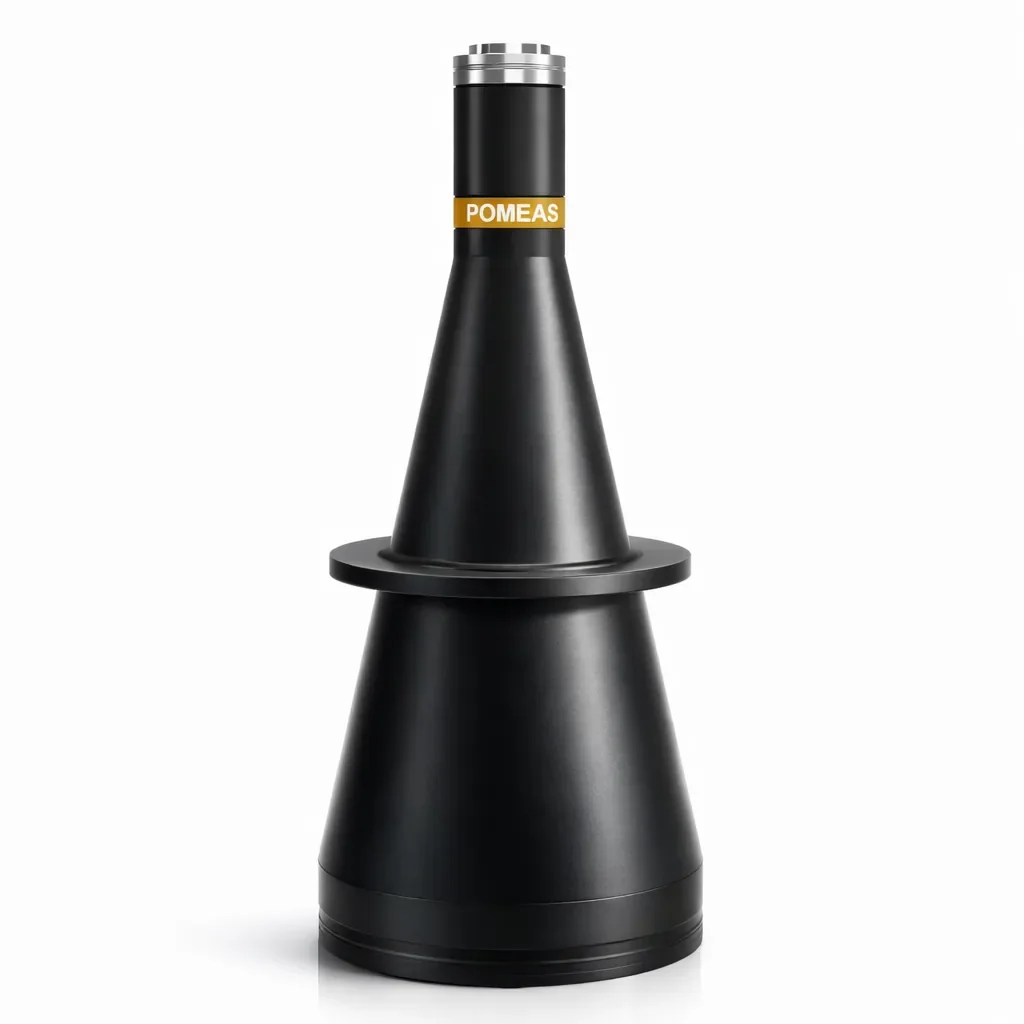
0.118X高分辨率远心镜头 31.85μm
USD 0
0
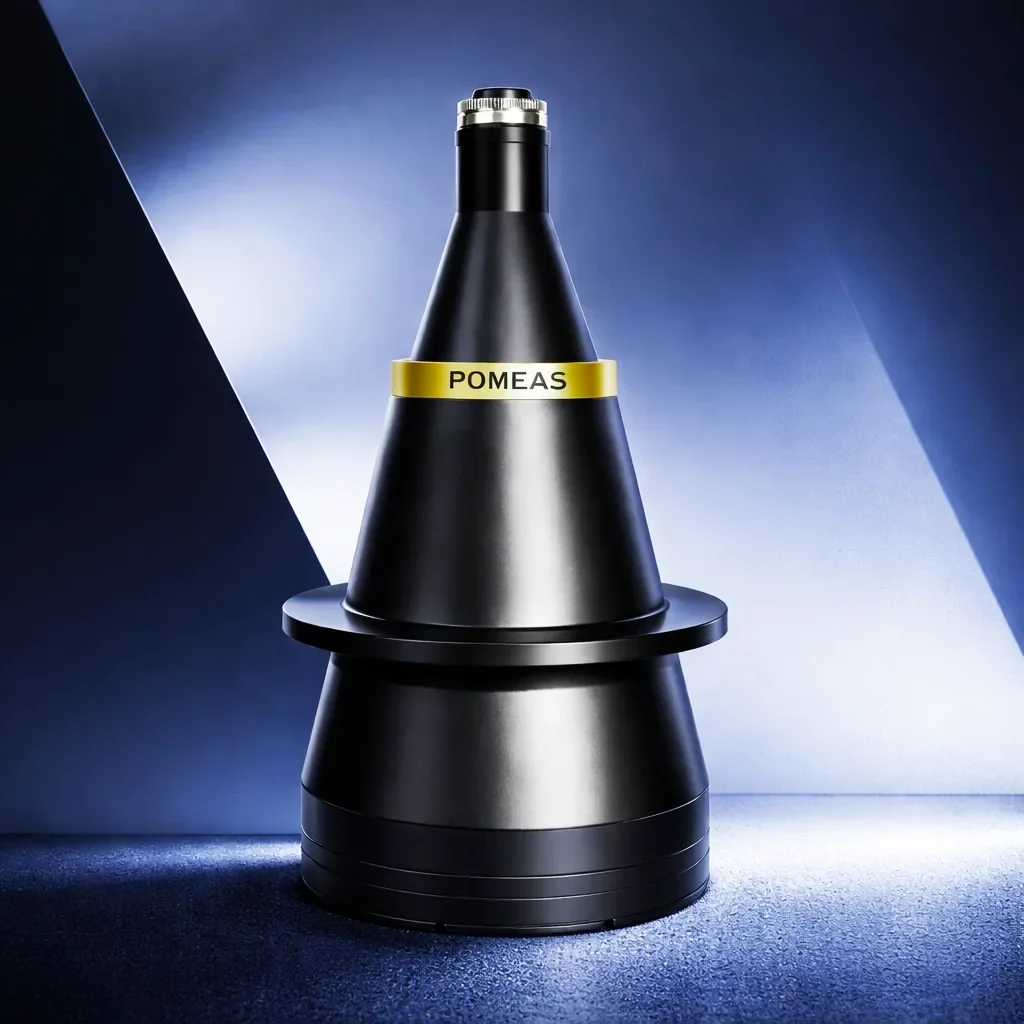
0.108X高分辨率远心镜头 31.06μm
USD 0
0
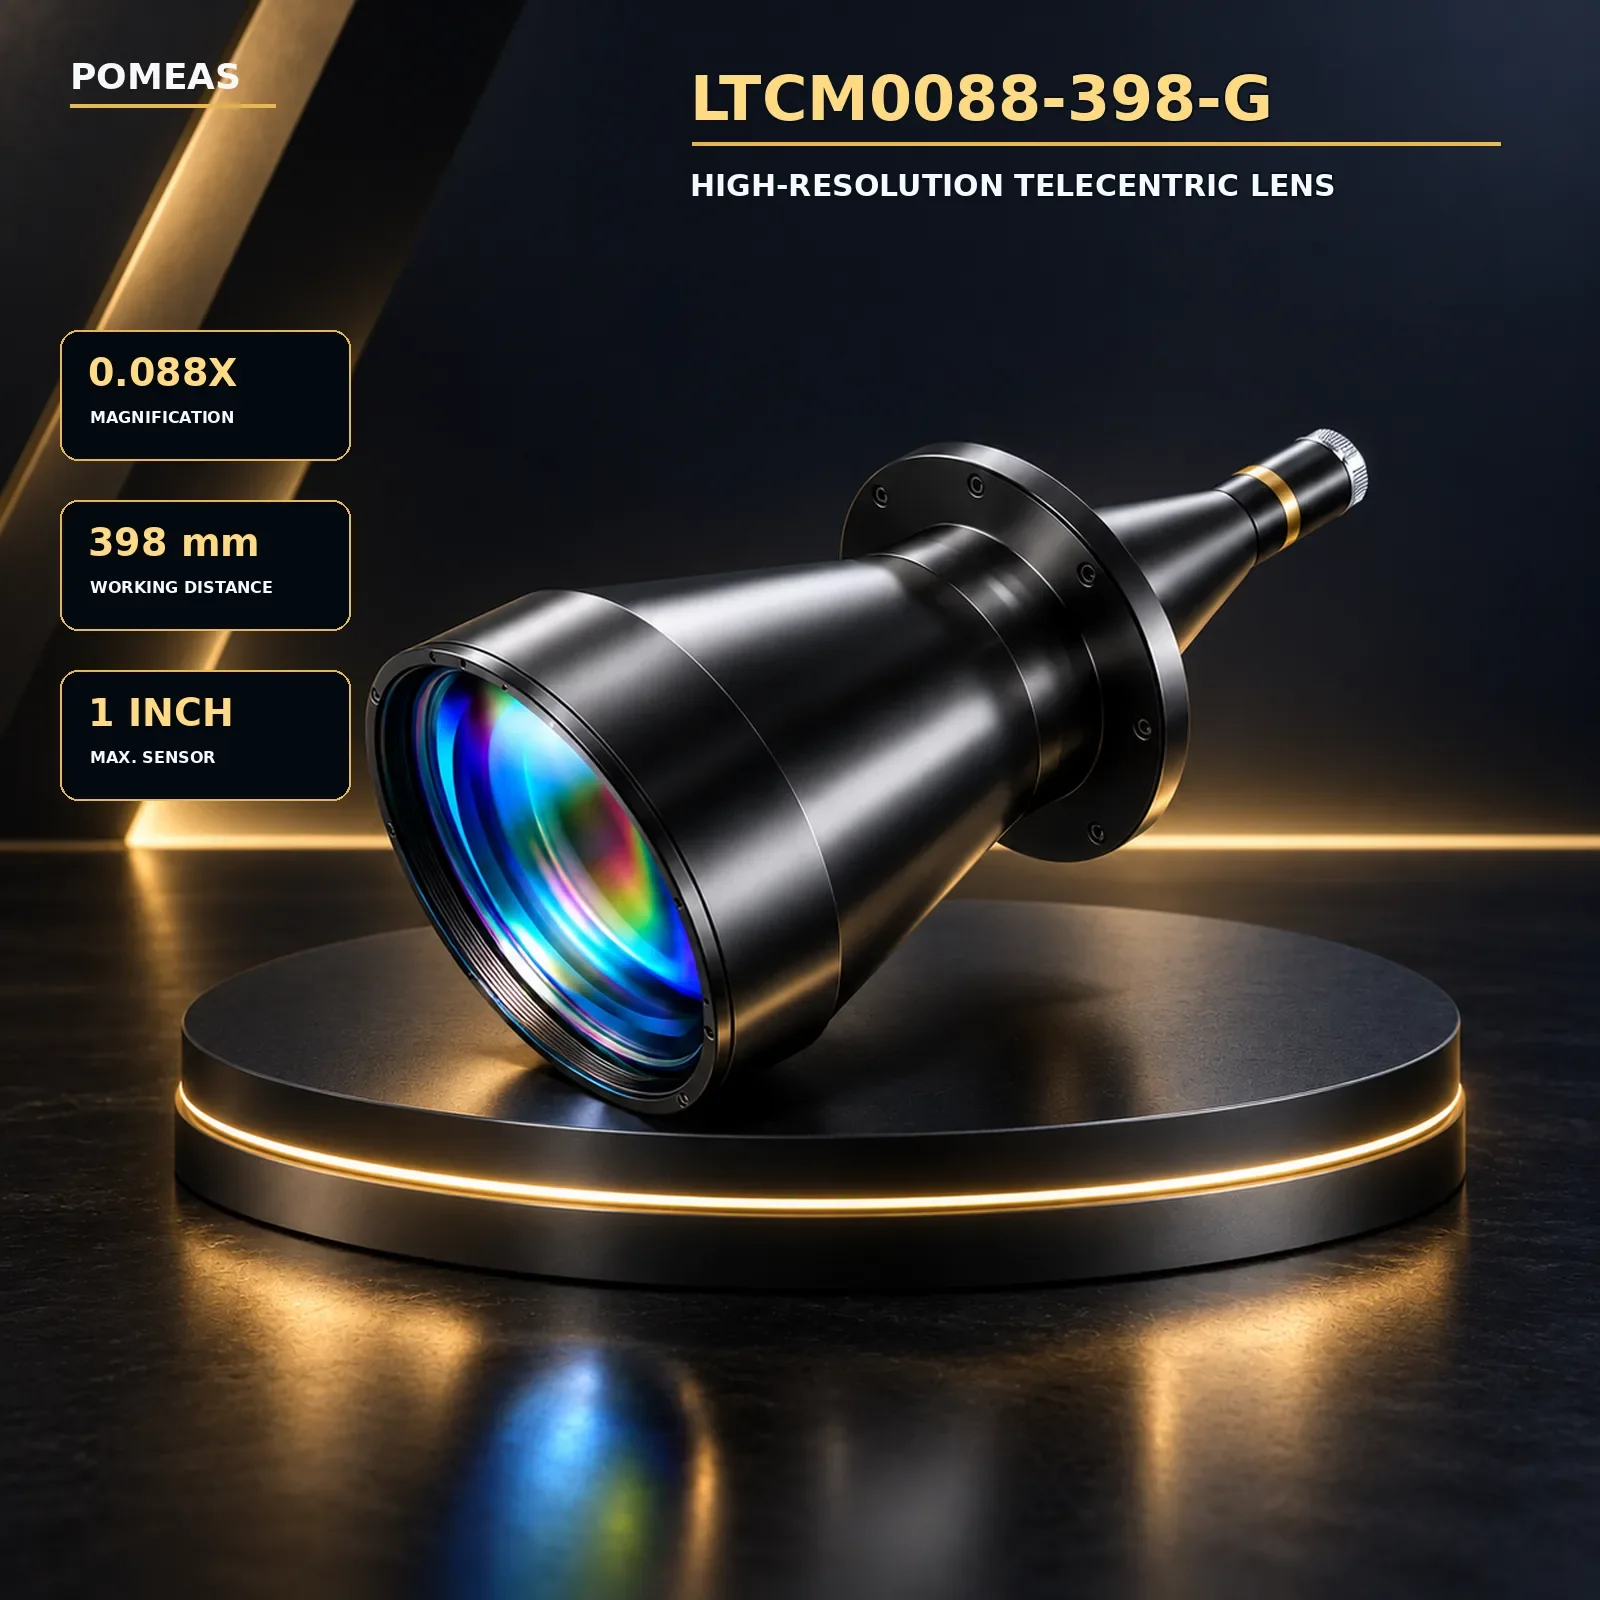
0.088X高分辨率远心镜头 398mm
USD 0
0
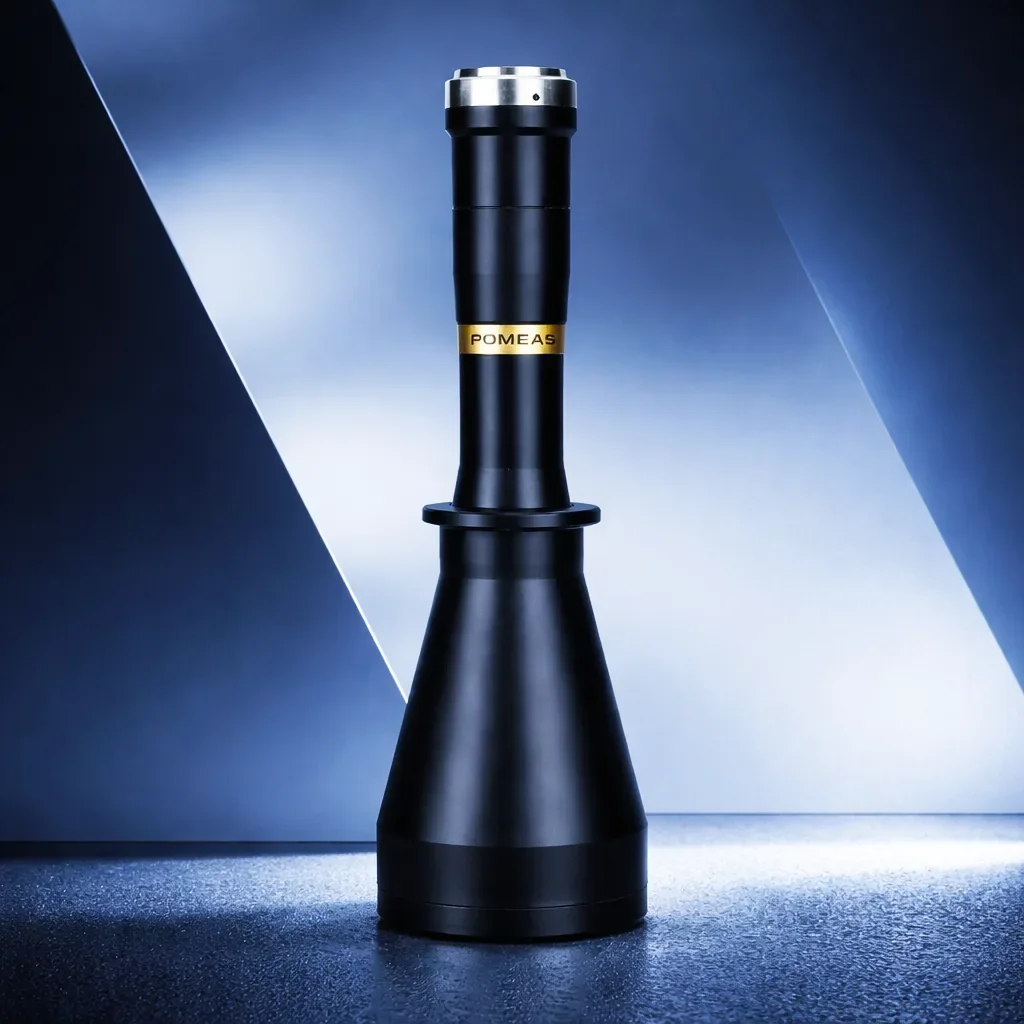
0.2X高分辨率远心镜头 1英寸
USD 0
0
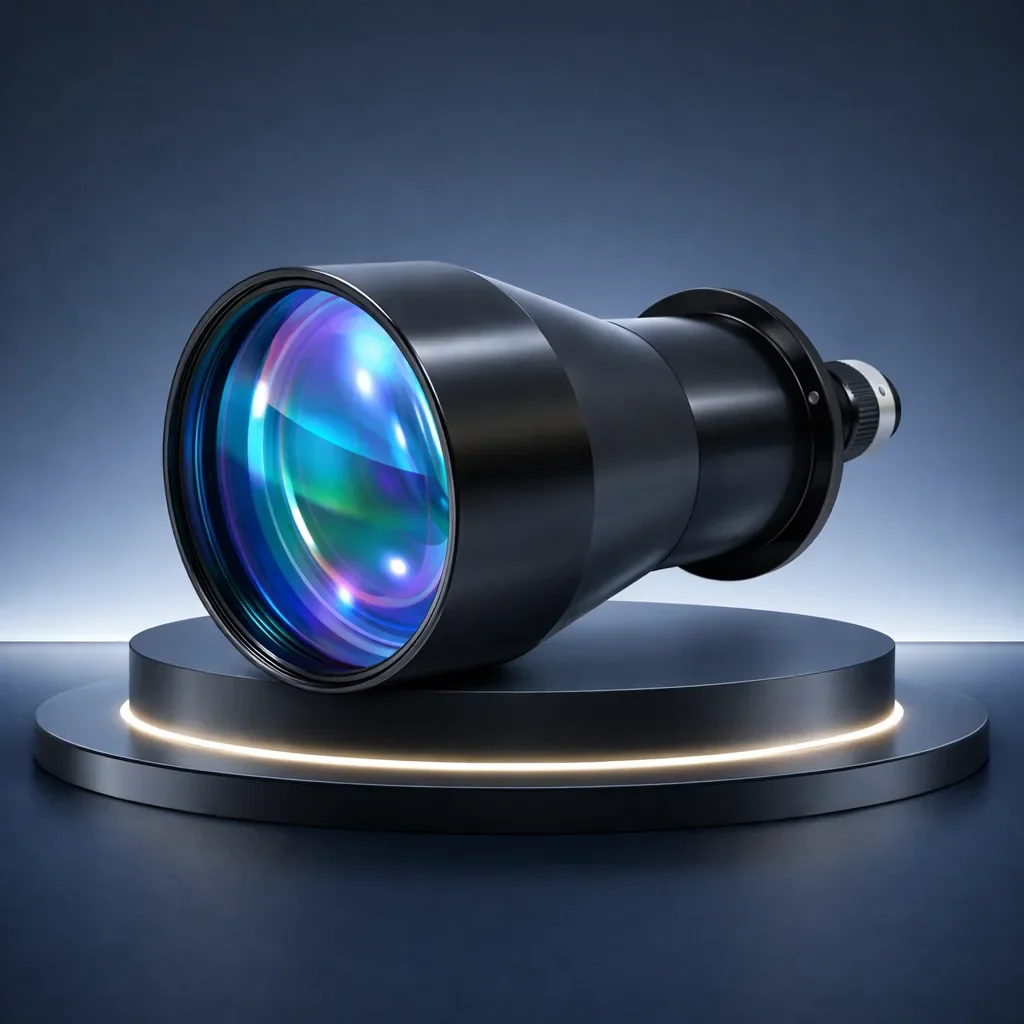
0.088X高分辨率远心镜头 240mm长
USD 0
0
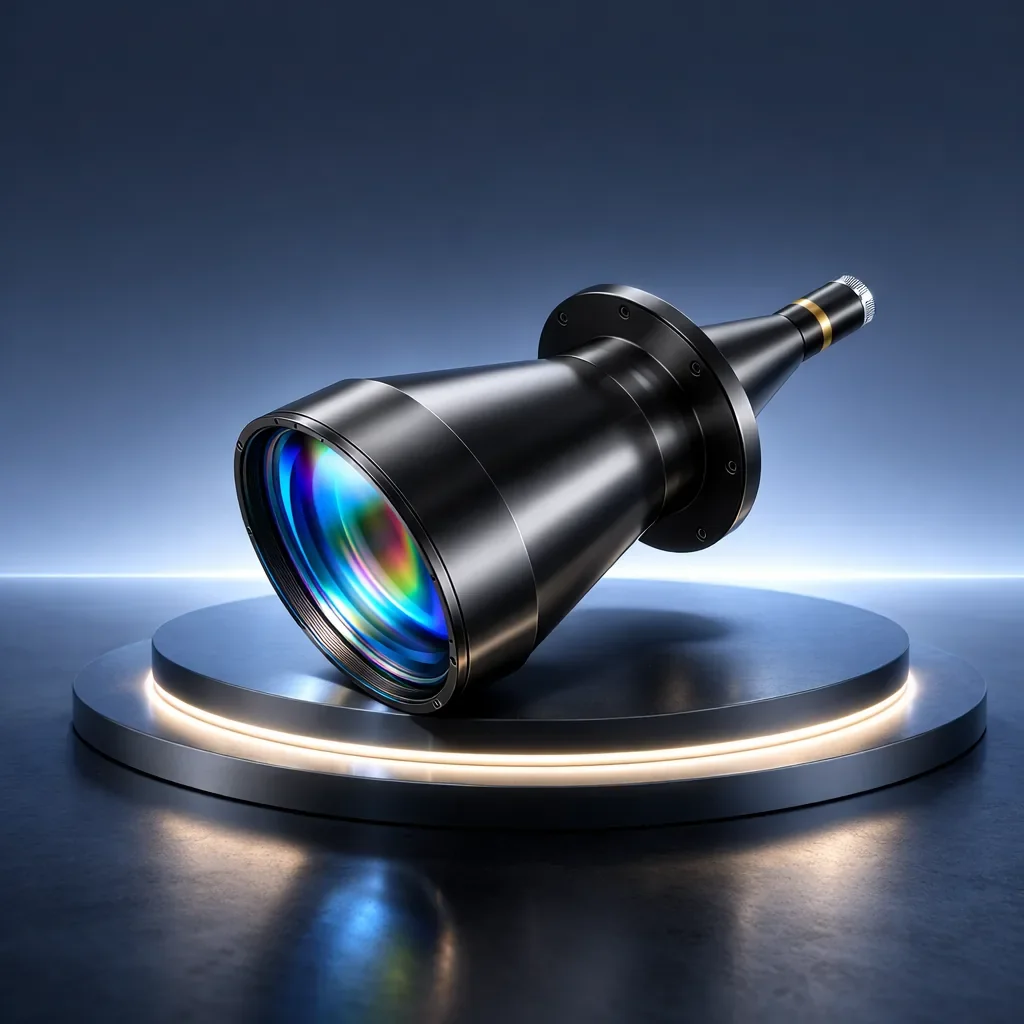
0.063X高分辨率远心镜头 63.8μm
USD 0
0
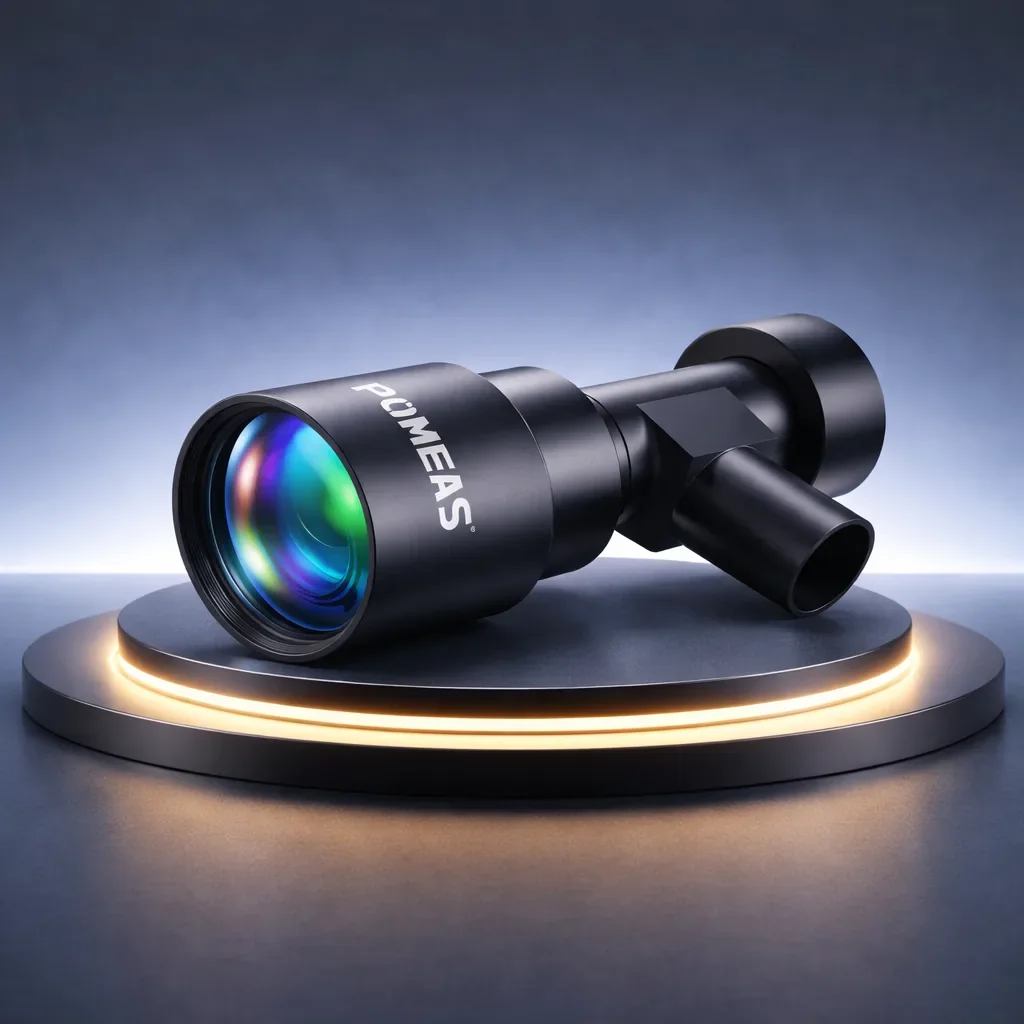
0.5X高分辨率同轴远心镜头 17.66μm
USD 0
0

邮件订阅
您将收到我们最新的动态资讯



0 Files