News
Clear and stable imaging is essential for reliable machine vision inspection. This 12mm 10MP industrial lens is designed for electronics inspection, precision measurement, component recognition, positioning and automated production line applications.
With support for 2/3-inch image sensors, a standard C-mount interface and manual focus and iris adjustment, the lens can be integrated into a wide range of industrial camera and machine vision systems .
High-Resolution Imaging for Machine Vision
The lens is designed to capture fine component details, clear object edges and stable image information. It is suitable for inspection tasks that require reliable visual data for image processing, measurement and automated decision-making.
- Surface defect inspection
- Component presence and absence detection
- Positioning and alignment
- Dimensional measurement
- Edge and contour inspection
- Electronic component recognition
12mm Focal Length and 2/3-Inch Sensor Support
The 12mm focal length provides a practical balance between field of view and image detail. The lens supports 2/3-inch, 1/2-inch and 1/3-inch image sensor formats, allowing it to be used with different industrial cameras.
The specified angular field of view is:
- 2/3-inch sensor: 49.2° × 40.3° × 30.8°
- 1/2-inch sensor: 36.9° × 29.9° × 22.7°
- 1/3-inch sensor: 28.1° × 22.7° × 17.1°
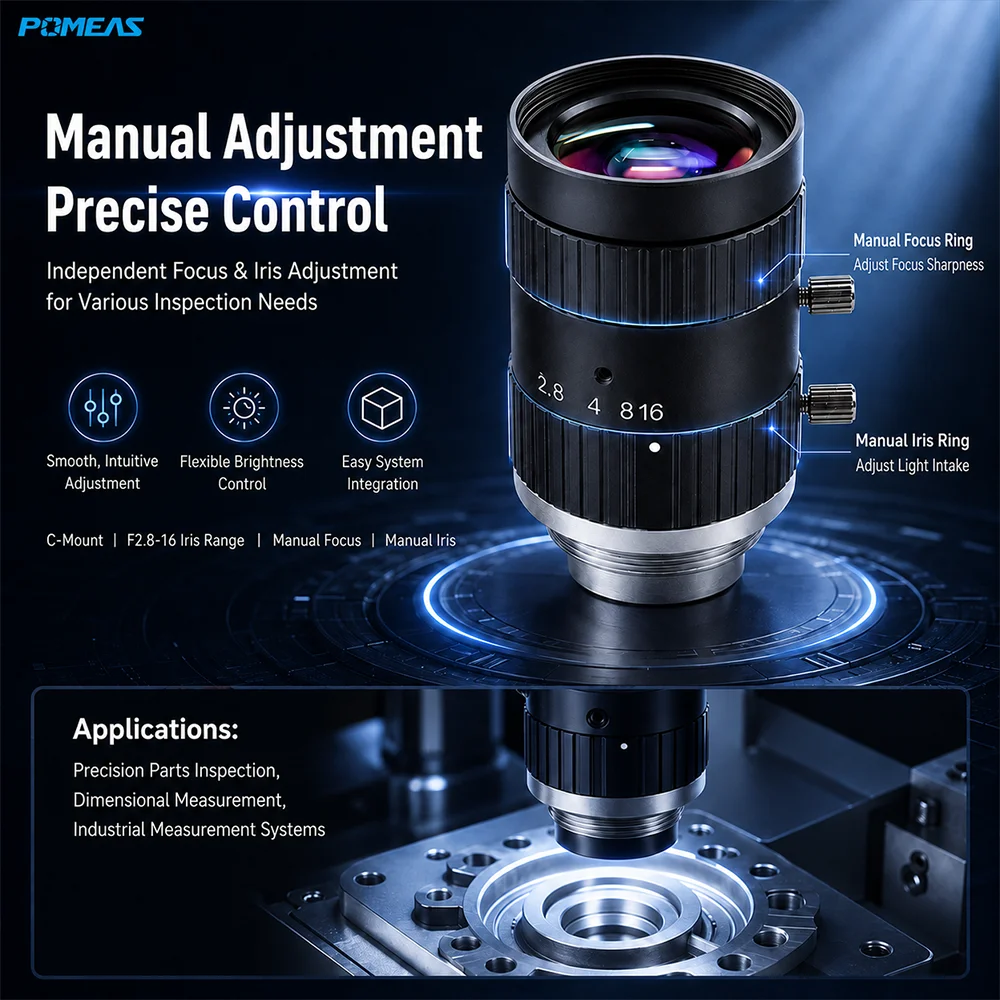
Manual Focus and Iris Control
Independent manual focus and iris rings provide flexible control during machine vision system setup. The focus can be adjusted according to the working distance, while the F2.8–16 iris range helps control image brightness and depth of field.
This design is suitable for inspection systems with different lighting conditions, target heights and installation requirements.
420–1000 nm Spectral Response
The lens supports a broad spectral response from 420 to 1000 nm, covering visible and near-infrared wavelengths. It can therefore be used with different industrial lighting solutions to improve image contrast and reveal target details.
Low-Distortion Industrial Imaging
Low optical distortion helps preserve the shape, position and edge information of inspected objects. When used with a 2/3-inch sensor, the specified distortion is approximately 0.037% at y=5.5 mm.
This makes the lens suitable for positioning, measurement, contour analysis and other applications where image geometry is important.
Typical Machine Vision Applications
- PCB and electronic component inspection
- Precision metal part inspection
- Automated production line inspection
- Component positioning and recognition
- Industrial dimensional measurement
- Robot-guided inspection systems
- Appearance and surface defect inspection
- Automated machine vision systems
Technical Specifications
| Specification | Value |
|---|---|
| Resolution | 10MP |
| Sensor Format | 2/3 inch, 11 mm |
| Focal Length | 12 mm |
| Mount | C-Mount |
| Iris Range | F2.8–16 |
| Focus Control | Manual |
| Iris Control | Manual |
| Focus Range | 0.15 m to infinity |
| Spectral Response | 420–1000 nm |
| Back Focal Length | 8.43 mm |
| Filter Thread | M27 × P0.5 |
| Working Temperature | -20°C to +60°C |
Explore More Machine Vision Products
Explore more industrial lenses, cameras and machine vision products for automated inspection, positioning and precision measurement applications.
Select the Right Lens for Your Inspection System
Lens selection depends on the camera sensor size, field of view, working distance, target size and required inspection accuracy.
For additional technical information, read this guide to understanding focal length and field of view .
Provide your camera model, sensor size, working distance and inspection area to the POMEAS machine vision team . We will help you select a suitable optical solution for your inspection system.

Subscribe to Our Newsletter
Simply enter your email to receive the latest news and insights from Pomeas. Stay connected with Pomeas and be the first to discover new innovations in optical excellence.


