Knowledge
Watch Case Dimension Measurement: From Minutes to Seconds per Part with IMAGE 3
Watch cases and movement plates are among the most dimension-dense parts in consumer hardware: dozens of bores, pockets, arcs and profiles machined into a small metal blank, with tolerances in the hundredth-millimeter range. When a watch component manufacturer in the Pearl River Delta moved from sampling to 100% inspection, its manual measuring process became the bottleneck. This case study shows how the POMEAS IMAGE 3 instant vision measuring system reduced per-part inspection time from 3–5 minutes to a few seconds.
The Challenge: 100% Inspection Without Slowing Down Production
The customer is a metal watch component manufacturer in the Pearl River Delta, a region that hosts a large share of the world's watch case machining capacity. Its quality department had been inspecting parts on a manual 2D vision measuring machine: an operator aligned the part, moved the XY stage point by point, and read off roughly 20–30 dimensions for each workpiece — about 3–5 minutes per part.
When the product required full inspection on every piece, that cycle time was no longer acceptable. The customer needed a non-contact measuring solution that could deliver high throughput and high accuracy at the same time.
The Part: Brass Watch Movement Plate
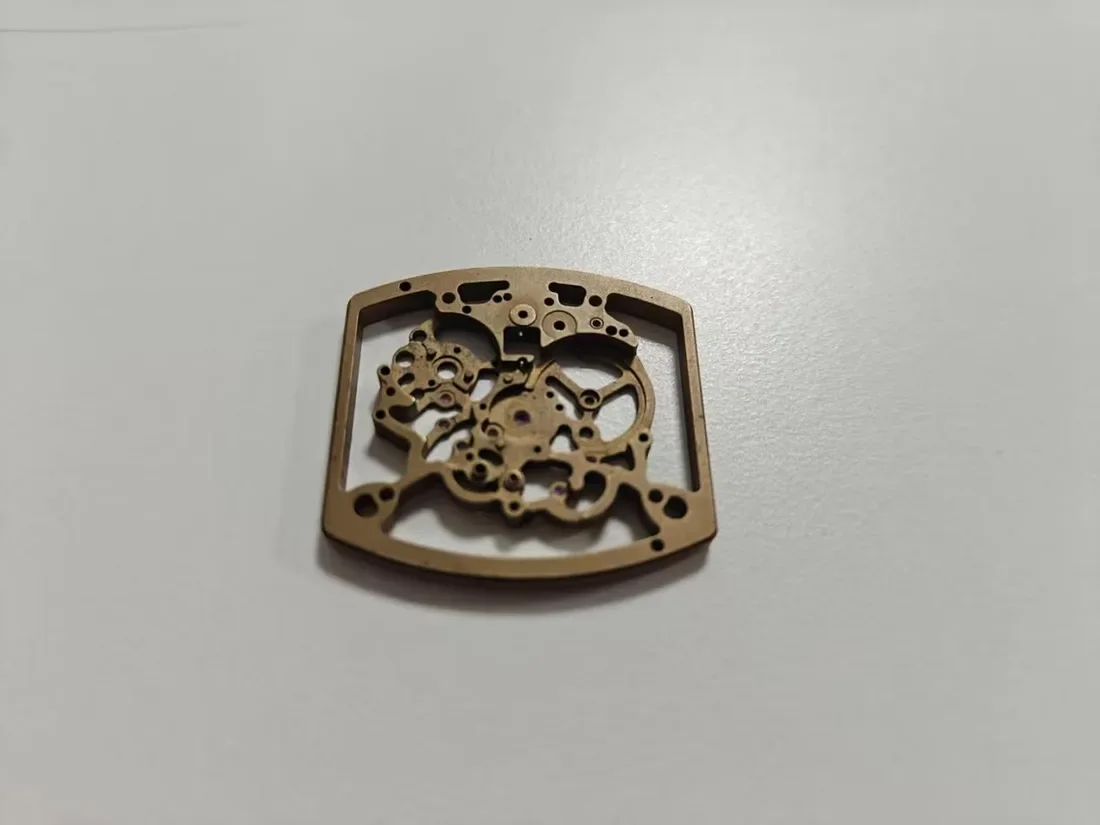
The workpiece in this case is a CNC-machined brass movement plate measuring 32.5 × 25 mm. It carries a dense pattern of precision bores, slots, pockets and profile features — every one of them a dimensional checkpoint.
The Solution: POMEAS IMAGE 3 Instant Vision Measuring System
The POMEAS IMAGE 3 series is an instant vision measuring system built for fast, repeatable 2D dimension measurement on the production floor. The configuration used in this case:
- Dual 20MP monochrome CMOS cameras, double-sided telecentric lenses — low-distortion optics plus a new-generation edge detection engine capture fine, low-contrast edges stably anywhere in the field of view.
- Large measuring range — up to 300 × 200 × 75 mm on the IMAGE 3 Pro, so watch components can be placed freely on the stage and measured with one click.
- No fixturing, no origin alignment — the software recognizes the part outline and locates every measurement feature directly from the image, at any placement angle.
- One-shot feature recognition — all measurement points on the workpiece are identified from a single image and measured in one pass; no point-by-point stage movement.
- Height and step measurement — an integrated 8055-point spectral confocal sensor adds height measurement and even transparent-material thickness capability.
- Repeatable, operator-independent results — automatic edge extraction removes the reading variation of manual inspection.
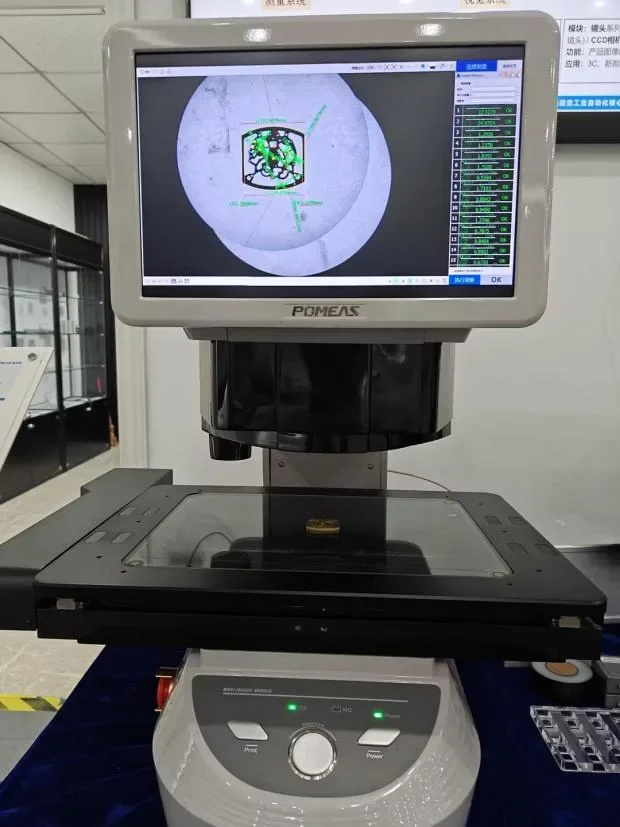
Not sure which IMAGE 3 model fits your parts? See the IMAGE 3 automatic image measuring machine selection guide.
Measurement Process and Results
The routine was programmed once from the customer's drawing. From then on, inspection takes three steps:
- Place the movement plate anywhere on the glass stage.
- Run the stored measurement program with one click.
- The system recognizes all features from one image, measures every dimension and judges each item OK/NG automatically.
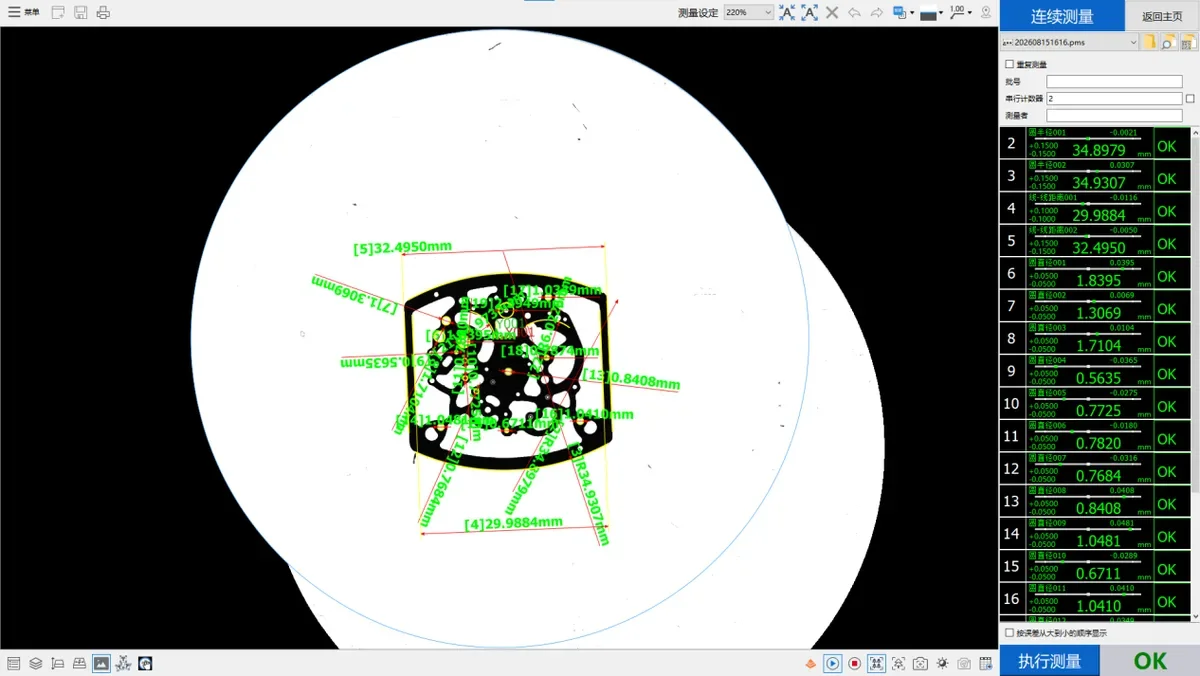
In the test run above, the full dimension set of the brass plate — outer profile, bore diameters, hole-to-hole distances and arc radii — was captured in a single measurement cycle, and every item was judged OK.
Typical Watch Case Features Measurable in One Shot
- Case outer diameter and profile
- Inner bore diameters
- Lug-to-lug distance and lug hole spacing
- Pusher and crown opening positions
- Step and arc radii, chamfers
- Concentricity and opening angles
- Case width and other projected 2D dimensions
Why Instant Vision Measurement Suits Watch Component Production
1–3 Seconds per Part
The dual-telecentric optics capture the entire workpiece in one shot and measure all 2D dimensions at once — no XY stage travel between features. A job that takes 3–5 minutes on a manual 2D machine (and 3–8 minutes with calipers or micrometers) is done in 1–3 seconds. Multiple parts can be placed on the stage and measured together, which fits CNC line patrols and incoming full inspection.
Non-Contact: Zero Scratch Risk on Polished Surfaces
Calipers and micrometers touch the workpiece. On mirror-polished steel, titanium, bronze or PVD-plated watch cases, a measuring force can leave scratches whose rework cost is far higher than the inspection itself. Flash measurement is purely optical — nothing touches the finish, which matters especially for high-end case final inspection.
Stable Micron-Level Accuracy, No Operator Variance
The IMAGE 3 covers typical watch case tolerances (±0.01–0.03 mm) with room to spare. Just as important, results no longer depend on who operates the instrument: manual reading and line-alignment technique vary between inspectors, while automatic edge extraction returns the same result every time. New operators need only brief training.
Reliable on High-Reflectivity Metals
Polished, brushed and PVD-plated watch metals reflect strongly, which blurs edges on ordinary vision systems. The IMAGE 3 works with an auto-lifting multi-segment ring light plus coaxial surface light: illumination angle, height and brightness are tuned per surface finish so the software captures a clean, stable edge on polished steel and titanium parts.
Traceable Data and SPC
Every measurement is archived automatically with an OK/NG verdict and can be exported to Excel. SPC statistics give the machining side fast feedback on CNC drift — case outer diameter, bore or lug spacing trends are caught before parts are scrapped. Batch records also satisfy the traceability requirements of watch brand supply chains.
Program Reuse for High-Mix Production
One measurement program per part model, stored and recalled with one click. For the industry's typical multi-model, small-batch orders — retro bronze cases, limited editions, independent brands — dozens of programs can be preloaded, cutting changeover time to nearly zero.
Inspection Method Comparison
| Method | Time per Part | Scratch Risk on Polished Cases | Operator Dependency | Best Suited For |
|---|---|---|---|---|
| Calipers / micrometers | 3–8 min | Yes | High | Spot checks, wall thickness |
| Manual 2D vision measuring machine | 3–5 min | No | Medium | Small batches, complex dimensions |
| POMEAS IMAGE 3 | 1–3 s | No | Minimal | Batch 2D profile full inspection, line patrol, lugs, bores, outer diameter |
Conclusion
For watch case and movement plate production, the bottleneck is rarely the machining center — it is the inspection step behind it. In this case, the POMEAS IMAGE 3 turned a 3–5 minute manual routine into a one-click, seconds-per-part process with consistent micron-level results, zero contact with polished surfaces, and fully traceable data. If your watch component line faces the same full-inspection requirement, the IMAGE 3 instant vision measuring system is built for exactly this job.

Subscribe to Our Newsletter
Simply enter your email to receive the latest news and insights from Pomeas. Stay connected with Pomeas and be the first to discover new innovations in optical excellence.


