Knowledge
Automated Medical Tube Inspection System for Transparent Tubing Measurement
Introduction
Medical tubing is one of the most widely used disposable components in modern healthcare equipment. It is commonly applied in intravenous infusion, anesthesia systems, infusion pumps, contrast injection systems, nutrition delivery systems, and other medical devices.
With increasing requirements for medical safety and manufacturing consistency, medical tube manufacturers need reliable inspection solutions to ensure dimensional accuracy and product quality.
However, medical tubes are often made from transparent or semi-transparent materials such as:
- PVC (Polyvinyl Chloride)
- TPU (Thermoplastic Polyurethane)
- TPE (Thermoplastic Elastomer)
These materials create challenges for traditional inspection methods due to reflection, low contrast, and deformation characteristics.
A high-precision machine vision measurement system provides an automated solution for measuring tube diameter, geometry, and dimensional consistency during production.
1. Medical Tube Inspection Requirements
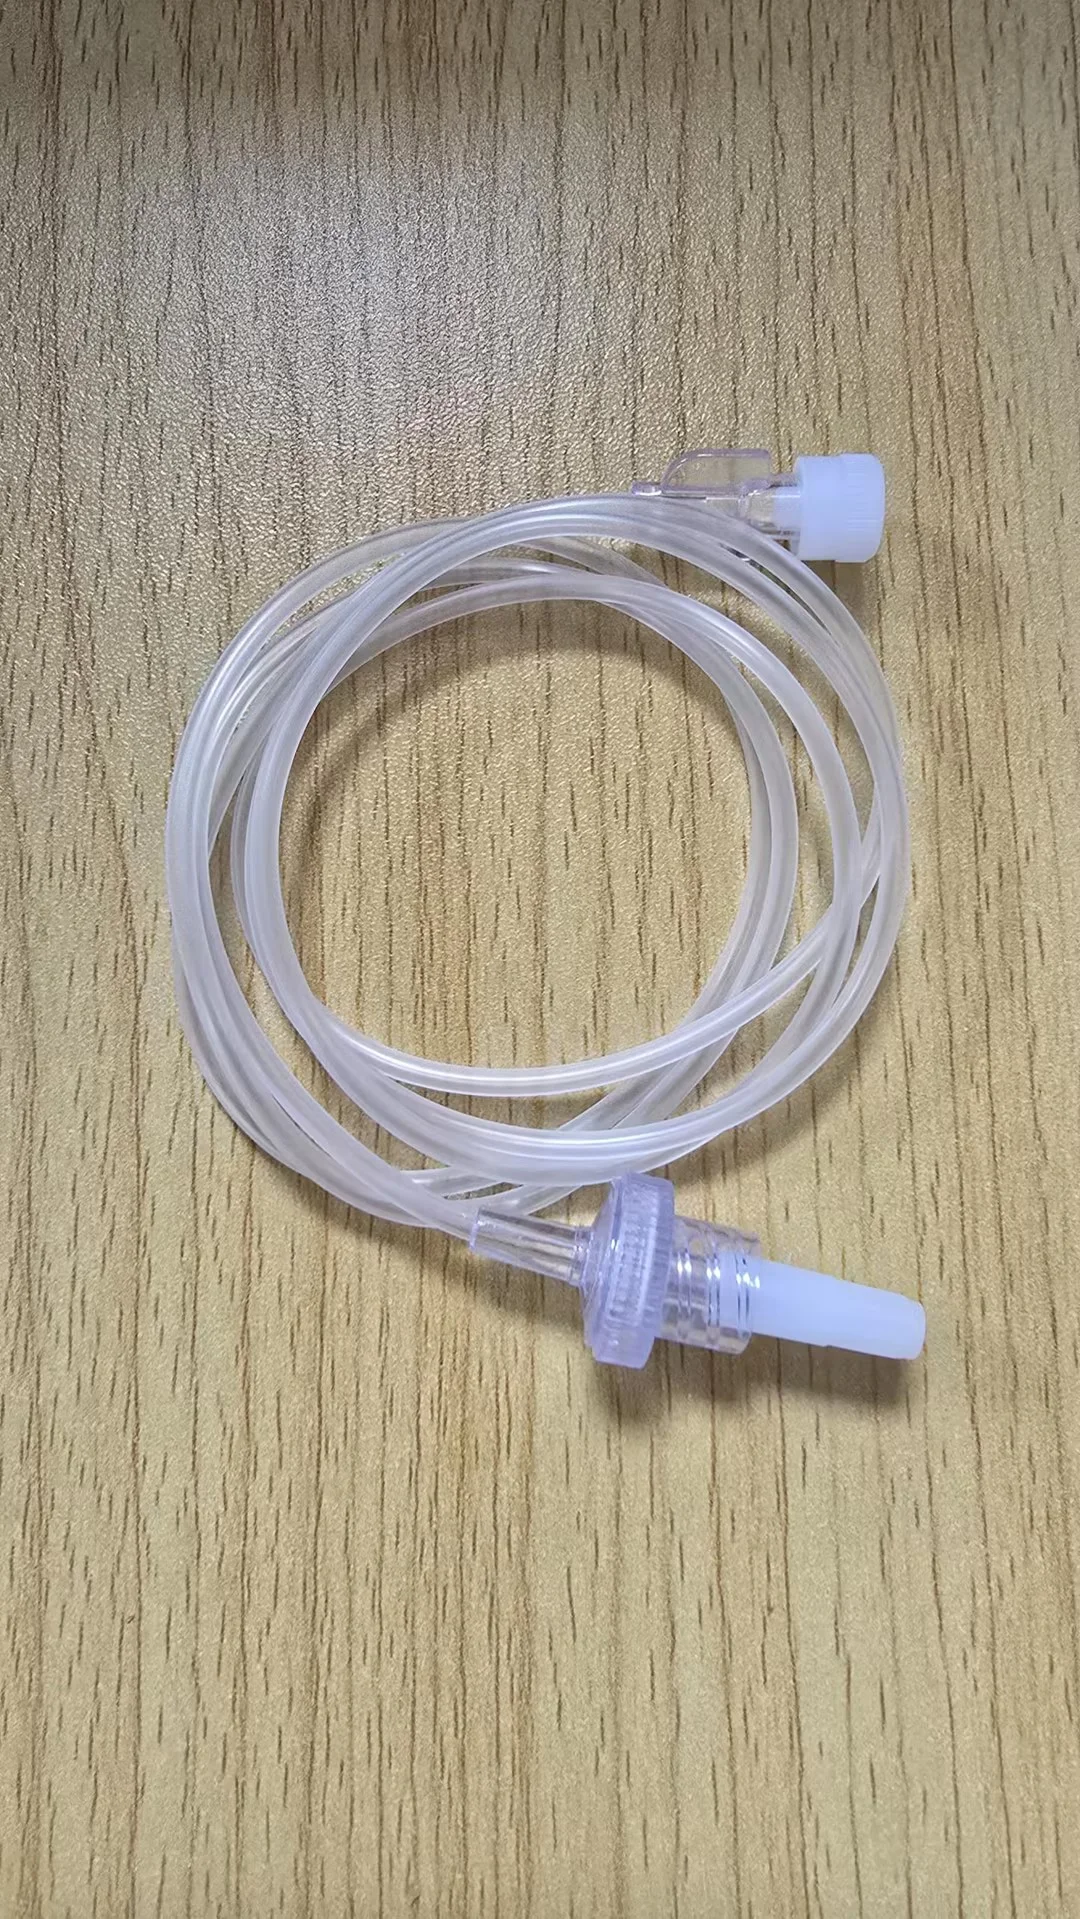
medical tube inspection
2. Challenges in Transparent Medical Tubing Measurement
2.1 Transparent Material Makes Edge Detection Difficult
Unlike metal or opaque plastic components, transparent tubes create:
- Light reflection
- Refraction
- Unclear boundaries
- Weak image contrast
Traditional visual inspection often struggles to accurately identify tube edges.
2.2 Manual Inspection Has Low Efficiency
Traditional inspection methods rely heavily on operators.
Common problems:
- Human measurement errors
- Different judgment standards between operators
- Slow inspection speed
- Difficult data recording
For mass production, manual inspection cannot provide stable quality control.
2.3 Multiple Parameters Need Simultaneous Measurement
Medical tubing may require inspection of:
- Outer diameter
- Inner diameter
- Wall thickness
- Length
- Shape consistency
Single-function measuring equipment often cannot satisfy flexible production requirements.
2.4 Traceability Requirements
Medical device manufacturing requires strict quality management.
Inspection systems should provide:
- Stable measurement results
- Repeatable accuracy
- Real-time data recording
- Production traceability
3. POMEAS Vision Measurement Solution for Medical Tubes
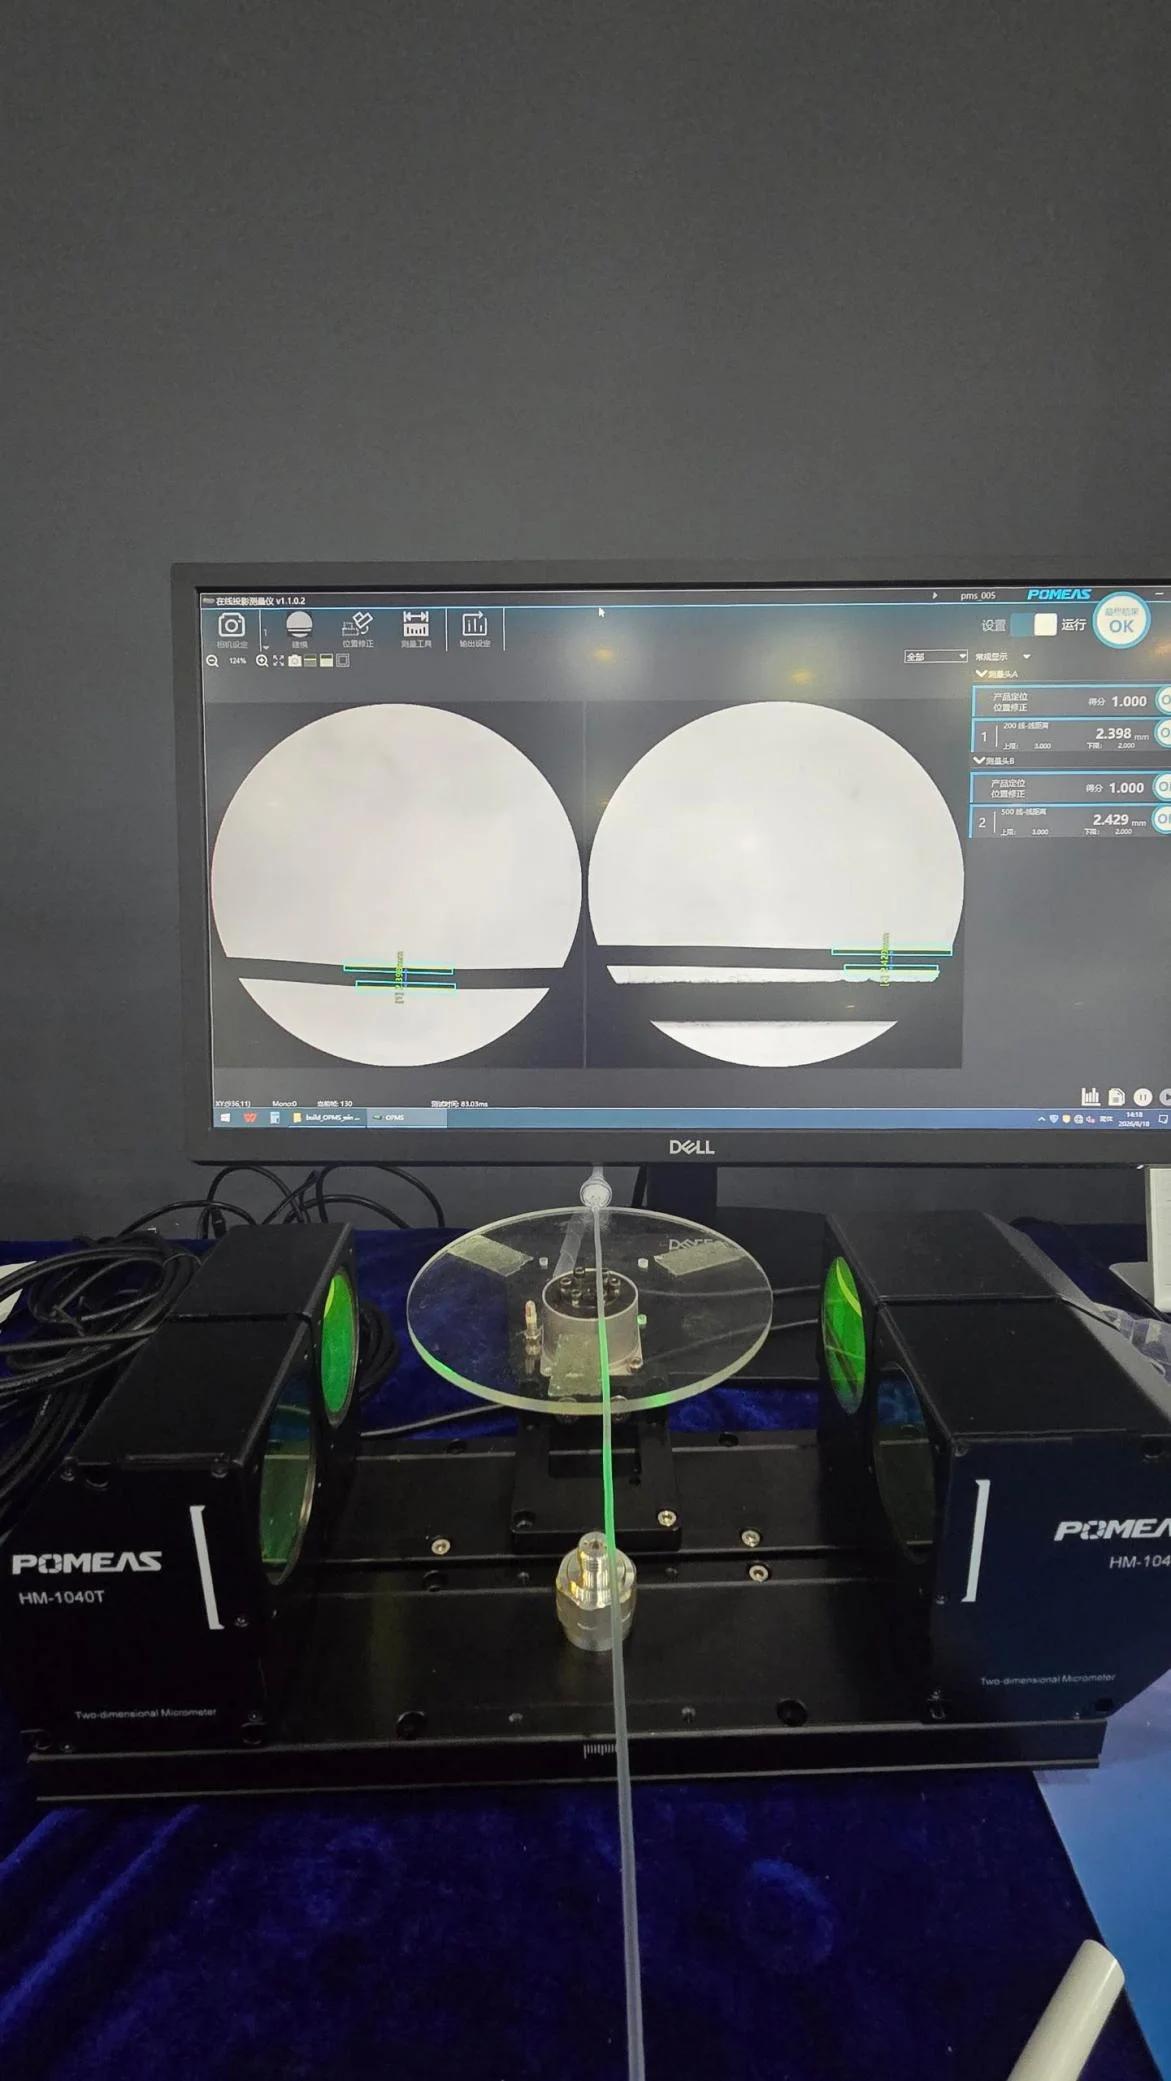
vision measurement system
4. Inspection Process
automated inspection
5. Application Results
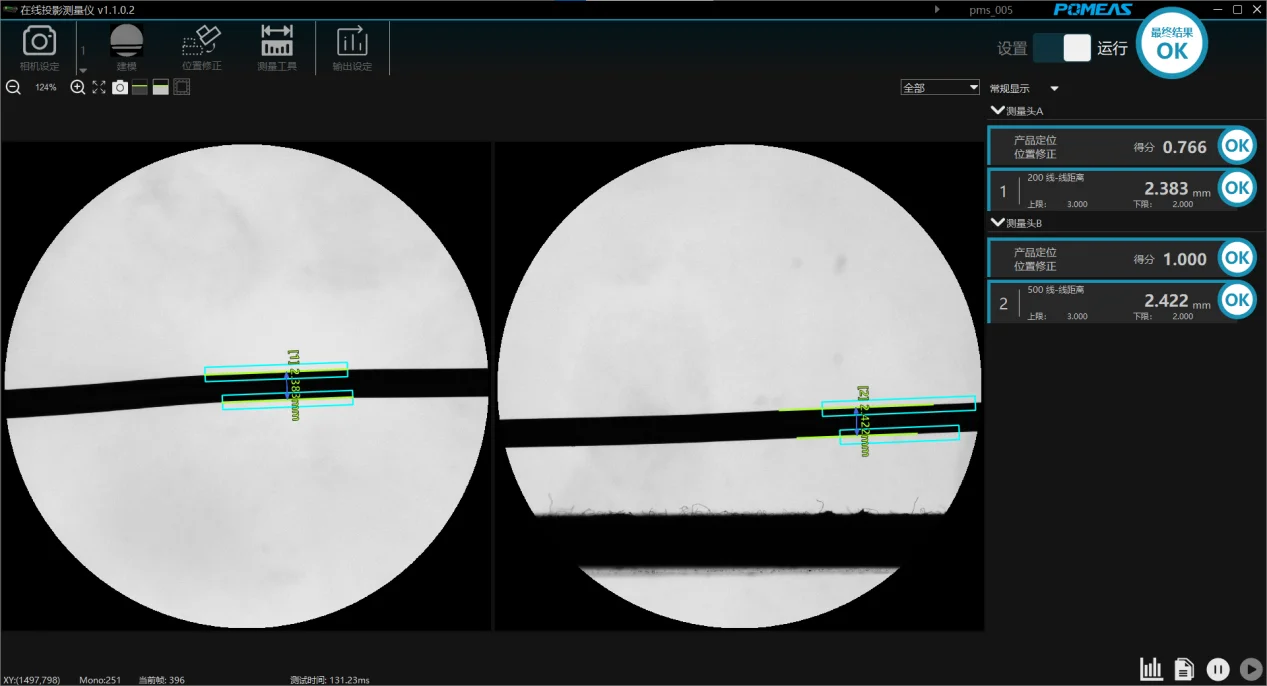
quality control
Related POMEAS Resources
- Vision measurement systems for automated dimensional inspection
- POMEAS HM telecentric measurement system for in-line inspection
- Medical bone screw dimensional inspection solution
Frequently Asked Questions
Why is machine vision inspection important for medical tubing?
Machine vision inspection provides accurate and repeatable measurement of medical tubes, reducing manual inspection errors and ensuring consistent quality control during production.
How can transparent medical tubes be measured accurately?
Transparent tubes are difficult to inspect because of reflection and unclear edges. A dedicated optical design with proper illumination and high-resolution imaging can improve edge extraction and measurement accuracy.
What dimensions can be measured by a medical tube inspection system?
Depending on the system configuration, machine vision measurement systems can inspect dimensions such as tube diameter, length, width, and other customized geometric parameters.
Why is manual inspection not sufficient for medical tubing production?
Manual inspection depends heavily on operator judgement and cannot provide stable quality control in mass production. Results vary between inspectors and batches, measured data is difficult to record and trace, and the inspection cycle limits throughput as production volume increases.
What makes transparent or semi-transparent medical tubes difficult to measure optically?
Transparent and semi-transparent materials produce internal reflection and refraction at the tube wall, so edge contrast is low and the outer profile boundary is not always clearly defined. This requires a dedicated optical design with suitable illumination and high-resolution imaging rather than simply increasing magnification.
What traceability data can a medical tube inspection system provide?
Measurement results can be recorded and stored per part or per batch, supporting quality records, dimensional trend analysis and the investigation of non-conforming batches, which is required for medical device manufacturing quality management.
Can one inspection system measure several tube parameters at the same time?
Yes. Depending on the configuration, a vision measurement system can measure multiple dimensions such as outer diameter, inner diameter, wall thickness, length and width within the same field of view by applying several measurement tools to one captured image.
Further reading: the test methods behind this article are documented in POMEAS Technical Reference why oblique illumination changes the effective measurement (§§8.15 光源条件).

Subscribe to Our Newsletter
Simply enter your email to receive the latest news and insights from Pomeas. Stay connected with Pomeas and be the first to discover new innovations in optical excellence.


