Knowledge
Camera Module Die-Cut Component Measurement: From 60 Seconds to Under 5 Seconds per Part with IMAGE 3 Pro
Precision die-cut components are everywhere inside a smartphone camera module: protective films, spacer sheets, shielding rings and light-control apertures. They look simple, but their dimensions decide whether the module assembly line runs smoothly or stops. When a die-cut supplier moved from sampling to 100% inspection, its measuring process became the bottleneck. This case study shows how the POMEAS IMAGE 3 Pro instant vision measuring system cut per-part measurement time from about one minute to under five seconds — with no fixtures and no compromise on accuracy.
The Part: Circular Die-Cut Sheet with Positioning Tab
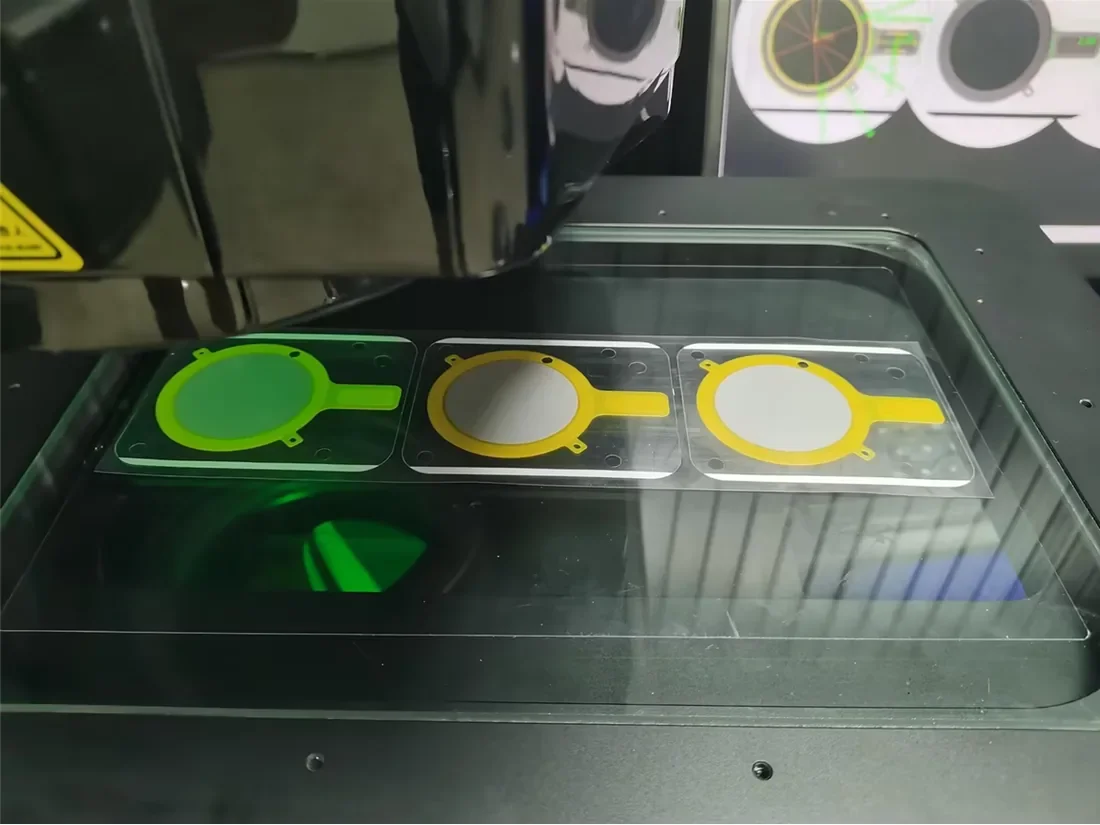
The workpiece in this case is a circular die-cut sheet measuring 80 × 56 mm, made of PP or PET and carrying a distinctive yellow positioning tab. In camera module production these parts are precision auxiliaries with several jobs at once: process protection during handling, isolation and spacing between layers, and optical assistance inside the module stack.
Simple as it looks, the sheet carries a full set of dimensional checkpoints: outer profile, the large circular aperture, tab position and width, and every small locating hole around the carrier — each one critical to downstream pick-and-place accuracy.
The Challenge: Batch Inspection Outgrowing the Vision Measurer
The customer is a supplier of precision die-cut components to smartphone camera module production — a segment where tier-1 module makers ship tens of millions of units per month and keep tightening assembly tolerances with every flagship generation.
Parts were being inspected on a traditional vision measuring system: an operator placed and aligned each sheet, moved the stage point by point, and read off every dimension manually — roughly one minute per part. That was sustainable for sampling. It was not sustainable for 100% inspection on a line producing tens of thousands of pieces per day. The customer needed a non-contact solution that delivers high accuracy and high throughput at the same time.
The Solution: POMEAS IMAGE 3 Pro Instant Vision Measuring System
The POMEAS IMAGE 3 Pro is an instant vision measuring system built for fast, repeatable 2D dimensional inspection on the production floor. The configuration used in this case:
- 300 × 200 × 75 mm measuring range — sheets can be placed freely on the stage and measured with one click, no re-clamping between batches.
- No fixtures, no origin alignment — the software recognizes the part and locates every measurement feature directly from the image, at any placement angle.
- One-shot feature recognition — all measurement points are identified from the whole image and measured in a single pass, with no point-by-point stage movement.
- Programming that operators actually learn — routines are edited step by step following on-screen guidance; a new operator is productive after about one hour of training.
- Operator-independent repeatability — automatic feature recognition and edge extraction remove the reading variation of manual inspection.
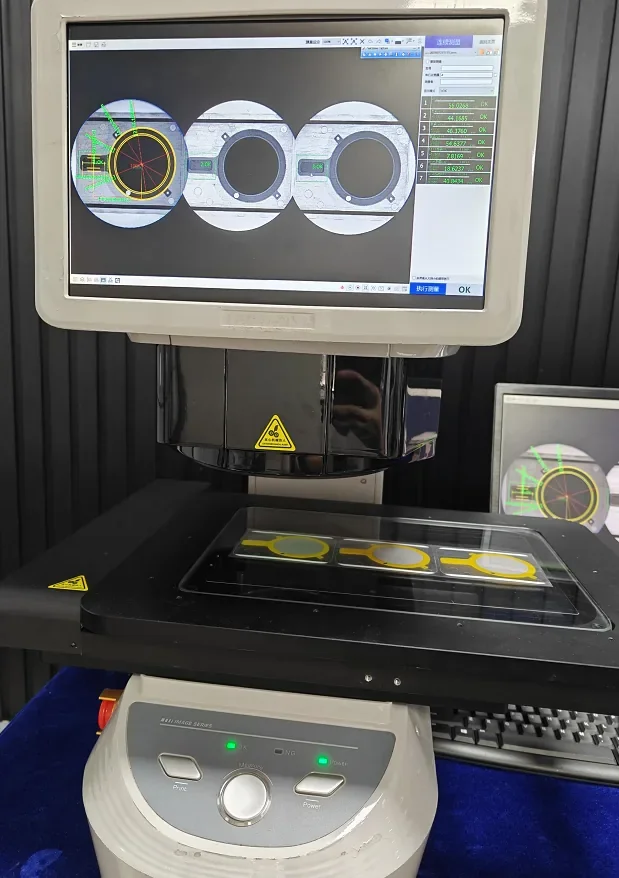
Not sure which IMAGE 3 model fits your parts? See the IMAGE 3 automatic image measuring machine selection guide.
Measurement Process and Results
The measurement routine was programmed once from the customer's drawing. From then on, inspection takes three steps:
- Place the die-cut sheets anywhere on the glass stage.
- Run the stored program with one click.
- The system recognizes every feature from the image, measures all dimensions and judges each item OK/NG automatically.
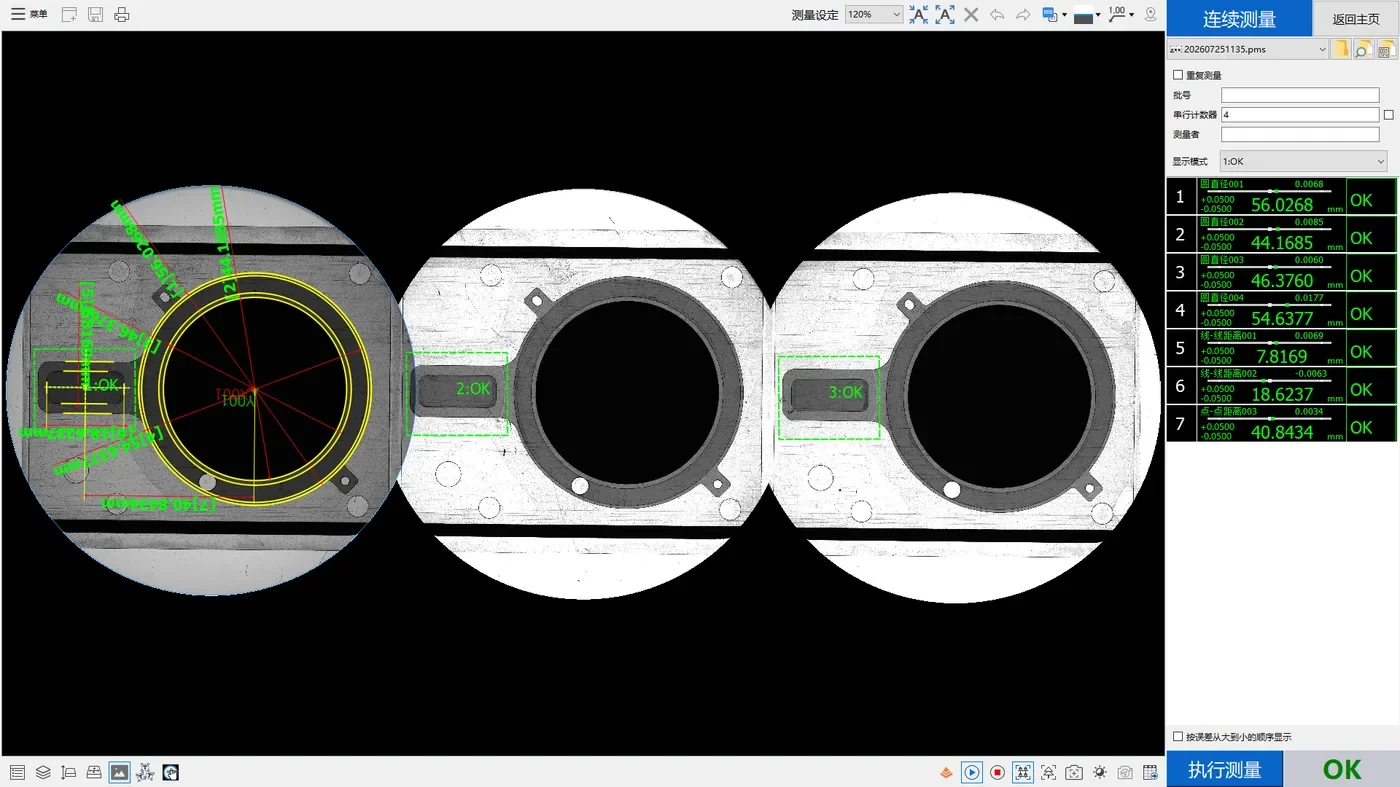
Results from the customer's test run:
| Indicator | Before (traditional vision measurer) | After (IMAGE 3 Pro) |
|---|---|---|
| Time per part | ≈ 60 s | < 5 s |
| Throughput | Sampling only | 700+ parts per hour |
| Inspection mode | Sampling | 100% full inspection |
| Repeatability | Operator-dependent | Within ±3 μm in this application |
| Dimensional consistency | Varies by operator | ≥ 99.5% |
| Staffing | 3 skilled inspectors | 1 operator per machine |
The switch from sampling to 100% inspection is the decisive gain: defective sheets are now caught at the source, before they can reach the module assembly line.
What High-Volume Die-Cut Suppliers Should Take Away
This upgrade pattern repeats across the camera module supply chain. The demand is strongest among high-volume module manufacturers and their die-cut suppliers — companies producing tens of millions of modules per month for flagship smartphone platforms, where assembly tolerances tighten with every generation and a single dimensional escape can cost a whole batch. For these producers, the question is no longer whether to automate dimensional inspection, but which system can hold micron-level repeatability at line speed.
If your parts look similar — die-cut sheets, washers, shields or films with tight tolerances and high volume — the IMAGE 3 Pro instant vision measuring system can be evaluated against your drawing within one test session. Contact POMEAS to arrange a sample measurement.

Subscribe to Our Newsletter
Simply enter your email to receive the latest news and insights from Pomeas. Stay connected with Pomeas and be the first to discover new innovations in optical excellence.


