产品中心
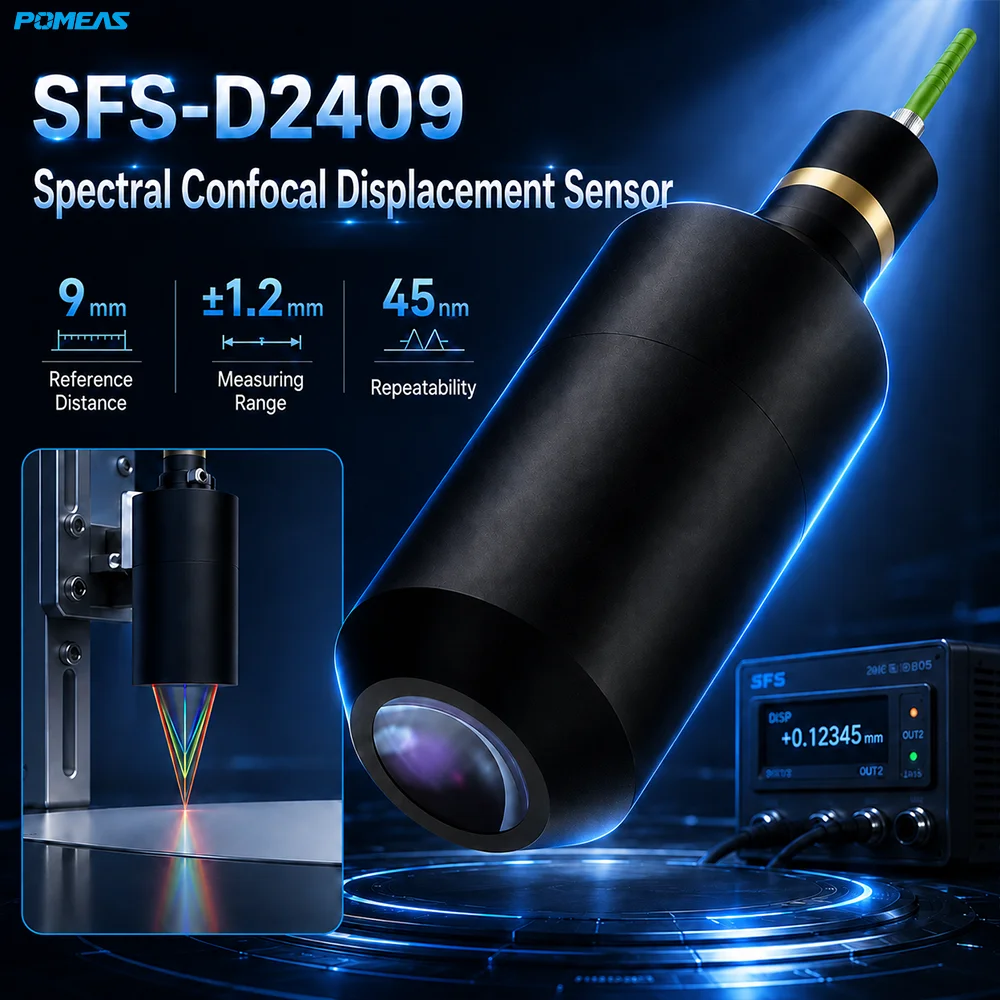
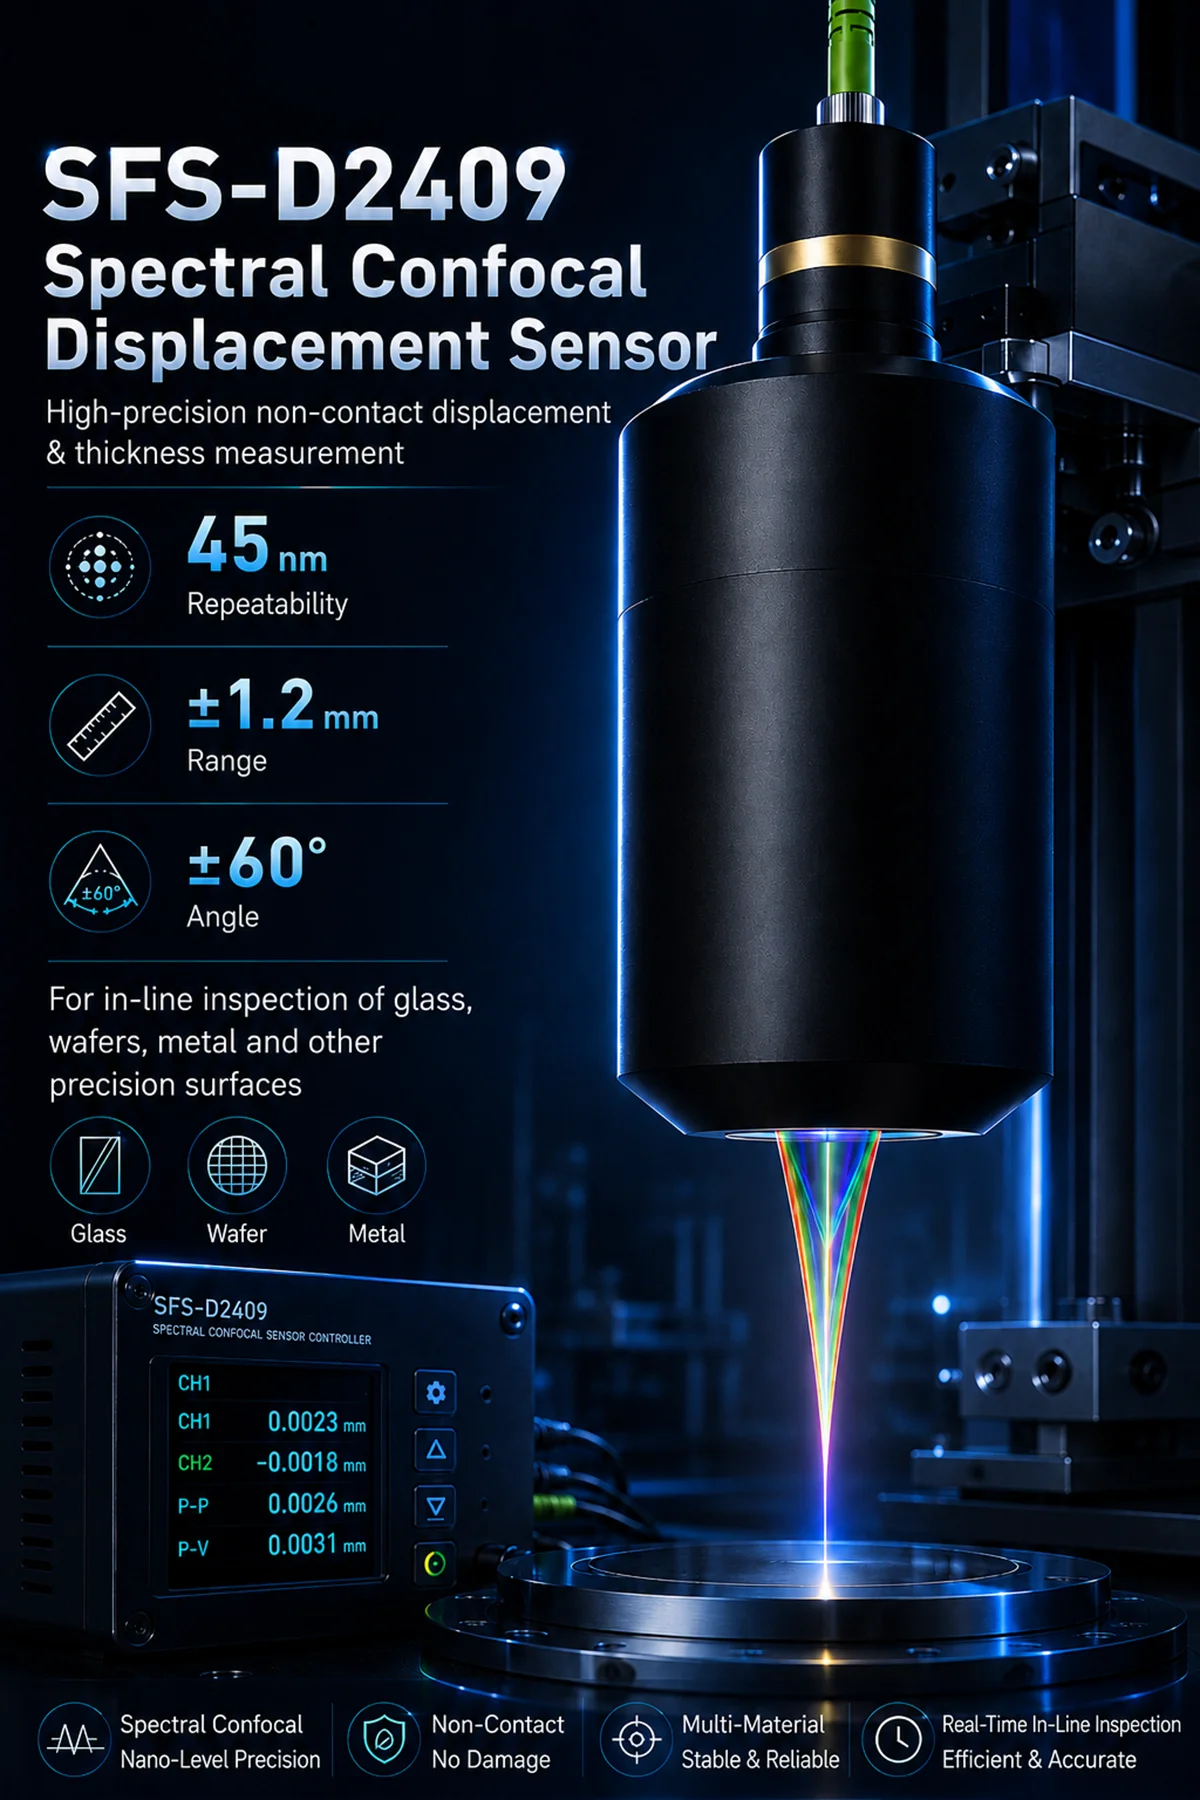
45 nm Chromatic Confocal Displacement Sensor with ±1.2 mm Range
High-precision chromatic confocal sensor with 45 nm repeatability, ±1.2 mm range and <±0.12 μm linearity for non-contact industrial measurement.
SKU:
Main Features
High-Precision Non-Contact Measurement
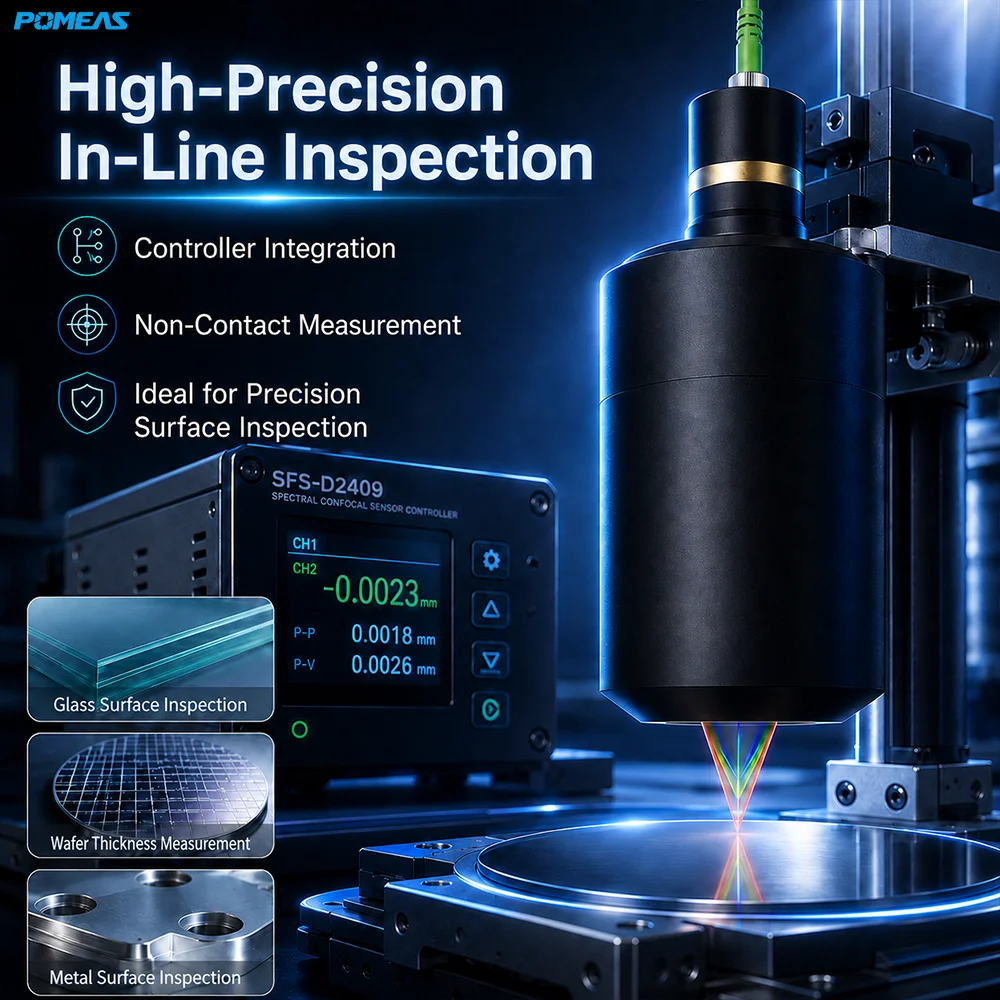
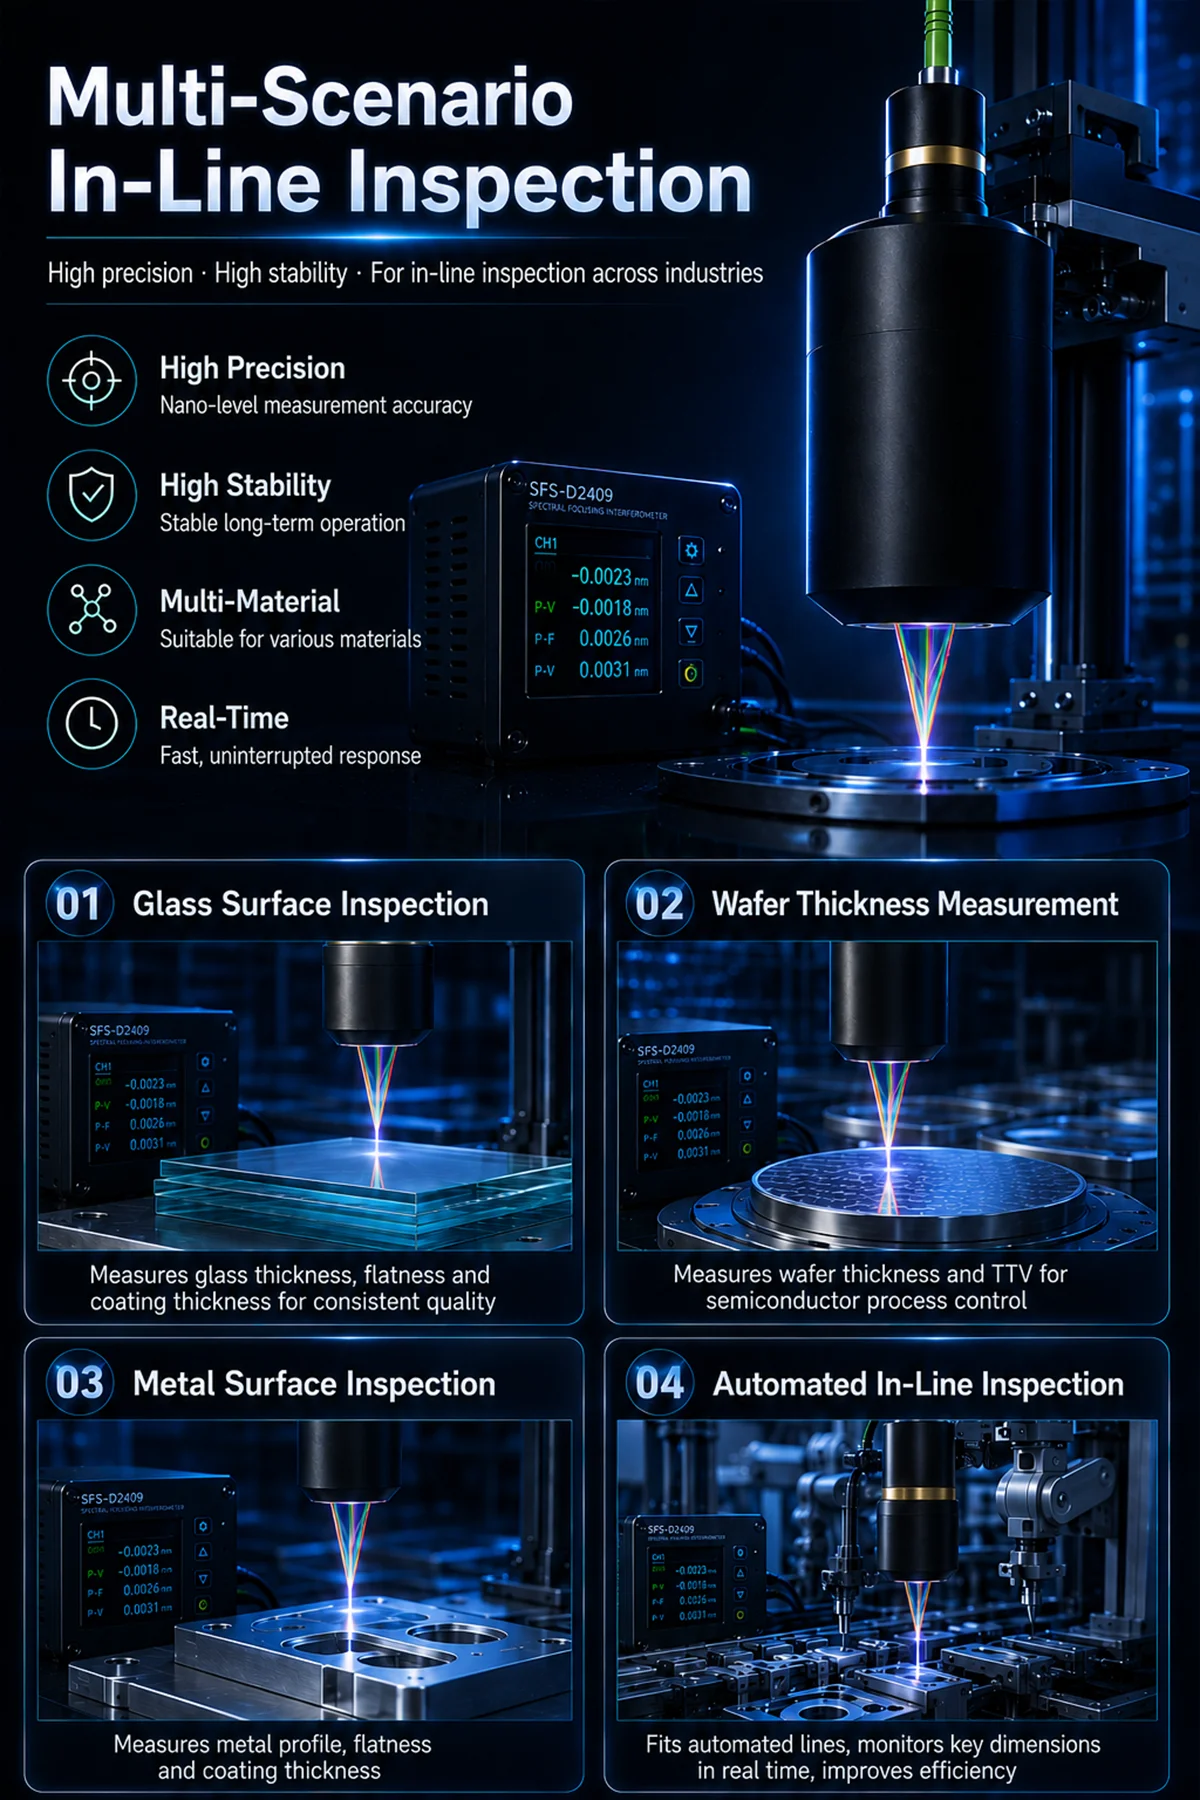
The chromatic confocal displacement sensor is designed for precise, non-contact measurement of displacement, height, thickness, and surface profiles.
- 45 nm repeatability for stable measurement results
- ±1.2 mm measuring range
- 9 mm reference distance
- Linearity error below ±0.12 μm
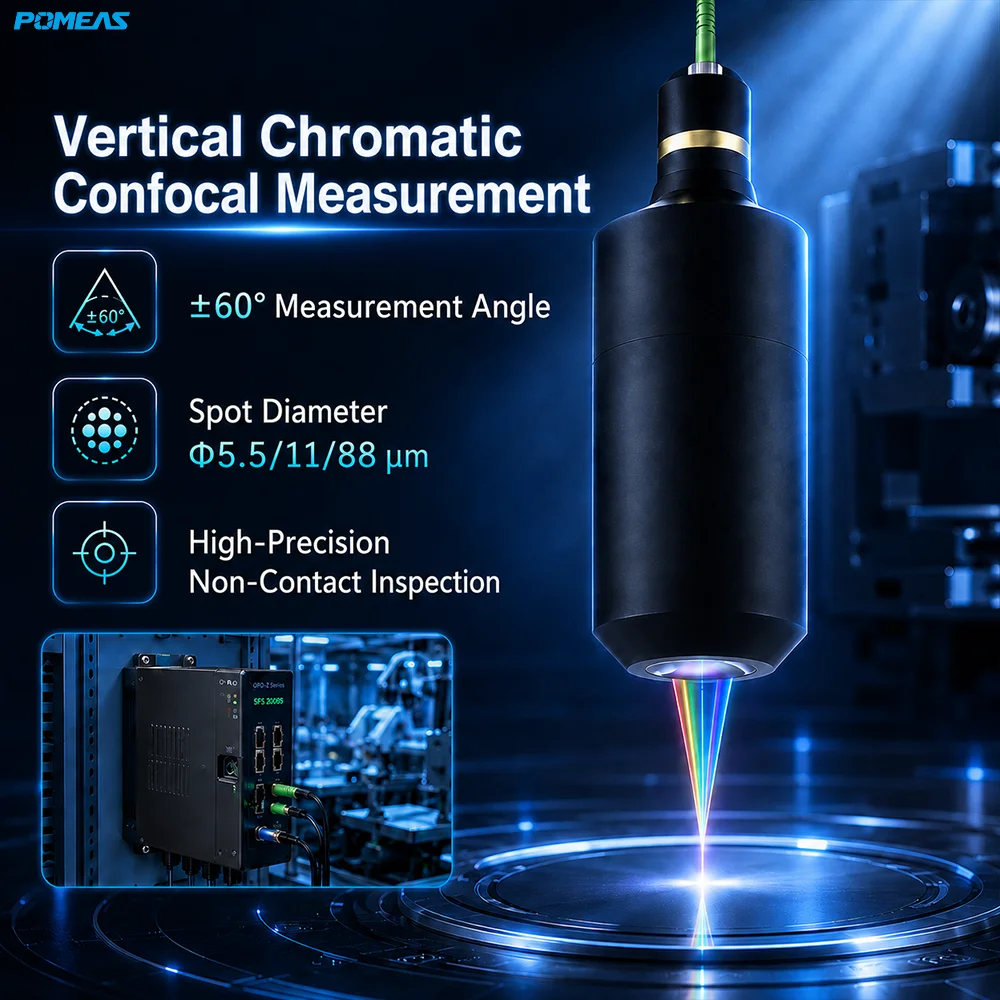
- Wide ±60° measuring angle
- Multiple spot diameters: Φ5.5 / 11 / 88 μm
- Suitable for precision industrial inspection
Technical Highlights
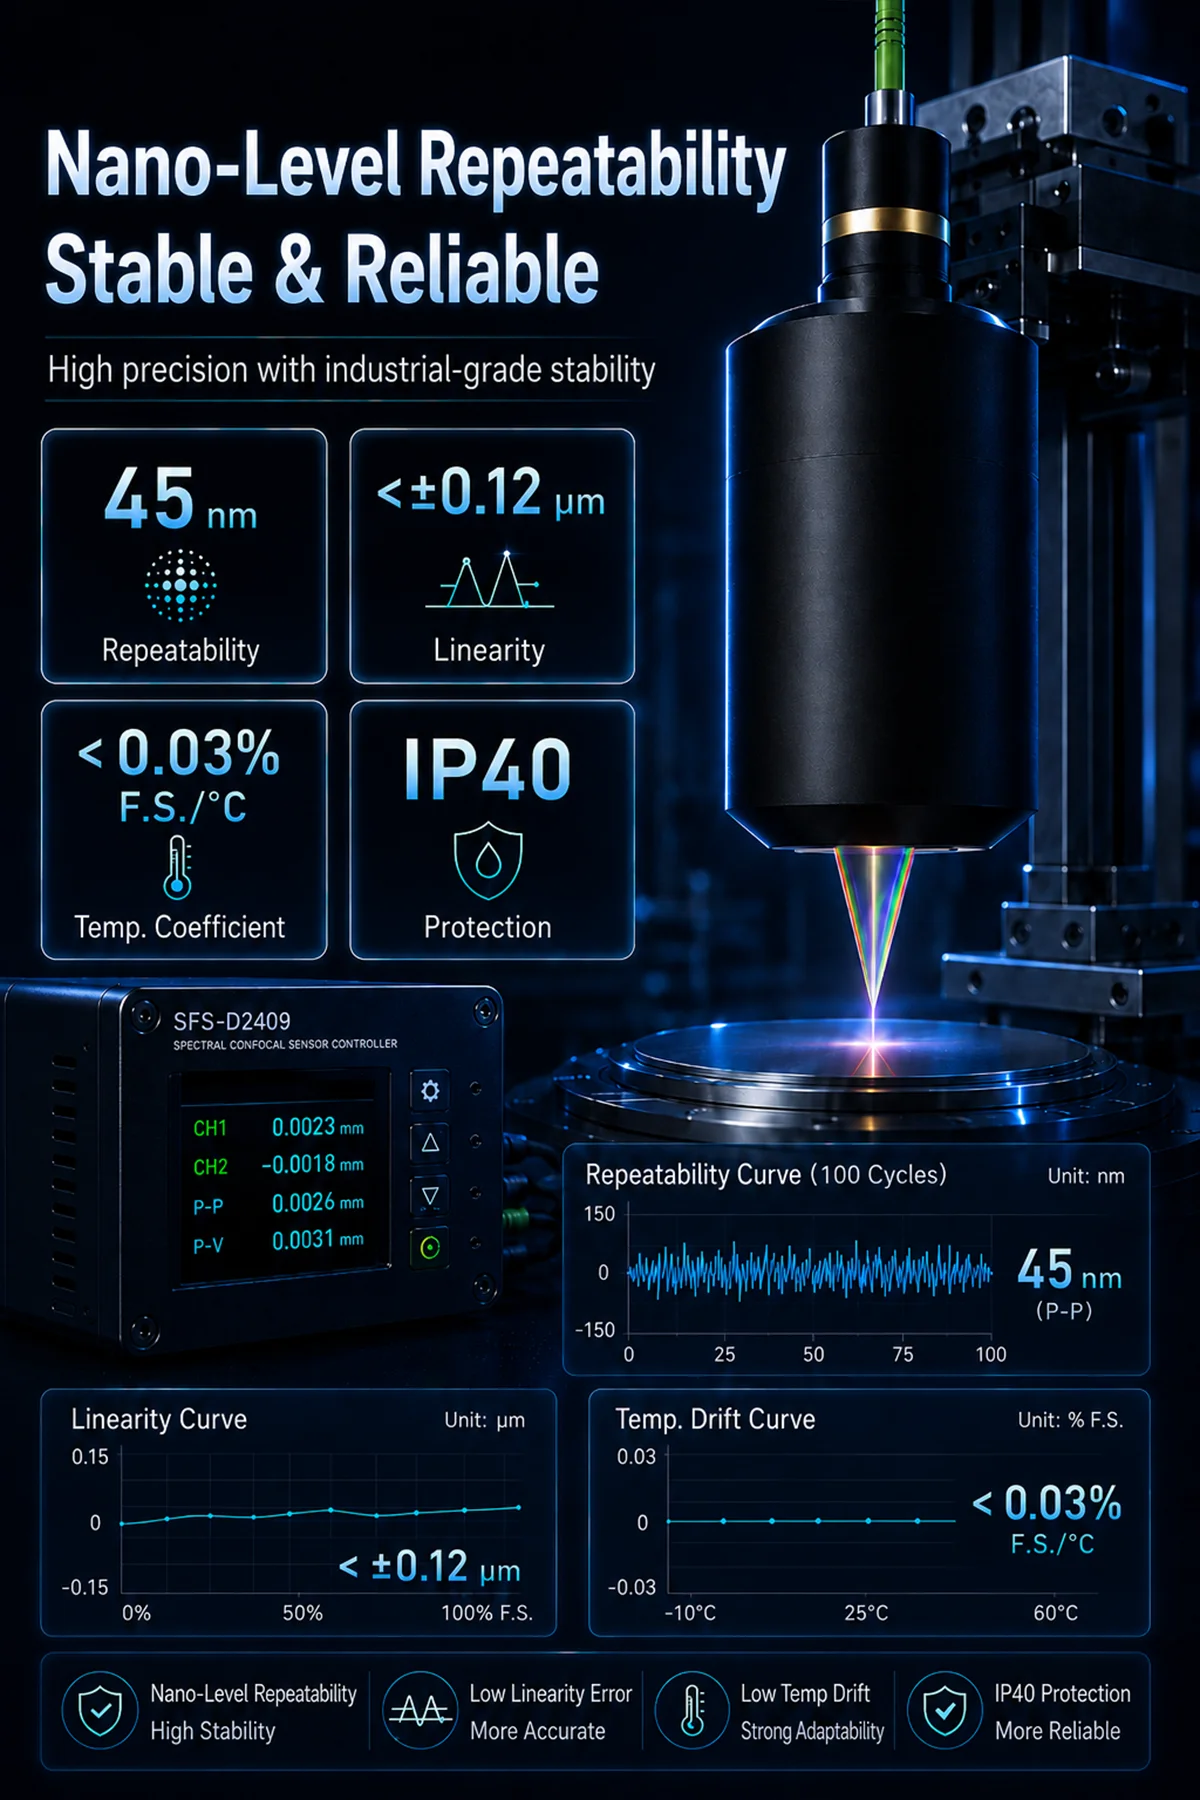
45 nm High Repeatability
The sensor delivers repeatable measurement performance down to 45 nm, making it suitable for precision dimensional inspection and quality control.
Low Linearity Error
A linearity error of less than ±0.12 μm helps ensure accurate measurement throughout the measuring range.
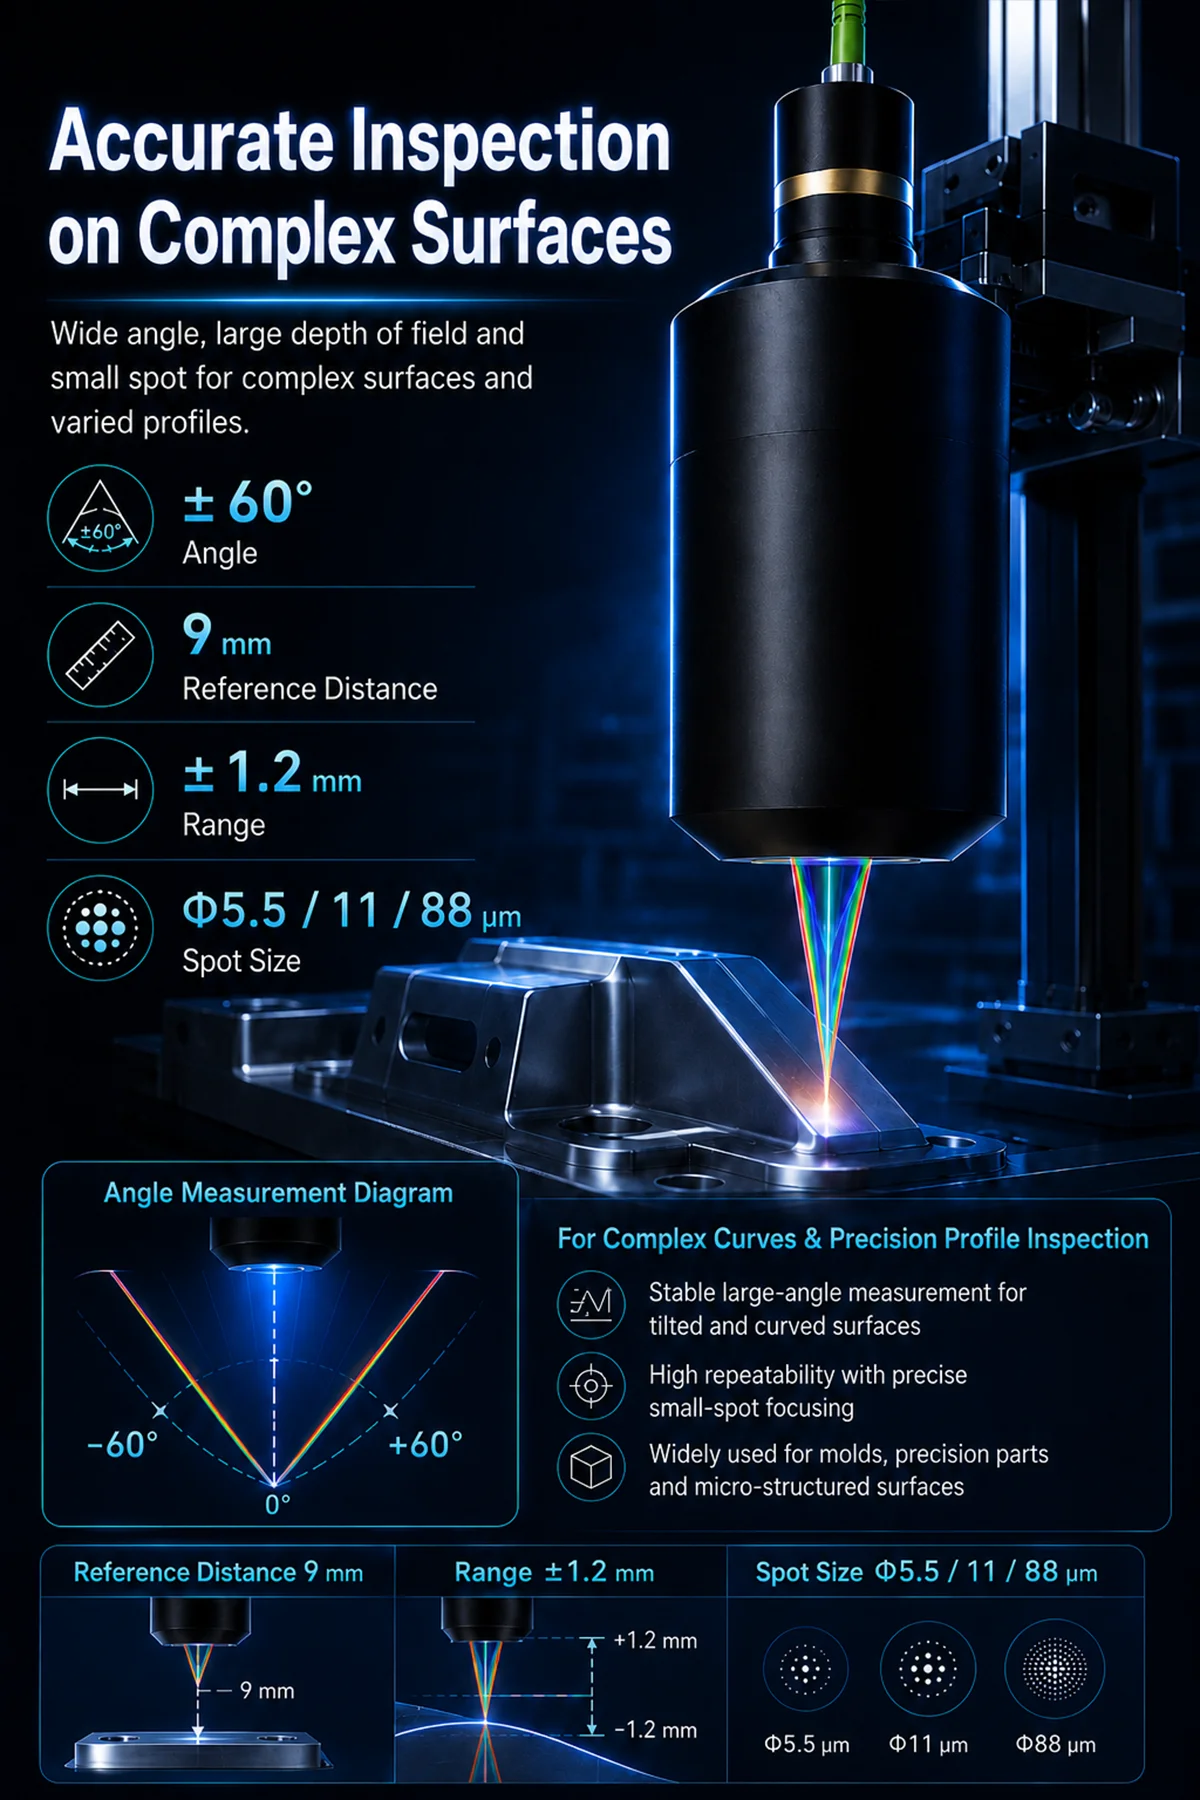
Wide-Angle Measurement
With a measuring angle of up to ±60°, the sensor can measure inclined, curved, and complex surfaces more effectively.
Multiple Spot Configurations
Spot diameters of Φ5.5 μm, Φ11 μm, and Φ88 μm support different measurement requirements, including small features and larger surface areas.
Non-Contact Inspection
The target can be measured without physical contact, helping reduce the risk of scratching, deformation, or measurement interference.
Typical Applications
The sensor is suitable for a wide range of precision measurement applications, including:
- Displacement and height measurement
- Surface profile inspection
- Thickness measurement
- Curved and inclined surface measurement
- Precision component inspection
- Dimensional quality control
- Automated inspection equipment
- Industrial measurement systems
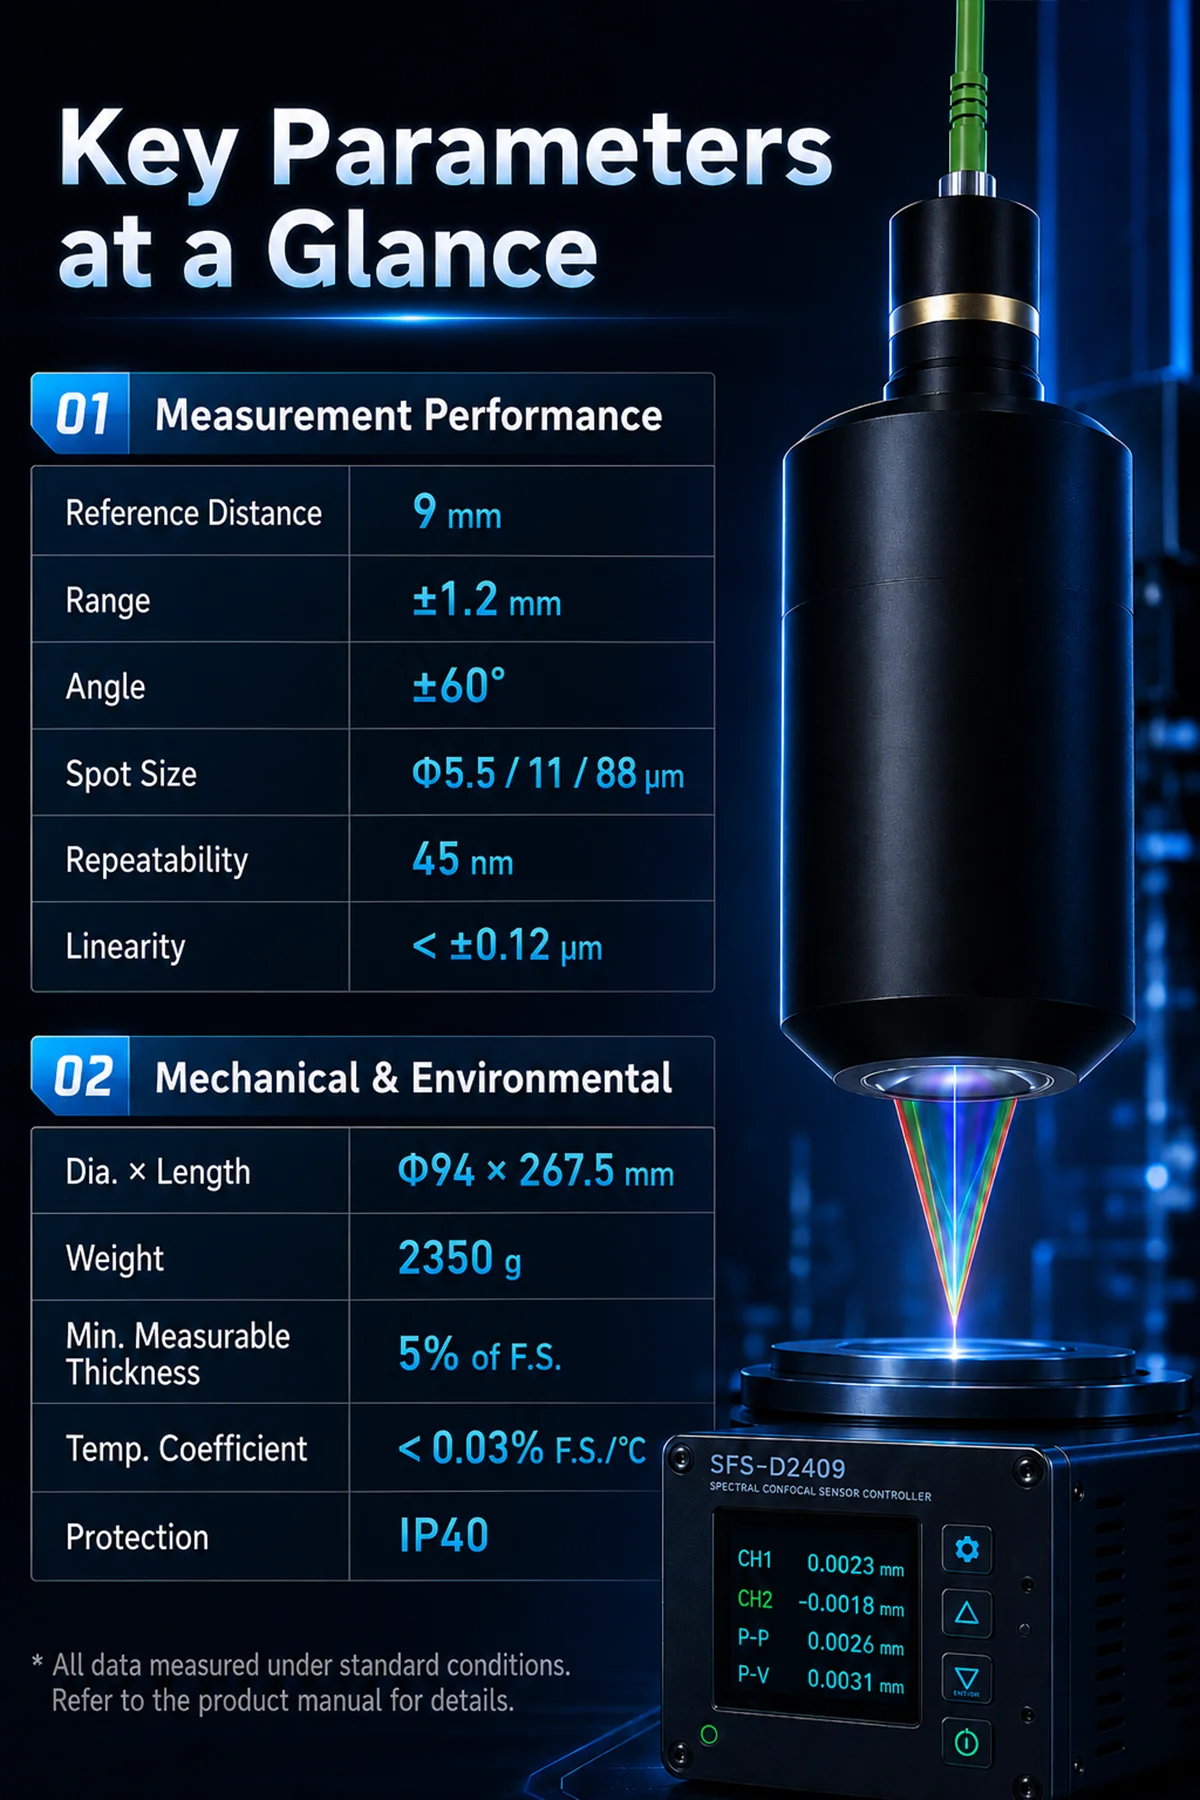
Technical Specifications
| Specification | Value |
|---|---|
| Reference Distance | 9 mm |
| Measuring Range | ±1.2 mm |
| Measuring Angle | ±60° |
| Spot Diameter | Φ5.5 / 11 / 88 μm |
| Repeatability | 45 nm |
| Linearity Error | < ±0.12 μm |
| Minimum Measurable Thickness | 5% of F.S. |
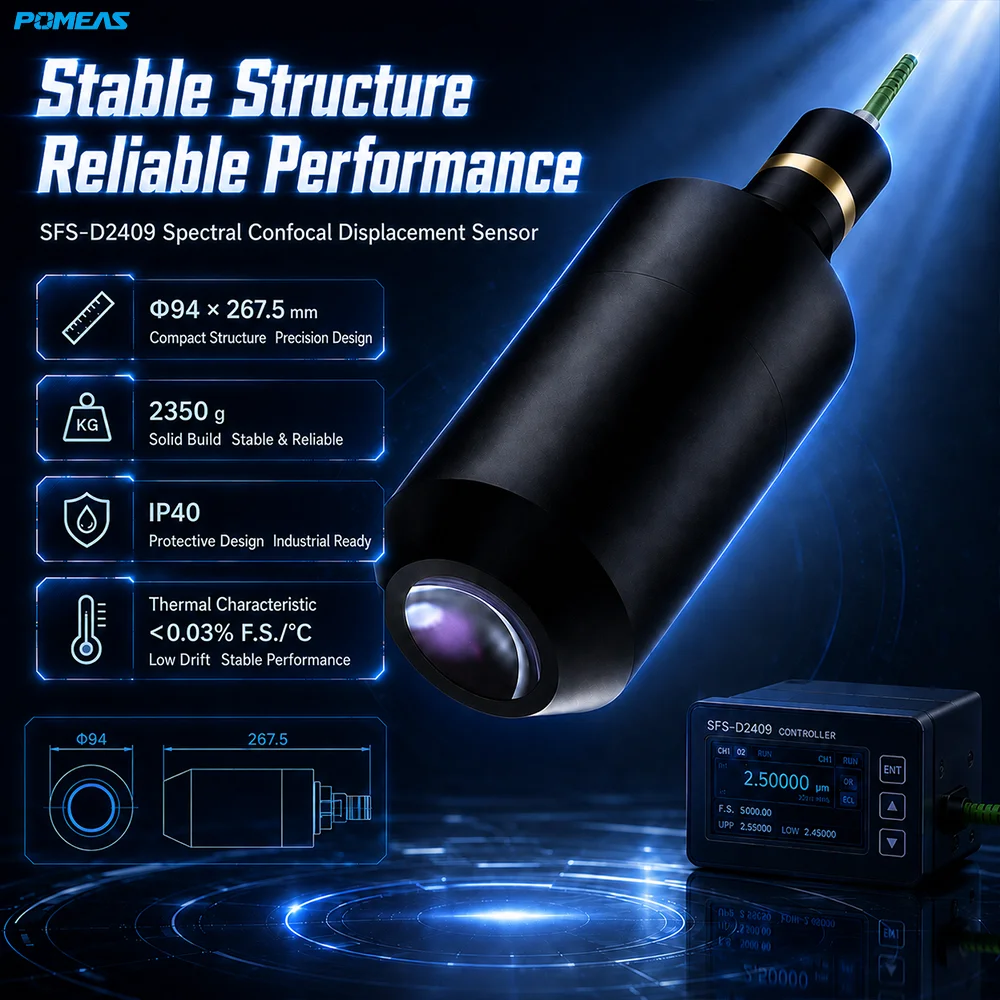
| Temperature Characteristic | < 0.03% F.S./°C |
| Protection Rating | IP40 |
| Dimensions | Φ94 × 267.5 mm |
| Net Weight | 2350 g |
Frequently Asked Questions
What can this sensor measure?
It can be used for displacement, height, thickness, surface profile, and dimensional measurement in precision inspection applications.
Is the measurement contact or non-contact?
The sensor uses non-contact chromatic confocal measurement technology , so it does not need to physically touch the target surface.
What is the measuring range?
The measuring range is ±1.2 mm, providing a total measuring span of 2.4 mm.
What is the reference distance?
The reference distance is 9 mm, measured from the sensor to the center position of the measuring range.
Can it measure inclined or curved surfaces?
Yes. The sensor supports a measuring angle of up to ±60° under the specified test conditions, making it suitable for many inclined and curved surfaces.
How accurate is the sensor?
It provides 45 nm repeatability and a linearity error of less than ±0.12 μm.
How do I select the correct sensor configuration?
Sensor selection depends on the target material, surface shape, measuring range, spot size, and installation requirements. Please provide your application details for technical evaluation and sensor selection support .
You can also visit our FAQ center for more information about product selection and industrial measurement applications.
Need Help with Sensor Selection?
Contact the POMEAS technical team for model selection, application evaluation, sample testing, and system integration support.
Related Reading
Related Products
- Dimensions
- Φ94 × 267.5 mm
- Linearity Error
- < ±0.12 μm
- Measuring Angle
- ±60°
- Measuring Range
- ±1.2 mm
- Minimum Measurable Thickness
- 5% of F.S.
- Model
- SFS-D2409
- Net Weight
- 2350 g
- Protection Rating
- IP40
- Reference Distance
- 9 mm
- Repeatability
- 45 nm
- Sensor Type
- Chromatic Confocal Displacement Sensor
- Spot Diameter
- Φ5.5 / 11 / 88 μm
- Temperature Characteristic
- < 0.03% F.S./°C
0.37X高分辨率远心镜头 景深可调3.6mm
USD 0
0
0.37X高分辨率远心镜头 11.18μm
USD 0
0
0.23X高分辨率远心镜头 13.98μm
USD 0
0
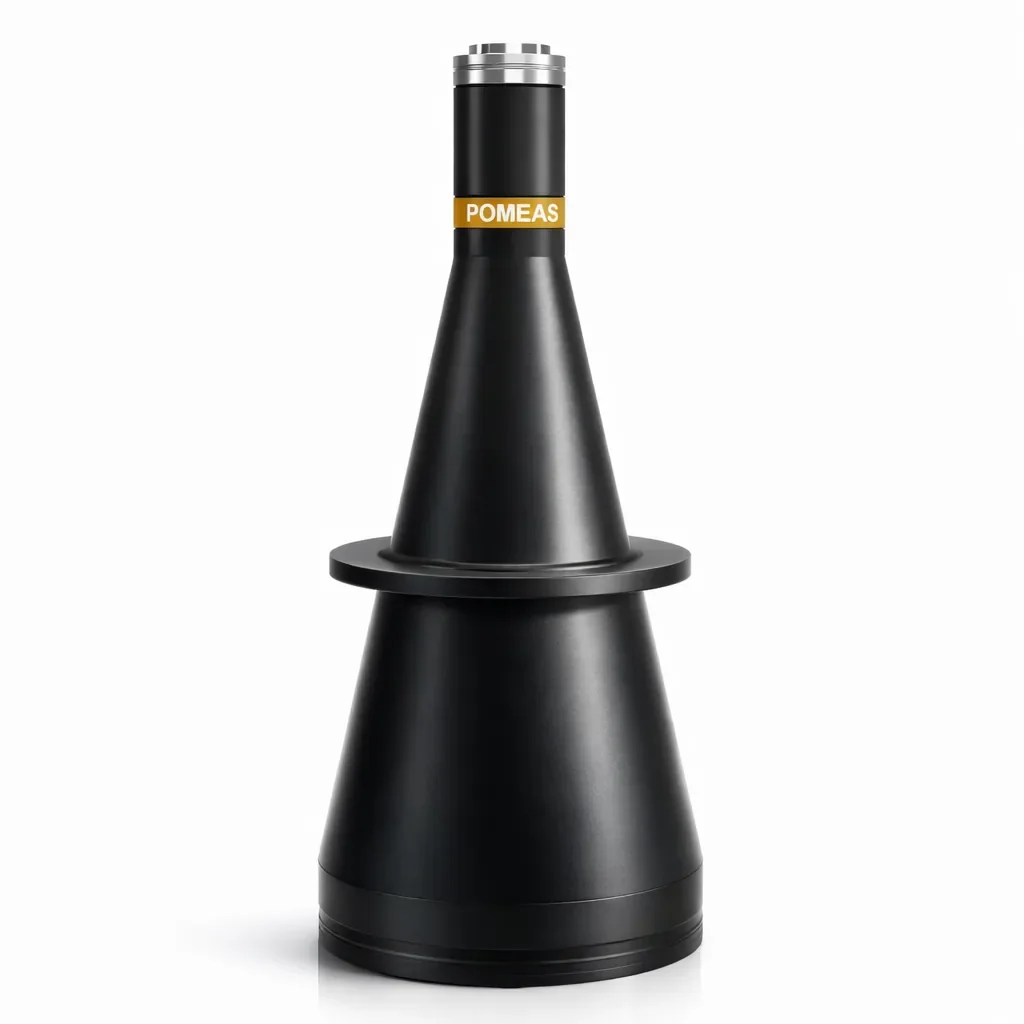
0.118X高分辨率远心镜头 31.85μm
USD 0
0
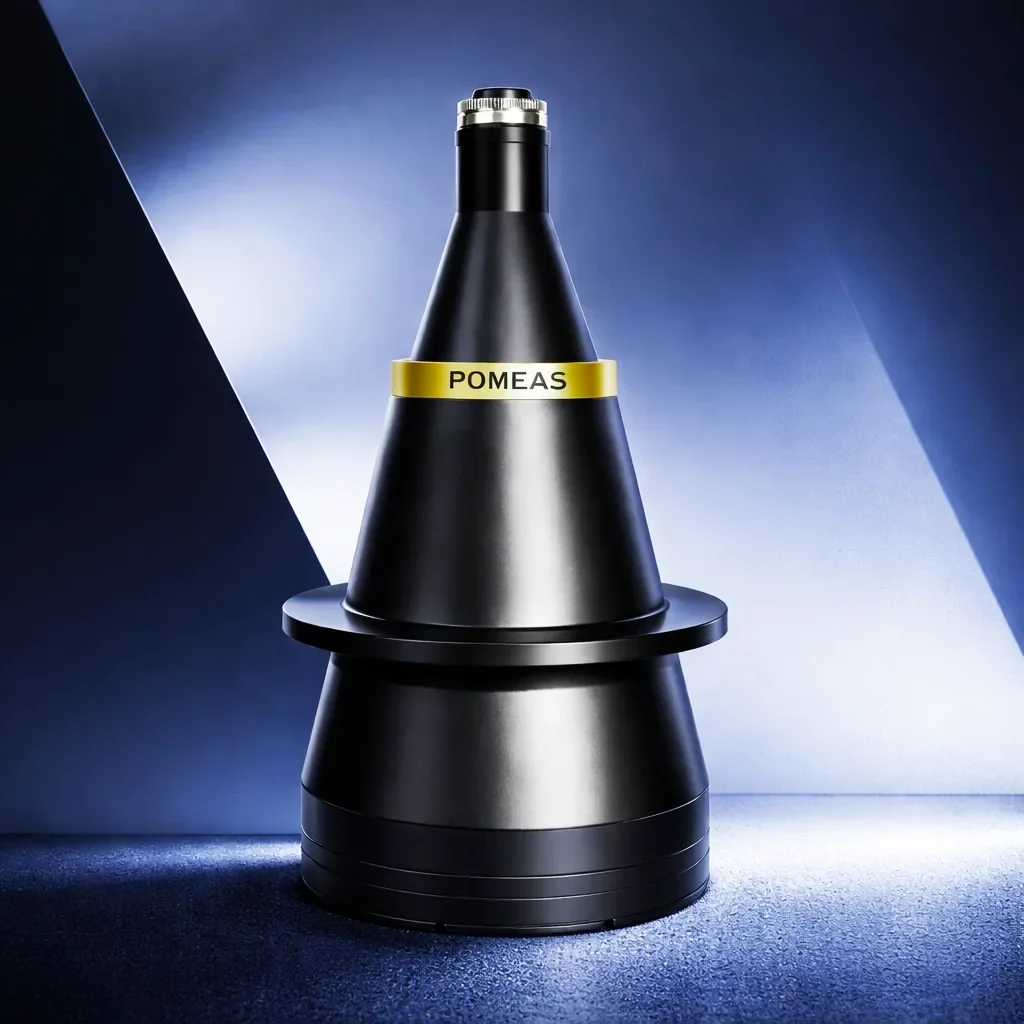
0.108X高分辨率远心镜头 31.06μm
USD 0
0
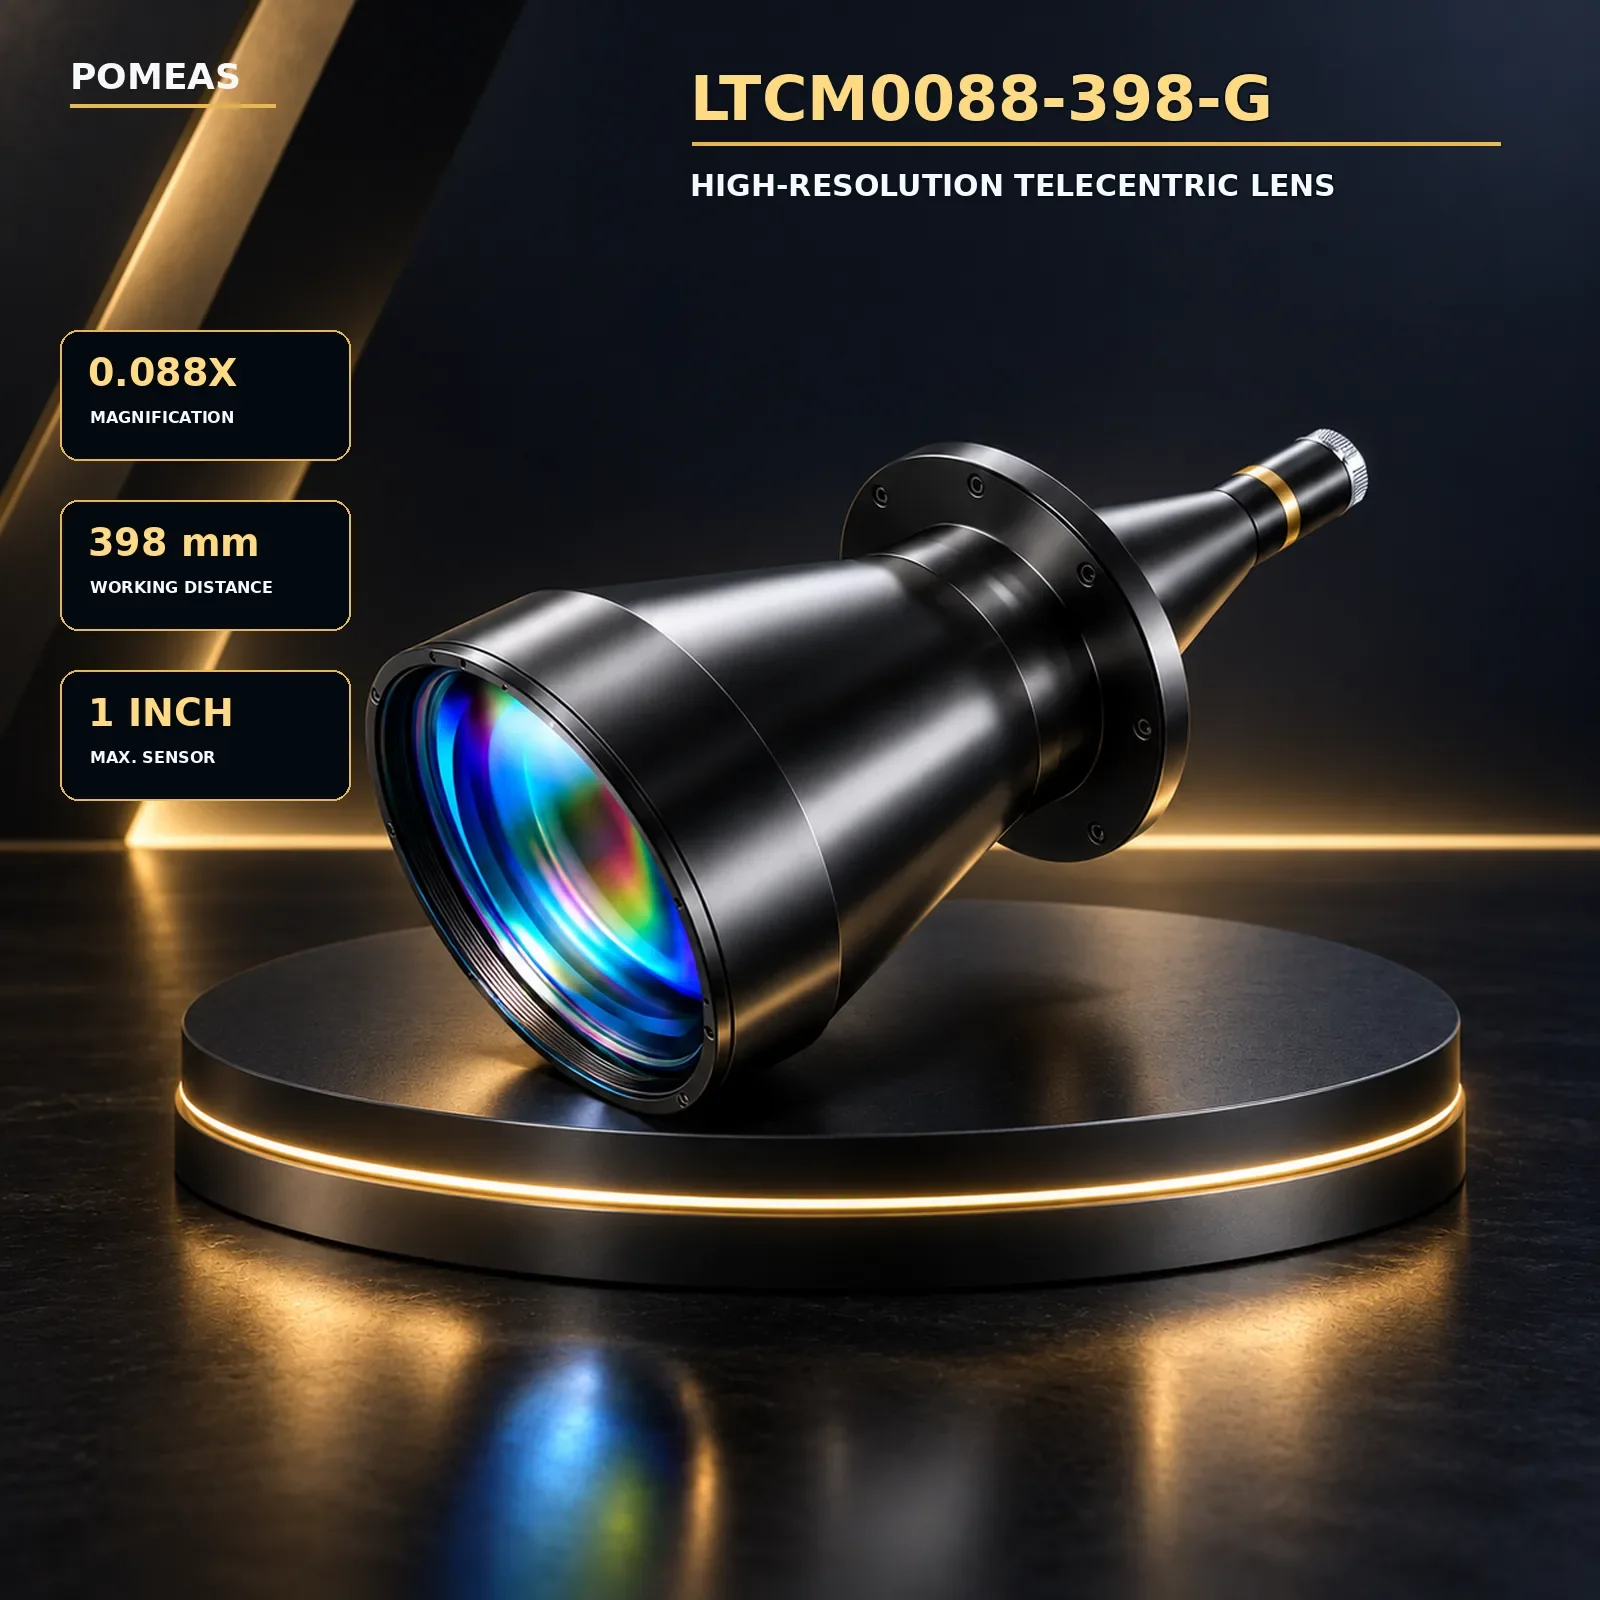
0.088X高分辨率远心镜头 398mm
USD 0
0
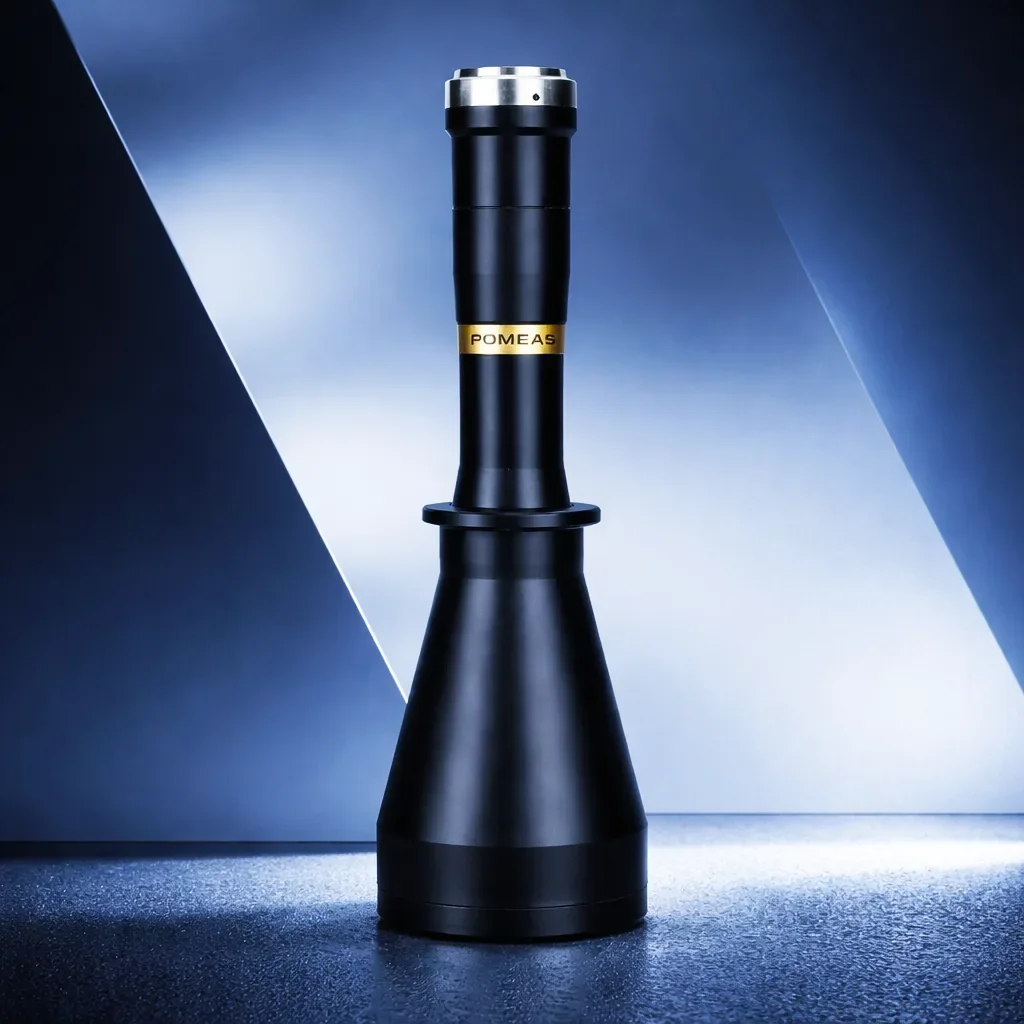
0.2X高分辨率远心镜头 1英寸
USD 0
0
0.088X高分辨率远心镜头 240mm长
USD 0
0
0.063X高分辨率远心镜头 63.8μm
USD 0
0
0.5X高分辨率同轴远心镜头 17.66μm
USD 0
0

邮件订阅
您将收到我们最新的动态资讯



1 Files