Knowledge
Wedge Lens for Fiber Optic Inspection | Precision Measurement
How to Inspect 0.1 mm Wedge Lensed Fibers with End-Face Imaging and Angle Measurement
Introduction
Wedge lensed fibers have extremely small structures that require precise optical inspection during manufacturing and quality control.
For a fiber sample with a diameter of approximately 0.1 mm, engineers need to clearly observe the end-face profile and measure the wedge angle accurately.
However, traditional microscope systems may only provide magnified images without integrated measurement functions, making it difficult to complete dimensional analysis and inspection efficiently.
This case demonstrates how POMEAS integrates optical imaging, illumination, and measurement software to inspect wedge lensed fibers and evaluate their end-face geometry.
Inspection Challenges of Wedge Lensed Fibers
The inspected sample is a special optical fiber with a wedge-shaped lens structure processed on the fiber end face.
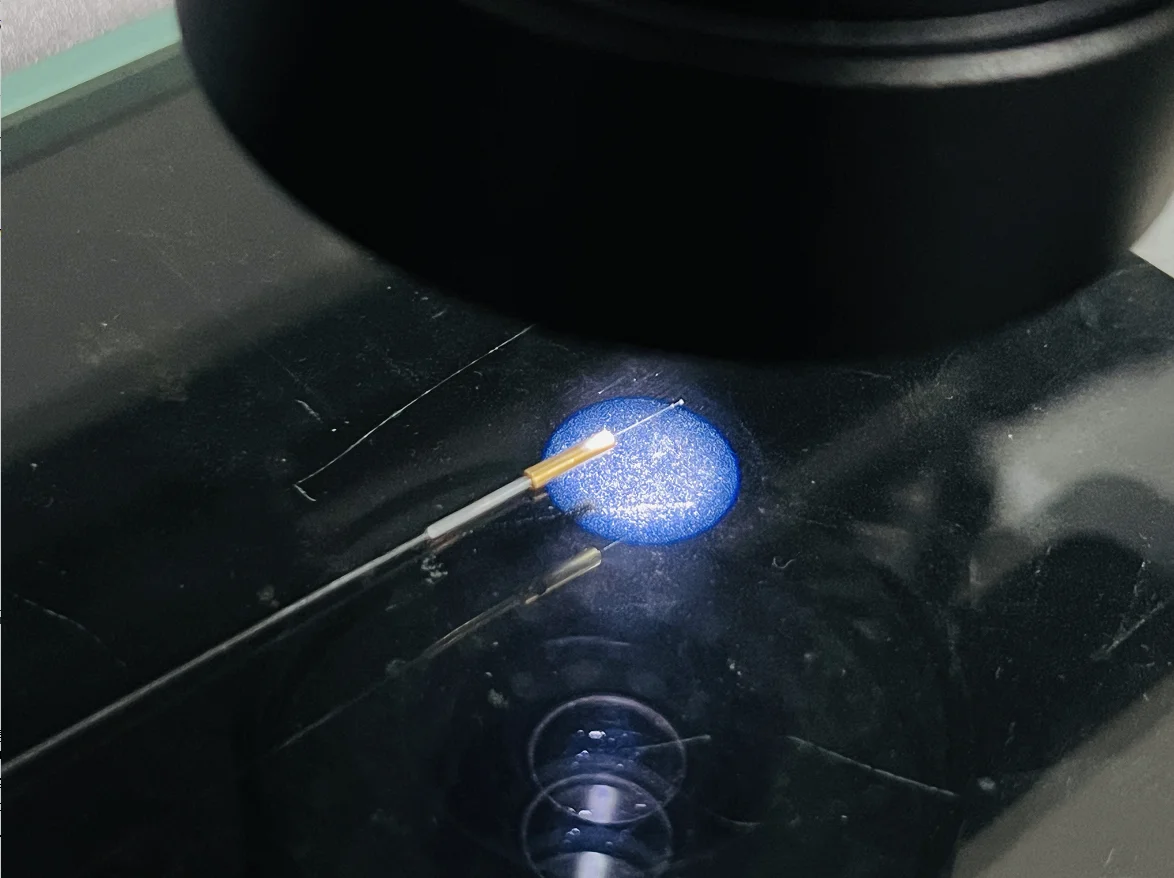
The sample features:
- Diameter: approximately 0.1 mm
- Material: High-purity silica (SiO₂ / quartz glass)
- Inspection target: End-face profile and wedge angle measurement
Due to the miniature size of the sample, the inspection system needs to achieve:
- Clear microscopic imaging
- Sufficient optical magnification
- Accurate contour observation
- Digital measurement of geometric features
A conventional observation microscope may enlarge the image, but it may not provide a complete workflow for image calibration, contour extraction, and measurement data recording.
Integrated Optical Measurement Solution
To solve these inspection requirements, POMEAS provides a multi-sensor measurement system integrating optical imaging and measurement software.
The system combines:
- Optical zoom imaging
- Coaxial illumination
- Ring illumination
- MetX measurement software
The complete solution allows engineers to capture clear end-face images and perform dimensional measurement within one inspection platform.
Why Use Variable Magnification Imaging?
The system adopts a 1.4X–9X optical zoom range, allowing users to adjust magnification according to different observation requirements.
The variable magnification design helps:
- Observe small fiber structures clearly
- Balance inspection field of view and image detail
- Adapt to different sample sizes
Compared with fixed magnification systems, variable optical zoom provides greater flexibility during inspection.
Role of Coaxial and Ring Illumination
The wedge structure on the fiber end face creates challenges in optical observation because reflections and shadows may affect image clarity.
The combination of coaxial illumination and ring illumination helps:
- Improve surface visibility
- Reduce unwanted shadows
- Enhance the contrast of the fiber contour
This makes it easier to identify the wedge profile for further measurement.
End-Face Angle Measurement with MetX Software
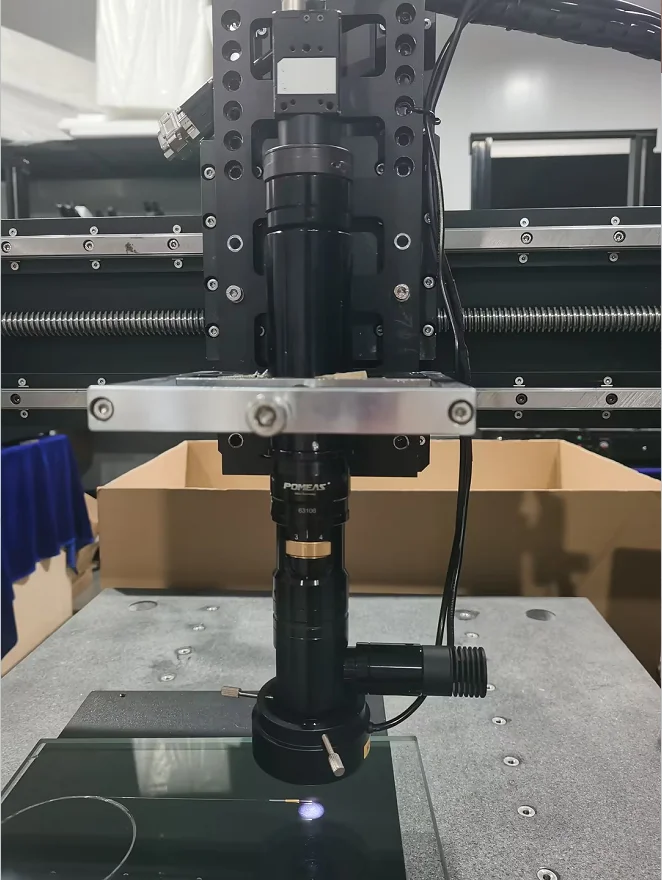
After image acquisition, the MetX measurement software is used to analyze the captured image.
The inspection process includes:
- Positioning the fiber sample on the measurement platform
- Adjusting optical magnification and illumination
- Capturing the end-face image
- Extracting visible contour features
- Measuring the wedge angle and related dimensions
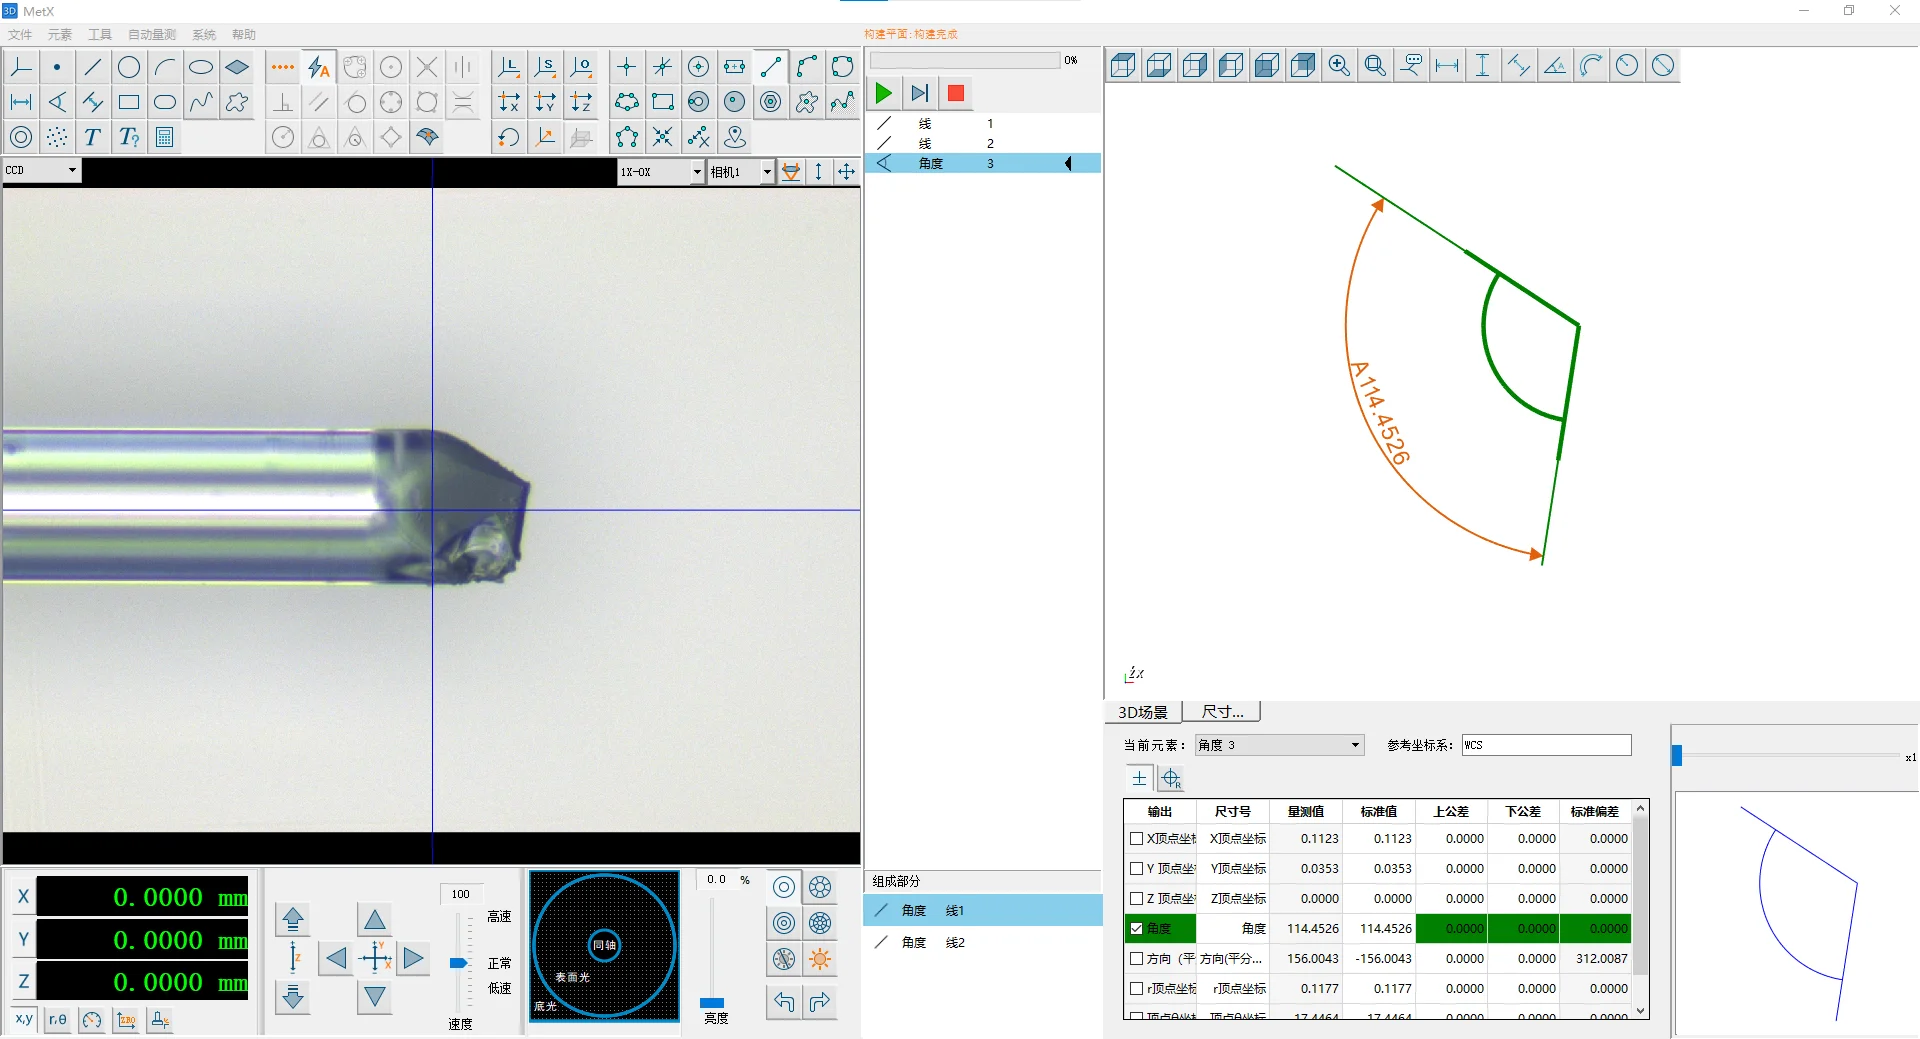
The measured results can be displayed digitally, helping improve inspection efficiency and data traceability.
Inspection Workflow
The complete inspection process:
Sample Preparation
↓
Optical Imaging
↓
Image Processing
↓
Contour Identification
↓
Dimension and Angle Measurement
↓
Measurement Result Recording
Applications of Wedge Lens Fiber Inspection
Wedge lensed fibers are commonly used in applications requiring precise optical coupling and controlled light transmission, including:
- Fiber optic communication components
- Fiber laser systems
- Optical sensing devices
- Precision photonic components
For these applications, accurate end-face inspection helps ensure the processed fiber meets design requirements.
What Information Is Needed for a Customized Inspection Solution?
For different fiber inspection requirements, engineers can provide:
- Sample images
- Fiber diameter and structure information
- Required measurement items
- Expected inspection accuracy
- Existing production conditions
POMEAS can evaluate the sample and recommend a suitable optical measurement solution.
Frequently Asked Questions
What sample was inspected in this wedge lensed fiber case?
The inspected sample is a special optical fiber with a wedge-shaped lens structure processed on the fiber end face, with a fiber diameter of approximately 0.1 mm. Because the structure is extremely small, the system must clearly resolve the end-face profile and measure the wedge angle accurately.
Why is variable magnification used instead of a fixed-magnification system?
The system uses a 1.4X–9X optical zoom range so the operator can move between a wider overview of the fiber and a magnified view of the wedge profile without changing the lens or the fixture. This provides greater inspection flexibility than a fixed-magnification setup.
Which illumination methods are used for wedge lensed fiber inspection?
A combination of coaxial and ring illumination is used. The wedge structure on the fiber end face creates reflections and shadows that can reduce image clarity, and combining the two illumination methods makes the wedge profile easier to identify before measurement.
How is the wedge angle measured after the image is captured?
The MetX measurement software analyses the captured image. The workflow covers image processing, contour identification, then dimension and angle measurement. Results are displayed digitally, which improves inspection efficiency and data traceability.
What information is needed to evaluate a customized fiber inspection solution?
Provide the fiber type and dimensions, the structure and feature to be measured, the required tolerance or angle accuracy, the available working distance, the required inspection speed and representative sample images. POMEAS can then evaluate the sample and recommend a suitable optical measurement solution.
Request a Fiber Inspection Solution
If you need to inspect miniature optical fibers, wedge structures, or other precision optical components, please contact POMEAS with your sample information.
Our team can provide customized imaging and measurement solutions based on your inspection requirements.
Further reading: the test methods behind this article are documented in POMEAS Technical Reference measurement error caused by telecentricity over a height range (§§8.9).

Subscribe to Our Newsletter
Simply enter your email to receive the latest news and insights from Pomeas. Stay connected with Pomeas and be the first to discover new innovations in optical excellence.


