产品中心
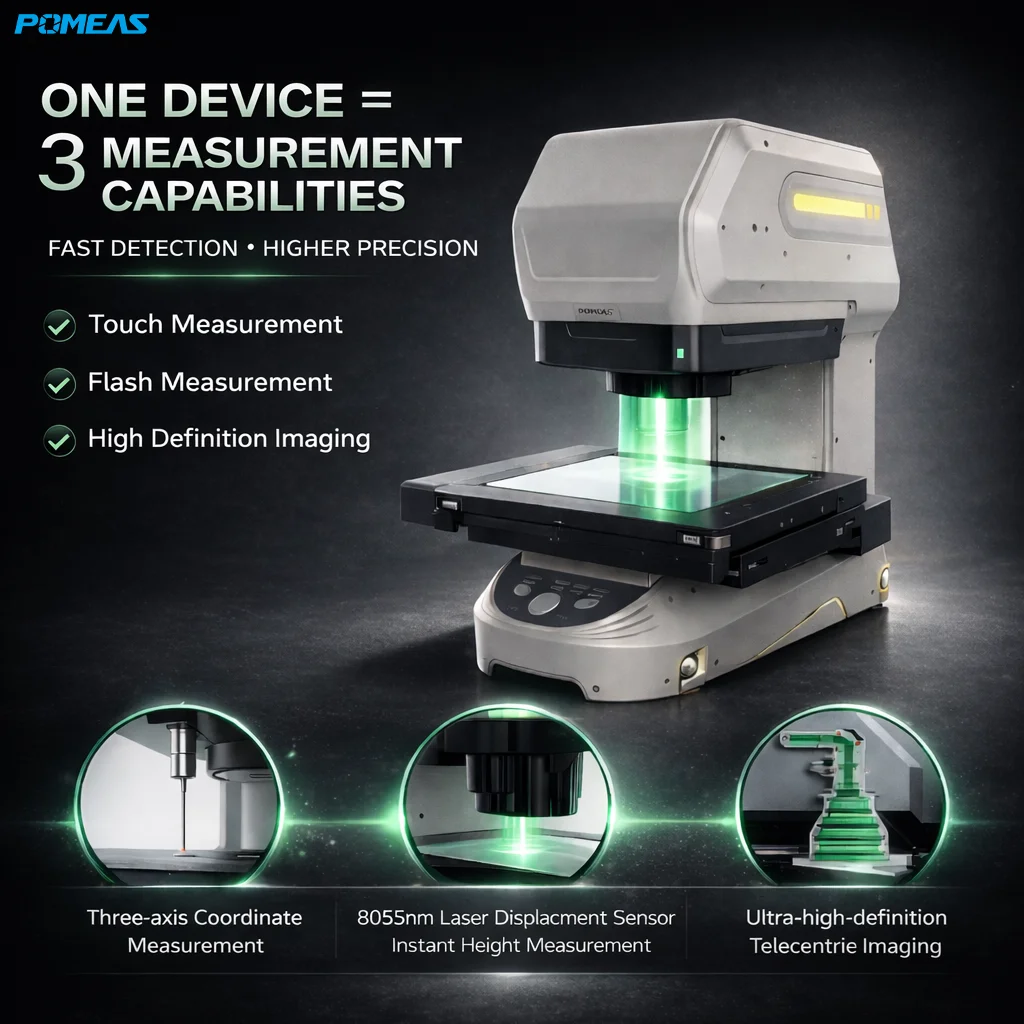
POMEAS IMAGE 3 Instant Vision Measuring System for QC Inspection
POMEAS IMAGE 3 instant vision measuring system for non-contact dimensional measurement, one-click inspection and QC report output.
SKU:
POMEAS IMAGE 3 Instant Vision Measuring System
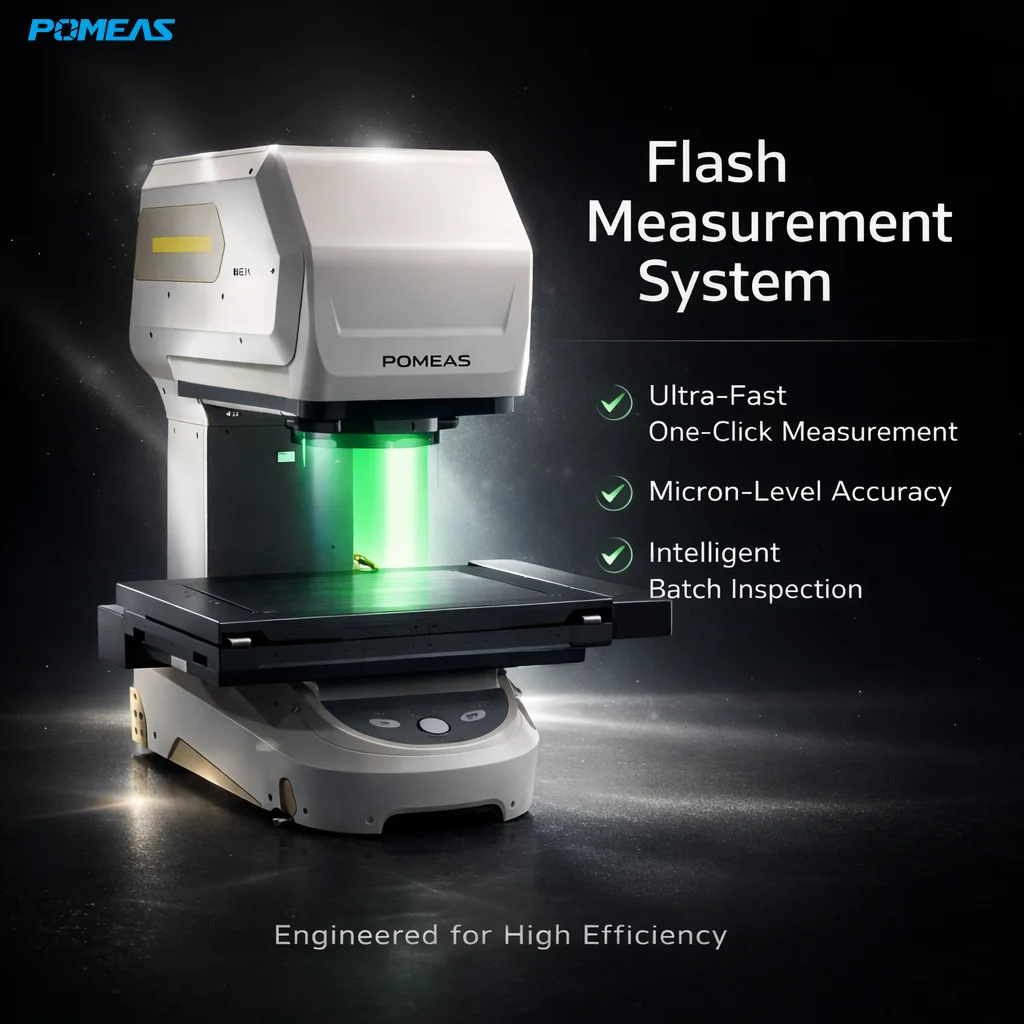
The POMEAS IMAGE 3 Instant Vision Measuring System is designed for fast, accurate and repeatable non-contact dimensional measurement. It uses optical imaging, telecentric lens technology, high-resolution CMOS cameras and AI-Image measurement software to complete dimensional inspection more efficiently than traditional manual measuring tools.
The IMAGE 3 series is suitable for manufacturers who need fast part inspection, one-click measurement and stable quality control results. It can measure dimensions such as length, width, diameter, radius, angle, distance, position and profile features, making it a practical image measuring instrument for precision parts and mass production inspection.
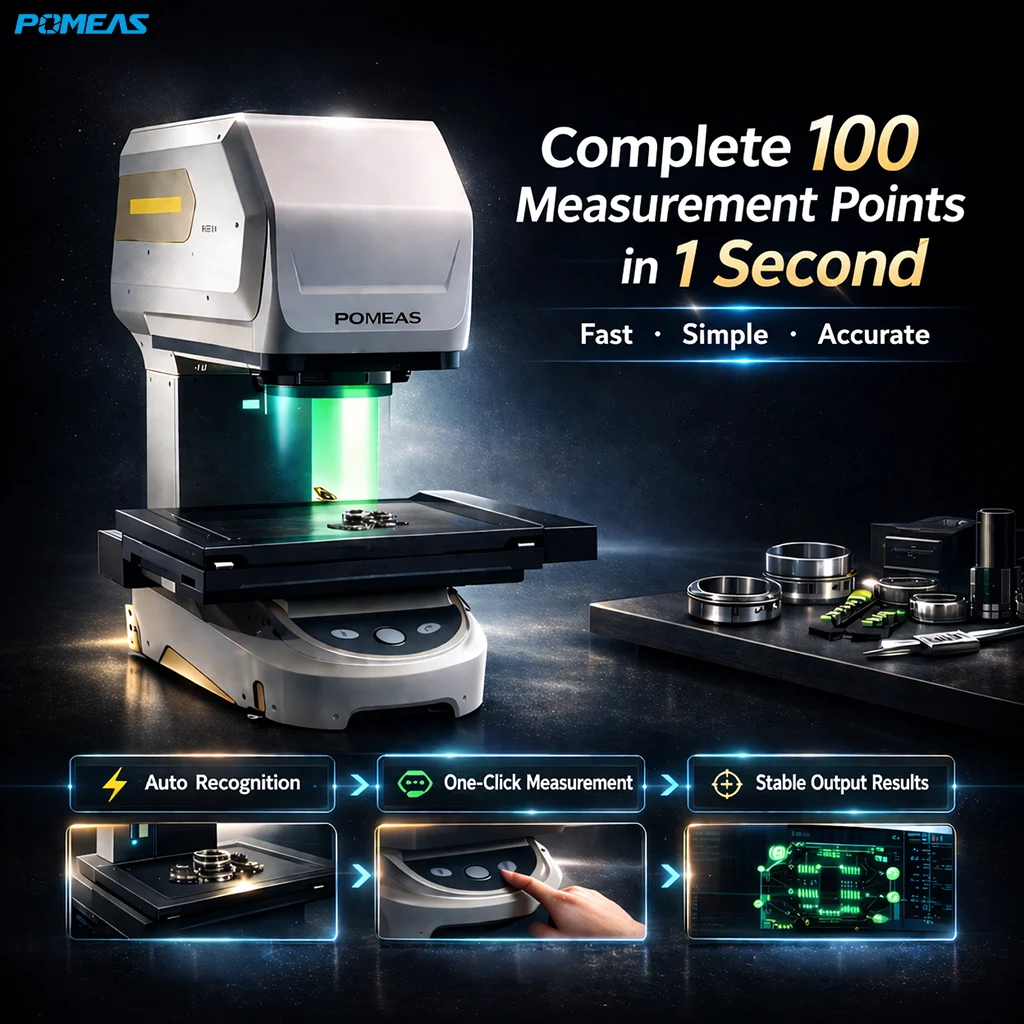
Compared with manual calipers or traditional projectors, the POMEAS IMAGE 3 vision measuring machine helps reduce operator error and improve inspection consistency. Users can place the workpiece on the measuring platform, run the measurement program and output inspection results or reports quickly. POMEAS official product information also highlights that IMAGE 3 series instruments support one-key measurement and one-key report output for dimensional inspection workflows.
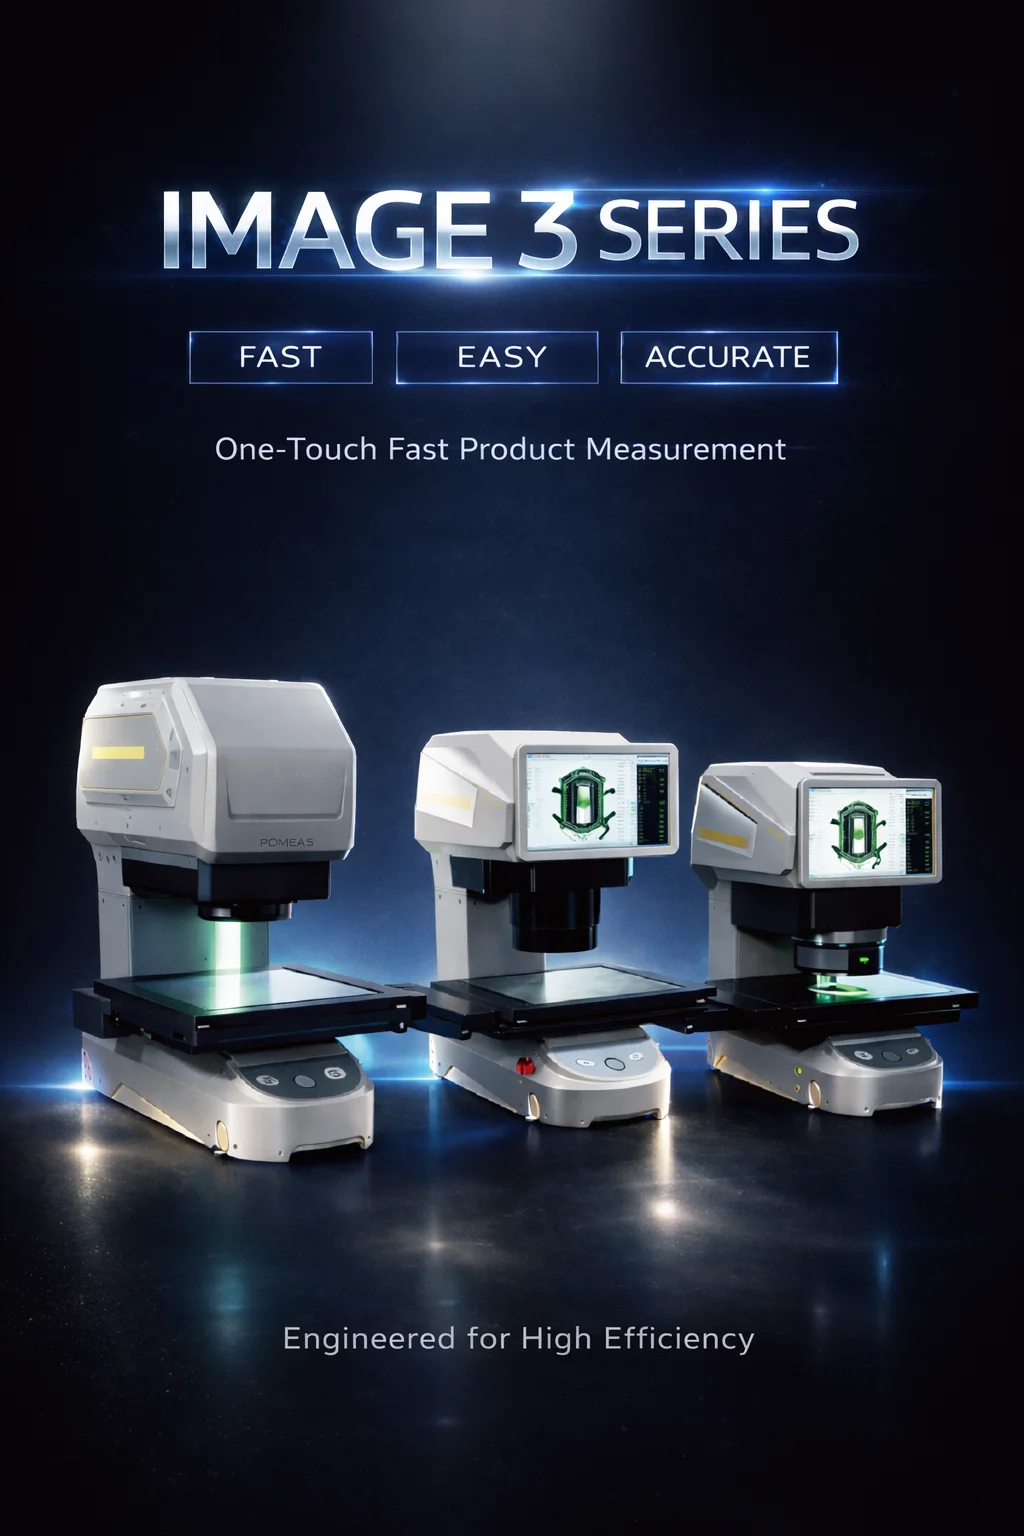
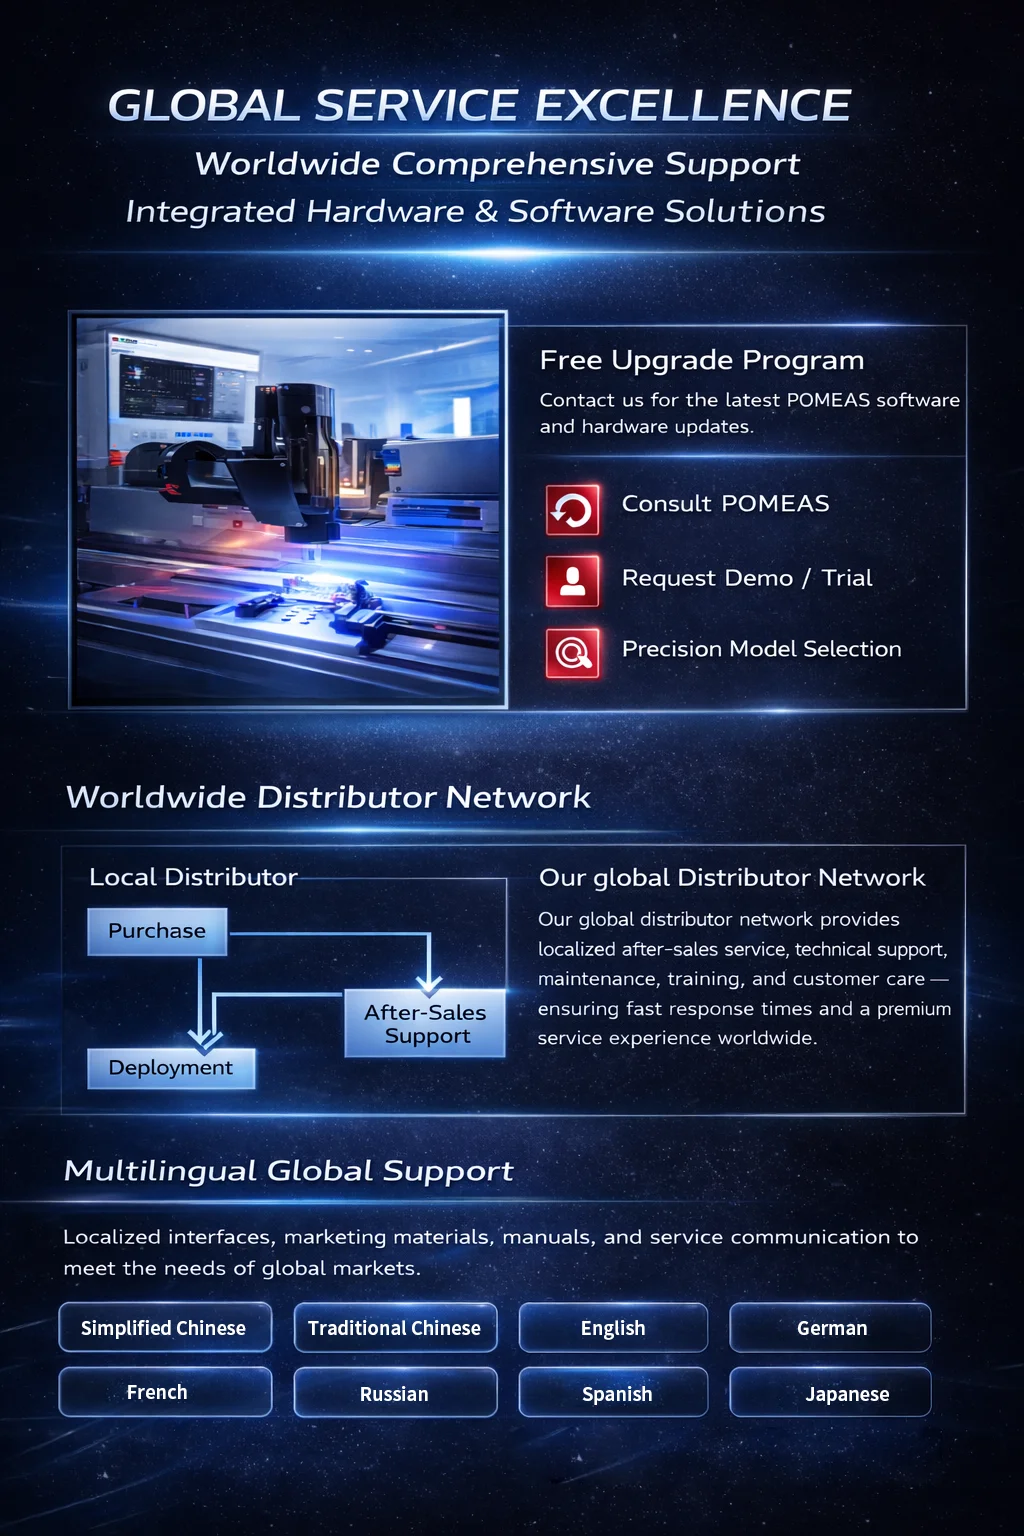
The series includes multiple configurations such as IMAGE 3, IMAGE 3 PLUS, IMAGE 3 PRO, IMAGE 3 PRO-H, IMAGE 3 MAX and IMAGE 3 MAX2, allowing users to choose the right model according to measuring range, camera configuration, accuracy requirements and height measurement needs.
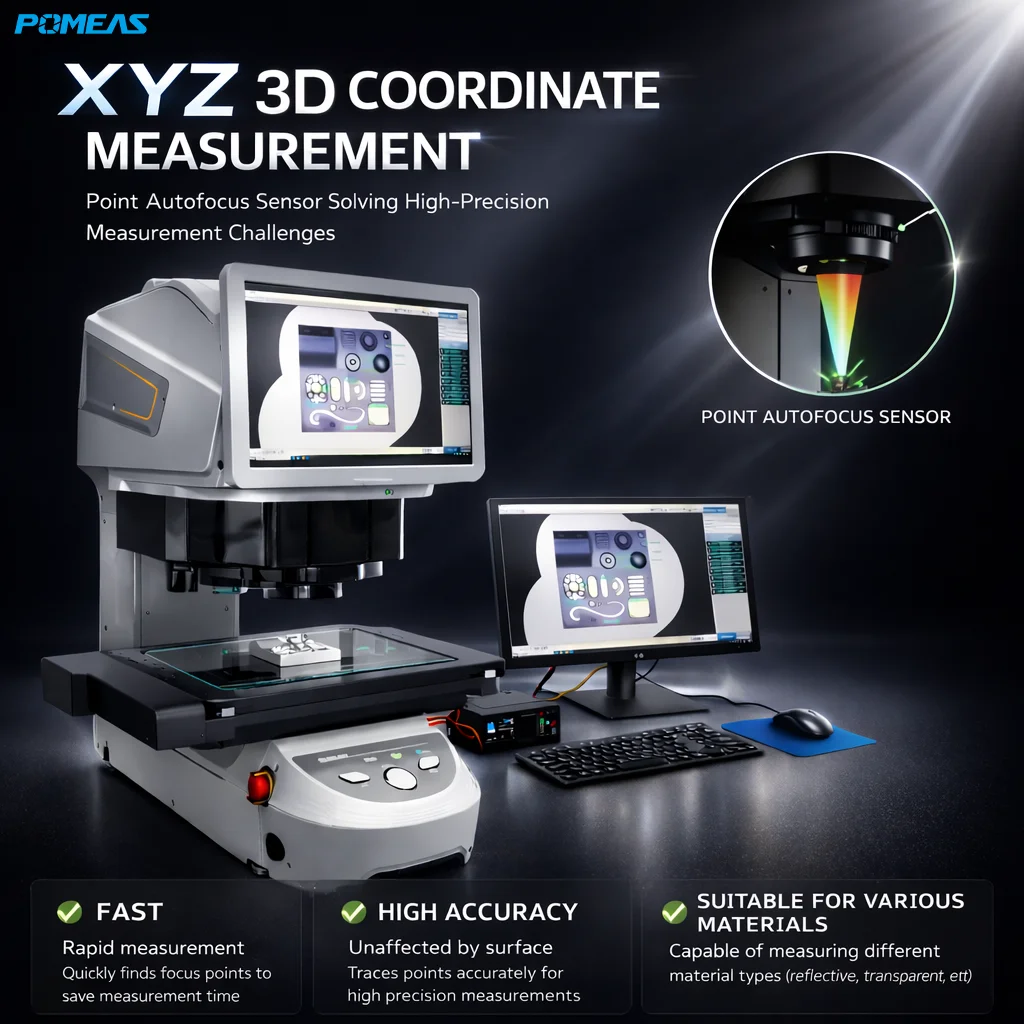
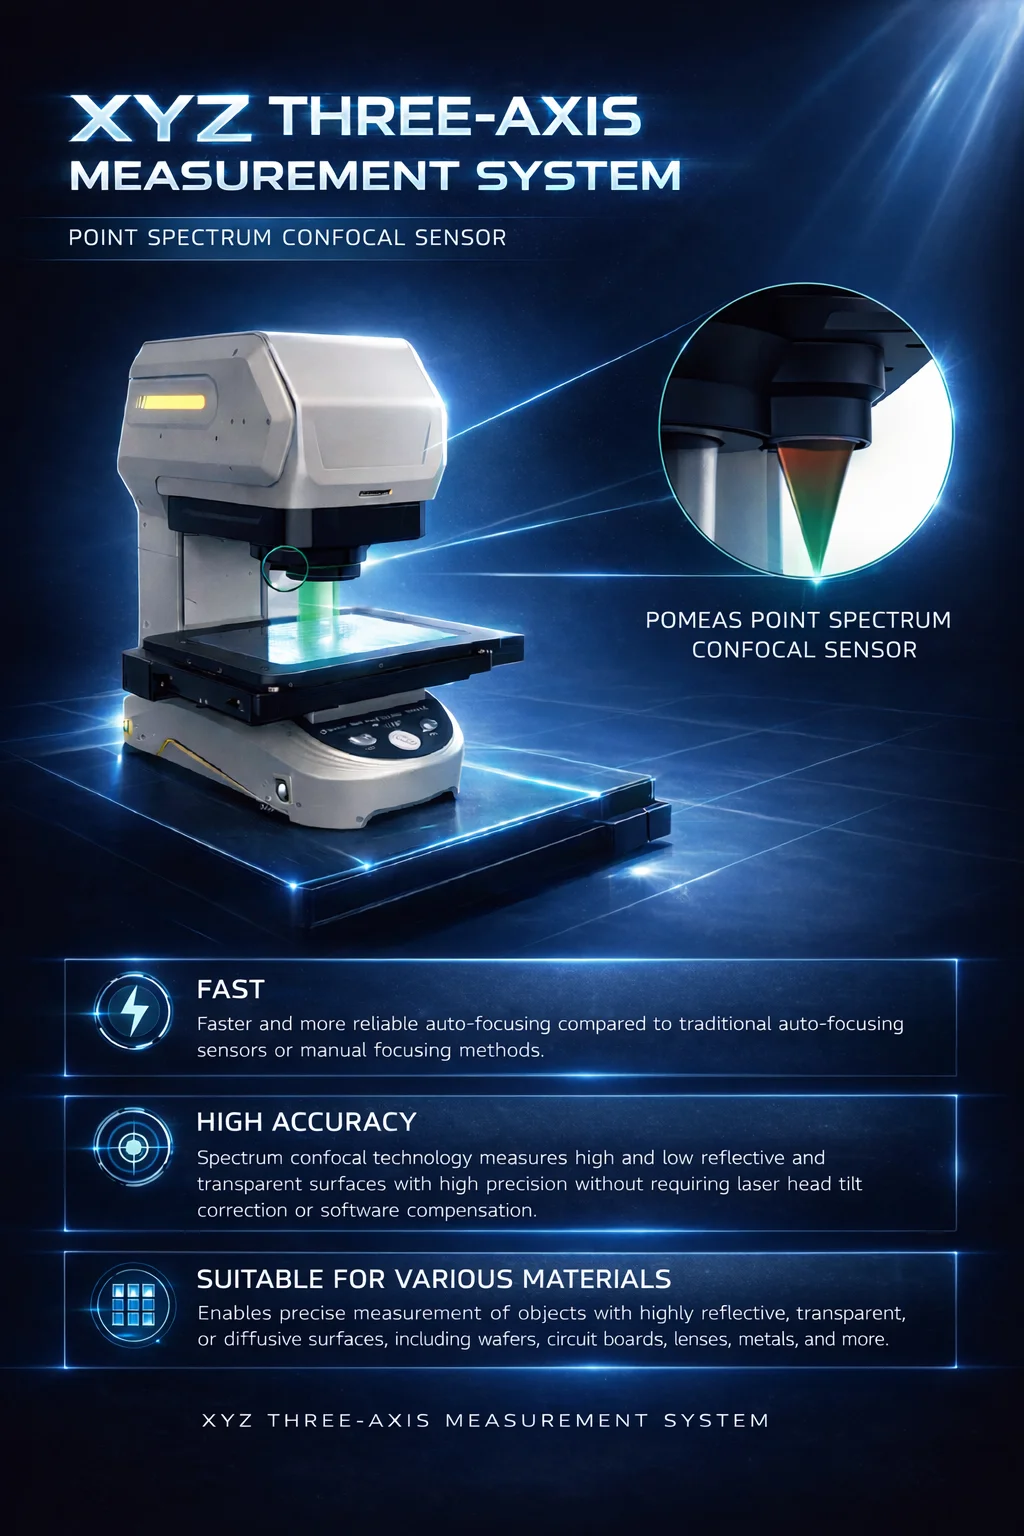
For high-precision inspection tasks, some models support dual telecentric lens systems, high-resolution monochrome CMOS cameras, multi-zone lighting and optional height measurement sensors. The IMAGE 3 MAX configuration can also be equipped with a POMEAS 8055 point spectral confocal sensor for height measurement applications, according to POMEAS product information.
With the self-developed AI-Image measurement system, the POMEAS IMAGE 3 series supports automatic measurement, data analysis and report output. It is suitable for electronics, precision machining, hardware, plastic parts, automotive components, PCB inspection, connectors, mobile phone glass and other dimensional quality control applications. Similar IMAGE 3 product information also describes the system as suitable for distance, radius, angle and other dimensional measurements in electronics, mechanical processing, hardware, plastics and automotive industries.
Key Features
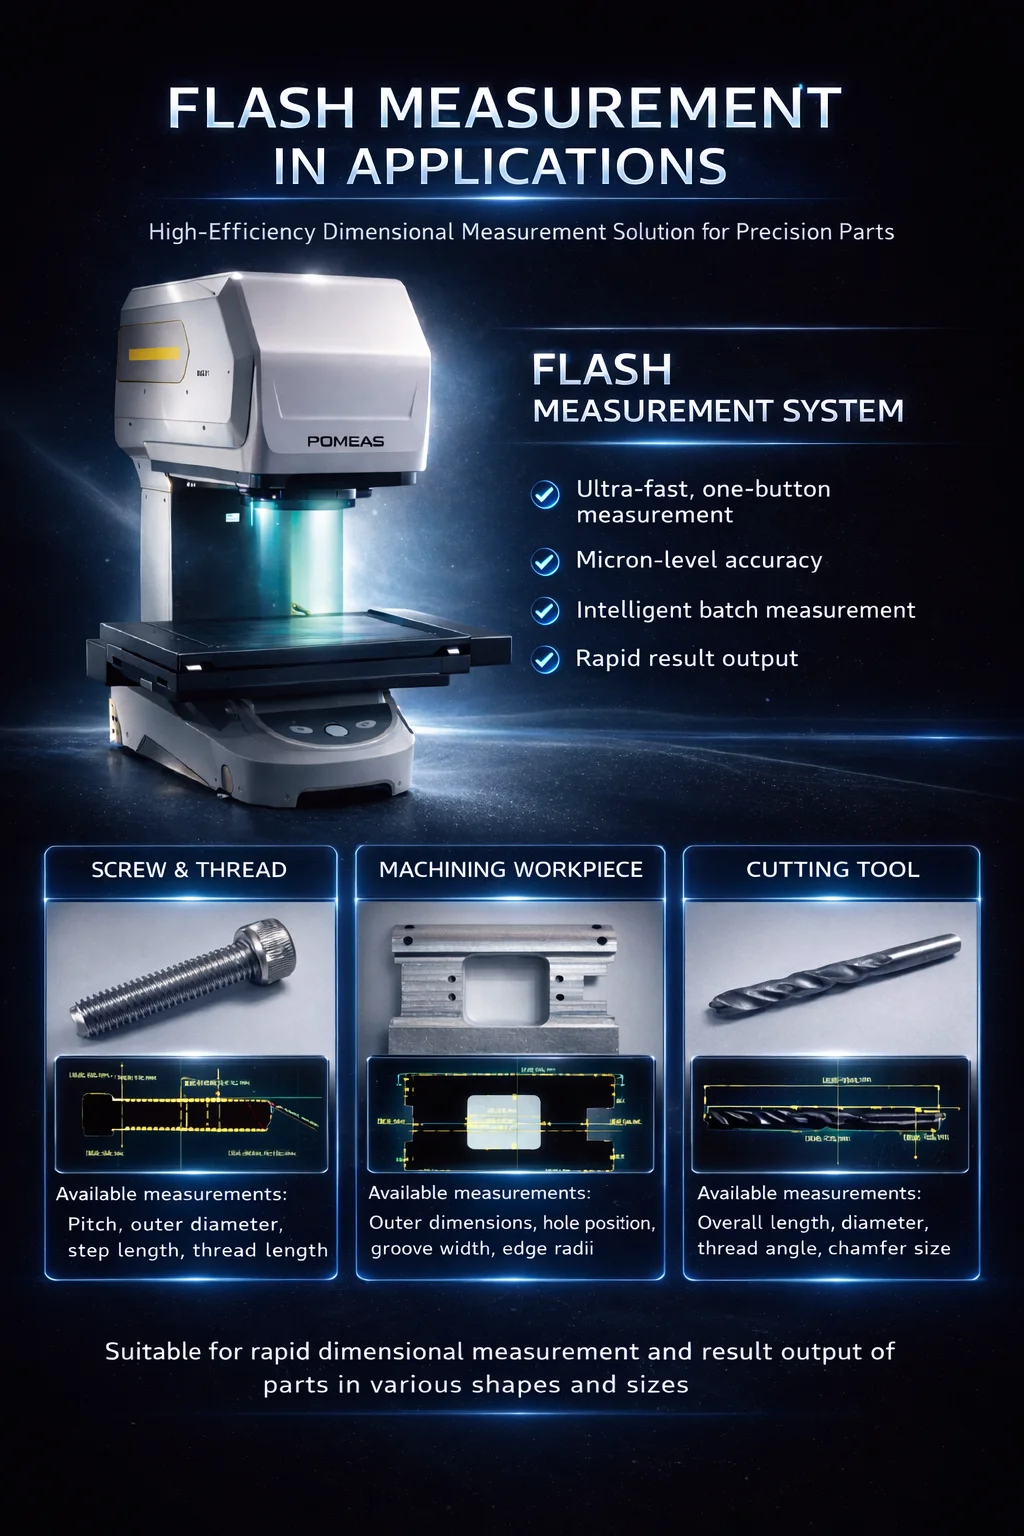
One-Click Dimensional Measurement
The IMAGE 3 series supports fast one-click measurement and report output, helping users complete repeated inspection tasks more efficiently.
Non-Contact Optical Measurement
The system uses optical imaging for non-contact measurement, reducing the risk of damaging delicate, thin, flexible or precision-machined parts.
High-Resolution Imaging System
Depending on the model, the system can be configured with high-resolution monochrome CMOS cameras and telecentric lenses for stable image quality and measurement consistency.
AI-Image Measurement Software
The self-developed AI-Image system supports automatic measurement, data processing and report generation, helping improve inspection workflow efficiency.
Multiple Model Options
IMAGE 3, IMAGE 3 PLUS, IMAGE 3 PRO, IMAGE 3 PRO-H, IMAGE 3 MAX and IMAGE 3 MAX2 are available for different measuring ranges, accuracy levels and height measurement requirements.
Suitable for Production QC
The system is suitable for batch inspection, incoming quality control, process inspection and final product inspection where repeatability and efficiency are important.
Technical Highlights
| Specification | Value |
|---|---|
| Series | IMAGE 3 Series |
| Models | IMAGE 3 / IMAGE 3 PLUS / IMAGE 3 PRO / IMAGE 3 PRO-H / IMAGE 3 MAX / IMAGE 3 MAX2 |
| Measurement Type | Image Measurement / Height Measurement |
| Measuring Range | Multiple options from small field to large platform measurement |
| Camera Options | 20MP / 12MP Monochrome CMOS Camera |
| Lens System | Dual Magnification Telecentric Lens / High-Precision Zoom Imaging System |
| Lighting | Ring Light, Backlight, Coaxial Light Options |
| Height Sensor | Optional 8055 Spectral Confocal Sensor |
| Software | AI-Image Measurement System |
| Minimum Display Unit | 0.1 μm |
| Power Supply | 220V ±10%, 50Hz |
IMAGE 3 Series Model Lineup
All six IMAGE 3 configurations share the same AI-Image measurement software, the same lighting architecture (liftable four-zone white ring light plus green gap light for surface illumination, and a green parallel backlight for contour illumination) and the same 0.1 µm minimum display unit. They differ in measuring range, lens field of view, accuracy and height-measurement capability. The table below lists the published specifications of each model.
| Model | Measuring range — precision mode (X×Y×Z) | Measuring range — wide-field mode (X×Y×Z) | Lens field of view (precision / wide-field) | Repeatability (precision / wide-field) | Camera | Height measurement |
|---|---|---|---|---|---|---|
| IMAGE 3 | 18 × 18 mm (fixed platform) | Ø100 mm | 18 × 18 mm / Ø100 mm | ±0.5 µm / ±1 µm | Two 1" 20 MP B/W CMOS | Not available |
| IMAGE 3 PLUS | 118 × 118 × 75 mm | 200 × 200 × 75 mm | 18 × 18 mm / Ø100 mm | ±0.5 µm / ±1 µm | Two 1" 20 MP B/W CMOS | Not available |
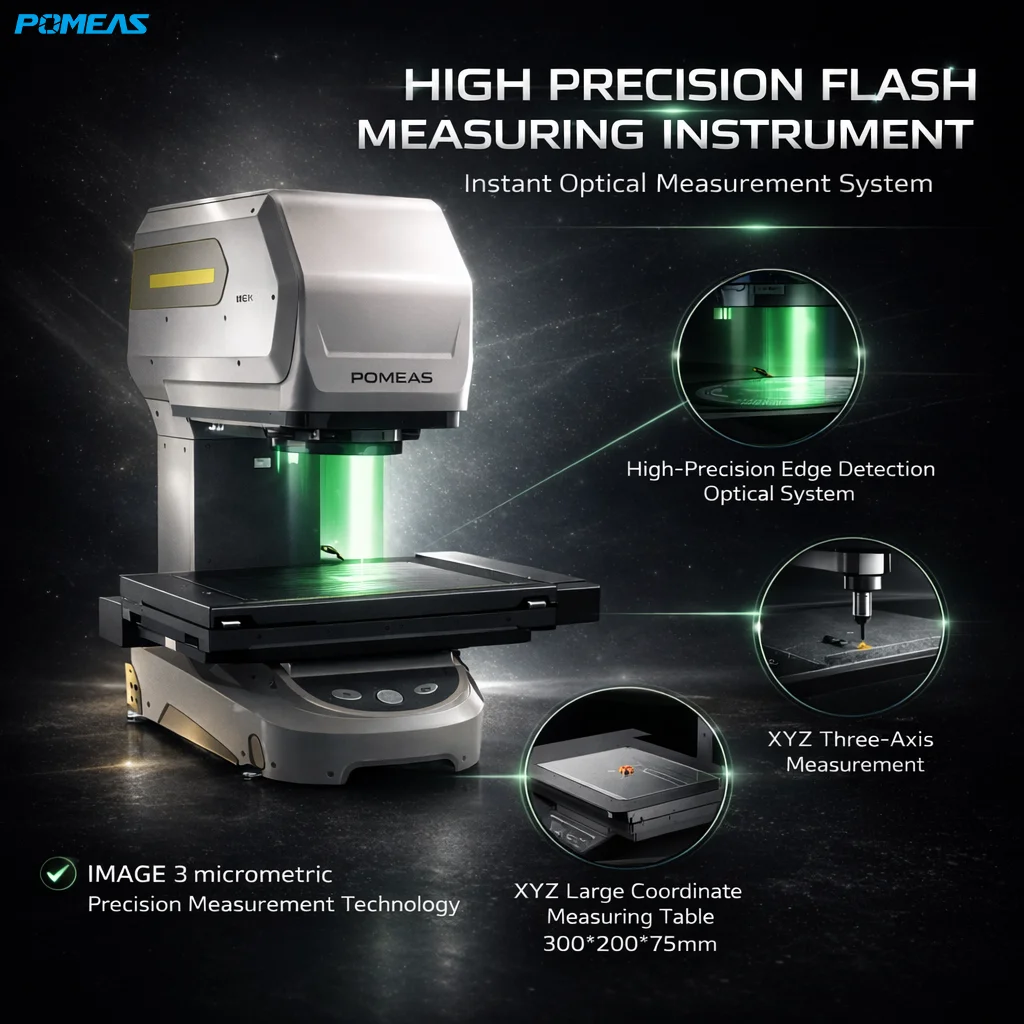
| IMAGE 3 PRO | 218 × 118 × 75 mm | 300 × 200 × 75 mm | 18 × 18 mm / Ø100 mm | ±0.5 µm / ±1 µm | Two 1" 20 MP B/W CMOS | Not available |
| IMAGE 3 PRO-H | 218 × 118 × 75 mm | 300 × 200 × 75 mm | 18 × 18 mm / Ø100 mm | ±0.5 µm / ±1 µm | Two 1" 20 MP B/W CMOS | Not available |
| IMAGE 3 MAX | 205 × 104 × 75 mm | 223 × 118 × 75 mm | 6.4 × 4.8 mm / 18.8 × 14.1 mm | ±0.25 µm / ±0.5 µm | 1" 20 MP B/W CMOS | 8055 spectral confocal, WD 55 mm, range ±3 mm |
| IMAGE 3 MAX2 | 206 × 106 × 75 mm | 225 × 125 × 75 mm | 6 × 6 mm / 25 × 25 mm | ±0.25 µm / ±0.5 µm | 1" 20 MP B/W CMOS | 8055 spectral confocal (optional) |
Notes on the lineup. IMAGE 3 has no XY stage, so its working range is limited to the lens field of view. IMAGE 3 PLUS / PRO / PRO-H use a moving stage to extend coverage beyond a single frame. IMAGE 3 MAX and MAX2 use a different high-precision dual-magnification imaging system with a smaller single-frame field of view but higher repeatability, and are the only two models that support height measurement through the 8055 point-spectral confocal sensor. Common spec items for the whole series: stage load 5 kg; measurement system AI-Image (POMEAS in-house); power supply 220 V ±20 %, 50 Hz; environment 20 ±1 °C, 30–80 % RH non-condensing, vibration <0.02 g at 15 Hz; minimum display unit 0.1 µm.
Measurement Accuracy by Model
Accuracy depends on the model, on the measuring mode (precision or wide-field) and on whether the instrument is operated in connected mode. The values below are the published specifications; the conditions in the footnotes are part of the specification.
| Model | Precision mode, non-connected (µm) | Precision mode, connected (µm) | Wide-field mode, non-connected (µm) | Wide-field mode, connected (µm) |
|---|---|---|---|---|
| IMAGE 3 | — | — | — | — |
| IMAGE 3 PLUS | — | ±(2+0.02L) *3 | — | ±(4+0.02L) *8 |
| IMAGE 3 PRO | ±2 *1 | ±(2+0.02L) *4 | ±4 *6 | ±(4+0.02L) *9 |
| IMAGE 3 PRO-H | ±2 *1 | ±(2+0.02L) *4 | ±4 *6 | ±(4+0.02L) *9 |
| IMAGE 3 MAX | ±1 | ±(1.5+0.02L) *5 | ±1.5 *7 | ±(2+0.02L) *10 |
| IMAGE 3 MAX2 | ±1 *2 | ±(1.5+0.02L) *5 | ±1.5 *7 | ±(2+0.02L) *10 |
- Note 1: Values apply at the focusing position with an ambient temperature of 20 ±1 °C.
- Note 2: Valid with a stage load below 2 kg. L is the stage travel distance.
- Note 3: Accuracy is verified with an optical calibration target in non-connected mode, and with a glass linear scale in connected mode.
- *1 Measured within a 20 mm × 14 mm area.
- *2 Measured within a 5 mm × 5 mm area.
- *3 Measured within a 113 mm × 105 mm area.
- *4 Measured within a 200 mm × 105 mm area.
- *5 Measured within a 185 mm × 95 mm area.
- *6 Measured within a Ø80 mm area.
- *7 Measured within a 20 mm × 20 mm area.
- *8 Measured within a 180 mm × 180 mm area.
- *9 Measured within a 270 mm × 180 mm area.
- *10 Measured within a 200 mm × 200 mm area.
- *11 With the spectral focal point zeroed, L is the Z-axis travel, L ≤ 75 mm.
Typical Workpiece Size and Measurement Capability
Use the table below to match a part to the model that covers it. Final selection should also account for the smallest feature to be measured, the measuring program and the required accuracy.
| Typical workpiece | Recommended model | Why |
|---|---|---|
| Small precision parts — pins, terminals, connectors, springs, small gears | IMAGE 3 / IMAGE 3 MAX / IMAGE 3 MAX2 | Maximum field of view Ø100 mm (IMAGE 3) or up to 25 × 25 mm single-shot at higher magnification (MAX2), with ±0.25 µm precision repeatability on MAX / MAX2. |
| Medium plates and stampings — washers, shims, brackets, small housings | IMAGE 3 PLUS | Precision stage range 118 × 118 mm; wide-field range 200 × 200 mm, height up to 75 mm. |
| Large plates and multi-cavity layouts — 300 × 200 mm trays, multi-up stampings | IMAGE 3 PRO / IMAGE 3 PRO-H | Precision stage range 218 × 118 mm; wide-field range 300 × 200 mm, height up to 75 mm — the widest coverage in the series. |
| Parts needing height, step or transparent-layer measurement | IMAGE 3 MAX / IMAGE 3 MAX2 | 8055 point-spectral confocal sensor: working distance 55 mm, measuring range ±3 mm, repeatability ±2 µm, spot size 17 µm, linearity 0.02 %F.S. On MAX2 the sensor is optional. |
For parts larger than 300 × 200 mm, or for parts that must be measured in-line rather than on a measuring machine, POMEAS also offers the HM series in-line optical measurement systems and the LM-1030 online digital diameter gauge. See Inline vs Offline Optical Measurement for a comparison of the two approaches.
Typical Applications
- Precision part dimensional measurement
- Electronics and connector inspection
- PCB and circuit board measurement
- Mobile phone glass inspection
- Hardware and stamped part inspection
- Plastic and injection molded part inspection
- Automotive component measurement
- Distance, radius and angle measurement
- Batch quality inspection
- Production line QC report output
Why Choose POMEAS IMAGE 3 Series?
The POMEAS IMAGE 3 instant vision measuring system is built for users who need faster inspection, more consistent measurement results and easier report generation. It combines optical measurement, high-resolution imaging, AI-Image software and multiple lighting options to support a wide range of dimensional inspection tasks.
For factories and quality control teams, the IMAGE 3 series can help reduce manual measuring time, improve repeatability and make inspection data easier to manage. It is especially suitable for precision manufacturing environments where speed, accuracy and consistency are critical.
Frequently Asked Questions
1. What is the POMEAS IMAGE 3 used for?
The POMEAS IMAGE 3 is used for non-contact dimensional measurement, one-click inspection and QC report output. It is suitable for measuring length, width, diameter, radius, angle, distance and other part dimensions.
2. What is an instant vision measuring system?
An instant vision measuring system is an optical measurement device that uses imaging, software and lighting to measure part dimensions quickly. The POMEAS IMAGE 3 series helps users complete dimensional inspection without manually measuring each feature one by one.
3. Can the IMAGE 3 series reduce manual measurement errors?
Yes. The POMEAS IMAGE 3 series uses optical measurement and AI-Image software to improve measurement consistency and reduce operator-dependent errors during quality inspection.
4. Which industries can use the POMEAS IMAGE 3 measuring system?
It can be used in electronics, precision machining, hardware, plastics, automotive components, PCB inspection, connectors, mobile phone glass and other industrial quality control applications.
5. Does the IMAGE 3 series support report output?
Yes. The POMEAS IMAGE 3 series supports measurement data analysis and report output through AI-Image measurement software, making it suitable for production QC documentation.
6. What is the maximum measuring range of the IMAGE 3 series?
The maximum range depends on the model. IMAGE 3 PLUS covers 118 × 118 mm, while IMAGE 3 PRO and IMAGE 3 PRO-H extend the field measurement range to 300 × 200 mm with a height of up to 75 mm. IMAGE 3 / MAX / MAX2 have a smaller single-frame field of view and are intended for smaller, higher-precision parts.
7. Which dimensions can the IMAGE 3 measure?
The IMAGE 3 measures length, width, outer diameter, inner diameter, radius, arc, hole diameter, hole pitch, centre distance, edge distance, line spacing, angle, parallelism, perpendicularity, profile and positional relationships. Virtual points, virtual lines and geometric fitting can be used to build datums on more complex parts.
8. Does burr or contamination on the surface affect measurement?
When an edge has a small amount of burr, contamination or a local defect, the software can reduce the influence of those regions through outlier filtering and profile fitting. If the burr is itself part of the required dimension, the measuring method should be defined according to the inspection standard.
9. Can the IMAGE 3 measure height and step difference?
IMAGE 3 MAX and IMAGE 3 MAX2 can be equipped with a POMEAS 8055 point-spectral confocal sensor for height, step and transparent-layer thickness measurement. Working distance is 55 mm and the measuring range is ±3 mm, with ±2 µm repeatability, a 17 µm spot and 0.02 %F.S. linearity. The sensor is standard on IMAGE 3 MAX and optional on IMAGE 3 MAX2.
10. How do I choose the right IMAGE 3 model?
Selection starts from the largest part dimension, the smallest feature to be measured, the measuring items, the required accuracy, part height, surface material and whether height measurement is needed. Send these details to POMEAS and we will confirm the required field of view, camera and optical configuration for your application.
Request a Quotation or a Measurement Feasibility Check
Tell us the part dimensions, the smallest feature to measure, the required accuracy and whether you need height measurement, and the POMEAS team will recommend the IMAGE 3 configuration that fits your application — including the field of view, camera and lighting combination, and a sample measurement plan if you can send parts.
- Email: [email protected]
- WhatsApp: +86 185 9810 2007
- Contact: Talk to the POMEAS applications team
Related Reading
Related Products
Check Your Part Against the IMAGE 3 Measuring Range
Not sure which IMAGE 3 model covers your workpiece? Use the IMAGE 3 Measurement Range & Tolerance Checker to test your part against the high-precision range, the wide-field single-shot field of view and the stage travel of all six models (IMAGE 3, PLUS, PRO, PRO-H, MAX and MAX 2), and to compare your tolerance band with the stated repeatability and accuracy figures from the official datasheet.

邮件订阅
您将收到我们最新的动态资讯



1 Files